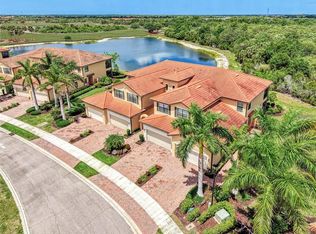
Step into effortless, maintenance-free Florida living in this stunning former model coach home, located within the coveted Lake Village of Sarasota National. Showcasing bespoke model-home upgrades—from designer accent walls and custom light fixtures to tailored built-ins and window treatments—this turnkey 3-bedroom, 2-bathroom residence is offered partially furnished for an easy, seamless move-in. The open-concept layout is thoughtfully designed for both effortless entertaining and quiet relaxation. The gathering and dining spaces flank adjacent sides of the central kitchen, providing a natural visual separation while maintaining an airy, connected flow. An attached one-car garage adds everyday convenience, while a dedicated laundry room provides generous bonus storage. Start your mornings or unwind at twilight on the oversized screened lanai, where tranquil, uninterrupted preserve views create your own private nature sanctuary. Set on the non-golf side of the community, this home offers the distinct advantage of zero mandatory golf fees or equity dues and lower overall HOA costs, allowing you to enjoy peaceful vistas framed by over 1,300 acres of Audubon-certified wetlands, lakes, and wildlife preserves. Life in Sarasota National comes with an extraordinary array of resort amenities: a grand clubhouse with on-site dining, a zero-entry resort-style pool with a lively tiki bar, a state-of-the-art fitness center, tennis and pickleball courts, and a cozy coffee lounge and library. Perfectly situated in the vibrant Wellen Park area, you are just moments from Downtown Wellen Park’s bustling lakefront shops and restaurants, charming historic Downtown Venice, world-class Gulf Coast beaches, and top-tier healthcare. Experience the ideal blend of low-maintenance ease, resort luxury, and serene natural beauty—schedule your private showing today!
Coming soon
$355,000
10059 CROOKED CREEK DRIVE #202, VENICE, FL 34293
3beds
1,998sqft
Condominium
Built in 2019
-- sqft lot
$-- Zestimate®
$178/sqft
$844/mo HOA
What's special
- 1 day
- 138
- 8
Zillow last checked:
Listing updated:
Listed by:
Jan Hlywa, LLC 203-982-4636,
COLDWELL BANKER REALTY 941-493-1000,
Tetiana Gavryshko 516-967-7631,
COLDWELL BANKER REALTY
Source: Stellar MLS,MLS#: A4696891 Originating MLS: Venice
Originating MLS: Venice
Facts & features
Interior
Bedrooms & bathrooms
- Bedrooms: 3
- Bathrooms: 2
- Full bathrooms: 2
Primary bedroom
- Features: En Suite Bathroom, Walk-In Closet(s)
- Level: Second
- Area: 189.44 Square Feet
- Dimensions: 12.8x14.8
Bedroom 2
- Features: Walk-In Closet(s)
- Level: Second
- Area: 169.5 Square Feet
- Dimensions: 15x11.3
Bedroom 3
- Features: Built-in Closet
- Level: Second
- Area: 126.54 Square Feet
- Dimensions: 11.4x11.1
Primary bathroom
- Features: Dual Sinks, Granite Counters, Shower No Tub, Linen Closet
- Level: Second
- Area: 87.59 Square Feet
- Dimensions: 10.8x8.11
Bathroom 2
- Features: Granite Counters, Single Vanity, Tub With Shower, No Closet
- Level: Second
- Area: 66.67 Square Feet
- Dimensions: 5.9x11.3
Dinette
- Features: No Closet
- Level: Second
- Area: 108.3 Square Feet
- Dimensions: 11.4x9.5
Kitchen
- Features: Granite Counters, Kitchen Island, Pantry
- Level: Second
- Area: 304.5 Square Feet
- Dimensions: 14.5x21
Laundry
- Features: Built-in Closet
- Level: Second
- Area: 40.37 Square Feet
- Dimensions: 7.9x5.11
Living room
- Features: No Closet
- Level: Second
- Area: 410.64 Square Feet
- Dimensions: 17.7x23.2
Heating
- Central, Electric
Cooling
- Central Air
Appliances
- Included: Dishwasher, Disposal, Dryer, Microwave, Range, Refrigerator, Washer
- Laundry: Laundry Room
Features
- Built-in Features, Ceiling Fan(s), Crown Molding, High Ceilings, Kitchen/Family Room Combo, Living Room/Dining Room Combo, Open Floorplan, Primary Bedroom Main Floor, Split Bedroom, Walk-In Closet(s)
- Flooring: Carpet, Tile
- Doors: Sliding Doors
- Windows: Window Treatments
- Has fireplace: No
Interior area
- Total structure area: 2,449
- Total interior livable area: 1,998 sqft
Property
Parking
- Total spaces: 1
- Parking features: Driveway
- Attached garage spaces: 1
- Has uncovered spaces: Yes
Features
- Levels: Two
- Stories: 2
- Patio & porch: Screened
- Exterior features: Private Entrance, Sidewalk
- Has view: Yes
- View description: Trees/Woods
- Waterfront features: Lake
Lot
- Size: 2.84 Acres
Details
- Parcel number: 0463151017
- Zoning: RE1
- Special conditions: None
Construction
Type & style
- Home type: Condo
- Property subtype: Condominium
- Attached to another structure: Yes
Materials
- Stucco
- Foundation: Slab
- Roof: Concrete,Tile
Condition
- Completed
- New construction: No
- Year built: 2019
Utilities & green energy
- Sewer: Public Sewer
- Water: Public
- Utilities for property: Cable Connected, Electricity Connected, Fiber Optics, Public, Sewer Connected, Underground Utilities, Water Connected
Community & HOA
Community
- Features: Lake, Clubhouse, Community Mailbox, Deed Restrictions, Dog Park, Fitness Center, Gated Community - Guard, Golf, Irrigation-Reclaimed Water, Playground, Pool, Restaurant, Sidewalks, Special Community Restrictions, Tennis Court(s)
- Security: Gated Community, Smoke Detector(s)
- Pet fee: $0 monthly
- Subdivision: SARASOTA NATIONAL
HOA
- Has HOA: Yes
- Amenities included: Clubhouse, Fitness Center, Gated, Golf Course, Pickleball Court(s), Playground, Pool, Recreation Facilities, Spa/Hot Tub, Tennis Court(s)
- Services included: Community Pool, Maintenance Structure, Maintenance Grounds, Manager, Pool Maintenance, Recreational Facilities
- HOA fee: $844 monthly
- HOA name: C & S Management
Location
- Region: Venice
Financial & listing details
- Price per square foot: $178/sqft
- Tax assessed value: $294,700
- Annual tax amount: $5,185
- Date on market: 8/30/2026
- Ownership: Condominium
- Total actual rent: 0
- Electric utility on property: Yes
- Road surface type: Asphalt
Estimated market value
Not available
Estimated sales range
Not available
Not available
Price history
| Date | Event | Price |
|---|---|---|
| 6/19/2025 | Listing removed | $2,100$1/sqft |
Source: Zillow Rentals Report a problem | ||
| 5/30/2025 | Price change | $2,100-8.7%$1/sqft |
Source: Zillow Rentals Report a problem | ||
| 4/30/2025 | Listed for rent | $2,300-14.8%$1/sqft |
Source: Zillow Rentals Report a problem | ||
| 4/27/2025 | Listing removed | $369,000$185/sqft |
Source:  Stellar MLS #N6136813 Report a problem Stellar MLS #N6136813 Report a problem | ||
| 3/17/2025 | Price change | $369,000-2.6%$185/sqft |
Source: Stellar MLS #N6136813 Report a problem | ||
| 3/7/2025 | Price change | $379,000-5%$190/sqft |
Source: Stellar MLS #N6136813 Report a problem | ||
| 2/13/2025 | Listed for sale | $399,000+3%$200/sqft |
Source: Stellar MLS #N6136813 Report a problem | ||
| 5/11/2023 | Listing removed | -- |
Source: Zillow Rentals Report a problem | ||
| 4/26/2023 | Listed for rent | $2,700-6.7%$1/sqft |
Source: Zillow Rentals Report a problem | ||
| 4/26/2023 | Listing removed | -- |
Source: Zillow Rentals Report a problem | ||
| 4/21/2023 | Price change | $2,895-0.2%$1/sqft |
Source: Zillow Rentals Report a problem | ||
| 3/20/2023 | Price change | $2,900-17%$1/sqft |
Source: Zillow Rentals Report a problem | ||
| 2/16/2023 | Listed for rent | $3,495+16.5%$2/sqft |
Source: Zillow Rentals Report a problem | ||
| 12/18/2021 | Listing removed | -- |
Source: Zillow Rental Network Premium Report a problem | ||
| 12/8/2021 | Listed for rent | $3,000$2/sqft |
Source: Zillow Rental Network Premium Report a problem | ||
| 11/22/2021 | Sold | $387,400$194/sqft |
Source: Public Record Report a problem | ||
Public tax history
| Year | Property taxes | Tax assessment |
|---|---|---|
| 2025 | $5,185 +0.2% | $294,700 +2.5% |
| 2024 | $5,178 +6% | $287,617 +10% |
| 2023 | $4,883 +13.6% | $261,470 +10% |
| 2022 | $4,297 +13.4% | $237,700 +24.1% |
| 2021 | $3,790 -1.2% | $191,500 +3.3% |
| 2020 | $3,835 | $185,400 |
Find assessor info on the county website
Monthly payment
Est. payment
Payment breakdown
Explore the cost of this home by adjusting the details. Changes won't be saved.Climate risks
Neighborhood: 34293
Nearby schools
Schools provided by the listing agent
- Elementary: Taylor Ranch Elementary
- Middle: Venice Area Middle
- High: Wellen Park High
Source: Stellar MLS. This data may not be complete. We recommend contacting the local school district to confirm school assignments for this home.
- $275,0002 bd2 ba1.5k sqft10055 Crooked Creek Dr #103, Venice, FL 34293Sold

- $299,0002 bd2 ba1.3k sqft10055 Crooked Creek Dr #102, Venice, FL 34293For Sale

- $375,0002 bd2 ba1.3k sqft10059 Crooked Creek Dr #102, Venice, FL 34293Sold
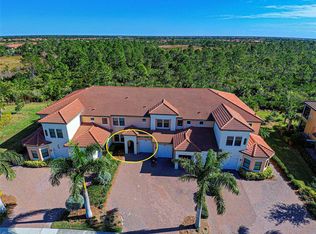
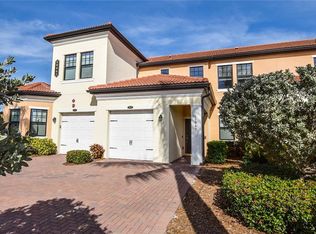
- $399,9502 bd2 ba1.9k sqft10067 Crooked Creek Dr UNIT 201, Venice, FL 34293Sold
Similar homes
- $341,0002 bd2 ba1.9k sqft10039 CROOKED CREEK DRIVE #201, VENICE, FL 34293For Sale
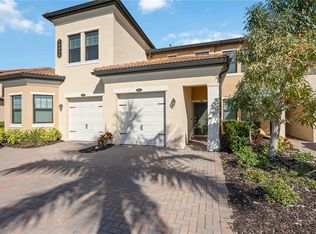
 MLS ID #N6143329, Steve Goodwin, EXIT KING REALTY. Stellar MLS
 - $399,0003 bd2 ba2.2k sqft10797 TARFLOWER DRIVE #201, VENICE, FL 34293For Sale
 MLS ID #N6145322, Walter Shepherd, COLDWELL BANKER REALTY. Stellar MLS
 - $399,9003 bd2 ba1.7k sqft12455 GHIBERTI CIRCLE #101, VENICE, FL 34293For Sale
 MLS ID #TB8531505, Yelena Golovatyuk, KELLER WILLIAMS ST PETE REALTY. Stellar MLS
 - $349,0003 bd2 ba1.7k sqft23321 AWABUKI DRIVE #8-102, VENICE, FL 34293For Sale
 MLS ID #N6144484, Jessica Marsh, MICHAEL SAUNDERS & COMPANY. Stellar MLS
 - $349,9002 bd2 ba1.5k sqft23085 BANBURY WAY #103, VENICE, FL 34293For SaleMLS ID #A4690984, Sandra Rubinstein, BERKSHIRE HATHAWAY HOMESERVICE. Stellar MLS
- $349,9003 bd2 ba1.6k sqft130 PORTA VECCHIO BEND #202, NOKOMIS, FL 34275For SaleMLS ID #A4703157, Ron Suponcic, JR, COLDWELL BANKER REALTY. Stellar MLS
- $299,0002 bd2 ba1.3k sqft10055 CROOKED CREEK DRIVE #102, VENICE, FL 34293For SaleMLS ID #N6143842, Curtis Romp, KELLER WILLIAMS ISLAND LIFE REAL ESTATE. Stellar MLS
- $399,7003 bd2 ba1.7k sqft10805 TARFLOWER DRIVE #102, VENICE, FL 34293For SaleMLS ID #A4686103, Tom Coppola, COPPOLA REALTY GROUP. Stellar MLS
- $244,9003 bd2 ba1.3k sqft4270 VICENZA DRIVE #D40, VENICE, FL 34293For SaleMLS ID #A4686629, Michael Jackson, EXIT KING REALTY. Stellar MLS
- $390,0003 bd2 ba1.6k sqft4000 IBIS WAY #101, VENICE, FL 34292For SaleMLS ID #TB8490801, Kathleen Brengle, GULF SHORES REALTY ERA POWERED LLC. Stellar MLS
- $317,9993 bd3 ba1.9k sqft20450 LAGENTE CIRCLE, VENICE, FL 34293For SaleMLS ID #A4703249, Scott Reardean, LOKATION. Stellar MLS
- $415,0002 bd2 ba1.5k sqft10496 CROOKED CREEK DRIVE, VENICE, FL 34293For SaleMLS ID #A4699787, Toni Zarghami, KW COASTAL LIVING III. Stellar MLS
- $387,0002 bd2 ba1.5k sqft11417 OKALOOSA DRIVE, VENICE, FL 34293For SaleMLS ID #A4700560, Jenna Didiego, KW COASTAL LIVING III. Stellar MLS
- $340,0002 bd2 ba1.5k sqft12055 AMICA LOOP, VENICE, FL 34293For SaleMLS ID #A4693365, Jessica Acord, KELLER WILLIAMS ON THE WATER S. Stellar MLS
- $445,0003 bd2 ba2.2k sqft10821 TARFLOWER DRIVE #202, VENICE, FL 34293For SaleMLS ID #D6148279, Debi Harman, KELLER WILLIAMS ISLAND LIFE REAL ESTATE. Stellar MLS
- $430,0004 bd2 ba1.8k sqft24413 BANDONI PLACE, VENICE, FL 34293For SaleMLS ID #A4697643, Jeanne Egan, COLDWELL BANKER REALTY. Stellar MLS
- $459,0003 bd2 ba1.8k sqft9082 COACHMAN DRIVE, VENICE, FL 34293For SaleMLS ID #N6145202, Frank Koziel, PA, COLDWELL BANKER REALTY. Stellar MLS
- $339,0002 bd2 ba1.5k sqft12107 FIREWHEEL PLACE, VENICE, FL 34293For SaleMLS ID #N6143550, Caleb Frick, SHARK TOOTH REALTY. Stellar MLS
- $389,9003 bd2 ba1.6k sqft18516 DAYSPRING PLACE, VENICE, FL 34293For SaleMLS ID #C7523814, Traci Creighton, KELLER WILLIAMS ISLAND LIFE REAL ESTATE. Stellar MLS
- $285,0003 bd3 ba1.9k sqft20252 LAGENTE CIRCLE, VENICE, FL 34293For SaleMLS ID #TB8506190, Steven Weiss, REDFIN CORPORATION. Stellar MLS
