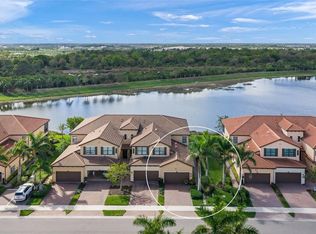

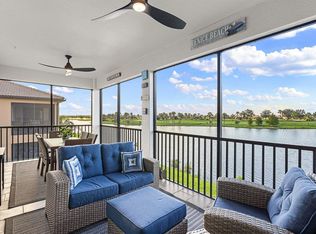

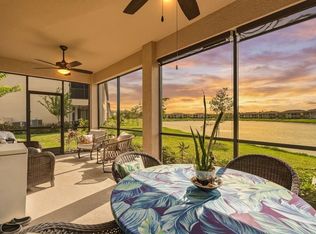
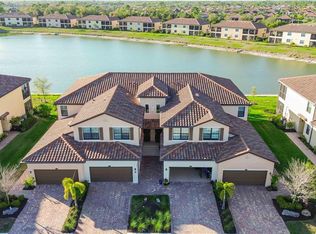
10821 Tarflower Drive | Sarasota NationalExperience luxury coastal living at its finest in this spacious 3-bedroom, 2-bathroom condo featuring over 2,200 sq. ft. of bright, open living space and an attached 2+ car garage. The home has HURRICANE IMPACT WINDOWS THROUGHOUT THE HOME. LARGE WALK IN CLOSETS IN EVERY ROOM. UPGRADED AND NEW HIGH END CARPET THROUGHOUT THE BEDROOMS AND STAIRWELL. Situated on a serene, premium lot, your private lanai offers breathtaking unobstructed views across the lake on Tarflower, looking directly out toward untouched natural flora with no homes behind you for ultimate privacy and peaceful sanctuary.Nestled within the premier, gated community of Sarasota National, this sprawling resort-style sanctuary spans more than 3,200 acres, with over 1,300 acres dedicated as a Silver Certified Audubon International Sanctuary—preserving vast stretches of native Florida wetlands and wildlife. Golf enthusiasts will love the newly redesigned Fry/Straka Championship Golf Course, set to open in January 2027. Beyond the fairway, residents enjoy world-class living centered around a magnificent 33,000 sq. ft. amenity center. Unwind by the resort-style spa pool complete with 5 lap lanes, stay active in the 7,000 sq. ft. fitness center, or spend afternoons on the tennis, pickleball, and bocce courts. When it's time to socialize or dine, choose between the casual Tiki Bar, The 19th Hole, the refined Palm Lounge, or the exquisite Palm Dining Room, with quiet spaces like the coffee lounge and library available for relaxing mornings. There is even a community playground for the littles in your life! Located in the historic city of Venice, Florida—renowned for its rich 1920s Mediterranean Revival architecture, iconic palm-lined avenues, upscale boutique shopping, and vibrant waterfront dining—this home offers an unbeatable combination of natural beauty, active luxury, and Gulf Coast charm. GOLF ASSESSMENT HAS NOT BEEN PAID BUT WILL BE INCLUDED IN THE PRICE OF THIS HOME AT FULL PRICE. STOP IN TODAY AND SEE THIS STUNNING HOME AND ALL THAT SARASOTA NATIONAL OFFERS.
For sale
$445,000
10821 TARFLOWER DRIVE #202, VENICE, FL 34293
3beds
2,284sqft
Condominium
Built in 2021
-- sqft lot
$-- Zestimate®
$195/sqft
$2,676/mo HOA
What's special
Private lanaiSerene premium lotCommunity playground
- 18 days |
- 243 |
- 8 |
Likely to sell faster than
Zillow last checked:
Listing updated:
Listed by:
Debi Harman 612-220-2225,
KELLER WILLIAMS ISLAND LIFE REAL ESTATE 941-254-6467,
Karen Spieler 704-609-8875,
KELLER WILLIAMS ISLAND LIFE REAL ESTATE
Source: Stellar MLS,MLS#: D6148279 Originating MLS: Venice
Originating MLS: Venice
Facts & features
Interior
Bedrooms & bathrooms
- Bedrooms: 3
- Bathrooms: 2
- Full bathrooms: 2
Rooms
- Room types: Utility Room
Primary bedroom
- Features: Dual Sinks, En Suite Bathroom, Shower No Tub, Split Vanities, Stone Counters, Water Closet/Priv Toilet, Walk-In Closet(s)
- Level: First
Bedroom 2
- Features: Walk-In Closet(s)
- Level: First
Bedroom 3
- Features: Walk-In Closet(s)
- Level: First
Bathroom 2
- Features: Tub With Shower, Linen Closet
- Level: First
Balcony porch lanai
- Features: No Closet
- Level: First
Dining room
- Features: Built-in Closet
- Level: First
Great room
- Features: No Closet
- Level: First
Kitchen
- Features: Breakfast Bar, Built-In Shelving, Pantry, Granite Counters, Kitchen Island, Other, Stone Counters, Built-in Closet
- Level: First
Heating
- Central, Electric, Heat Pump
Cooling
- Central Air
Appliances
- Included: Cooktop, Dishwasher, Disposal, Dryer, Electric Water Heater, Microwave, Range, Refrigerator, Washer
- Laundry: Electric Dryer Hookup, Inside, Laundry Room
Features
- Ceiling Fan(s), Crown Molding, Eating Space In Kitchen, High Ceilings, In Wall Pest System, Kitchen/Family Room Combo, Living Room/Dining Room Combo, Open Floorplan, Pest Guard System, Primary Bedroom Main Floor, Solid Surface Counters, Split Bedroom, Stone Counters, Walk-In Closet(s)
- Flooring: Carpet, Vinyl
- Doors: Sliding Doors
- Windows: Window Treatments
- Has fireplace: No
- Common walls with other units/homes: End Unit
Interior area
- Total structure area: 3,010
- Total interior livable area: 2,284 sqft
Video & virtual tour
Property
Parking
- Total spaces: 2
- Parking features: Covered, Driveway, Garage Door Opener, Ground Level, Guest, On Street, Parking Pad
- Attached garage spaces: 2
- Has uncovered spaces: Yes
Features
- Levels: Multi/Split
- Patio & porch: Covered, Enclosed, Porch, Rear Porch, Screened
- Exterior features: Gray Water System, Irrigation System, Lighting, Private Entrance, Rain Gutters, Sidewalk, Sprinkler Metered
- Has view: Yes
- View description: Golf Course, Park/Greenbelt, Trees/Woods, Water, Pond
- Has water view: Yes
- Water view: Water,Pond
- Waterfront features: Pond
Lot
- Features: Cleared, In County, Landscaped, Level, Near Golf Course, On Golf Course, Sidewalk
- Residential vegetation: Mature Landscaping, Trees/Landscaped
Details
- Additional structures: Residence
- Parcel number: 0466162067
- Zoning: RE1
- Special conditions: None
Construction
Type & style
- Home type: Condo
- Architectural style: Florida,Mediterranean
- Property subtype: Condominium
- Attached to another structure: Yes
Materials
- Block, Stucco
- Foundation: Slab
- Roof: Tile
Condition
- Completed
- New construction: No
- Year built: 2021
Details
- Builder model: Brandywine
- Builder name: Lennar
Utilities & green energy
- Sewer: Public Sewer
- Water: Canal/Lake For Irrigation, Public
- Utilities for property: BB/HS Internet Available, Cable Available, Cable Connected, Electricity Available, Electricity Connected, Private, Sewer Available, Sewer Connected, Sprinkler Meter, Sprinkler Recycled, Street Lights, Underground Utilities, Water Available, Water Connected
Community & HOA
Community
- Features: Fishing, Association Recreation - Owned, Clubhouse, Community Mailbox, Deed Restrictions, Dog Park, Fitness Center, Gated Community - Guard, Golf, Irrigation-Reclaimed Water, No Truck/RV/Motorcycle Parking, Playground, Pool, Restaurant, Sidewalks, Special Community Restrictions, Tennis Court(s)
- Security: Fire Alarm, Fire Sprinkler System, Gated Community, Security Gate, Security Lights, Smoke Detector(s)
- Pet fee: $0 monthly
- Subdivision: SARASOTA NATIONAL
HOA
- Has HOA: Yes
- Amenities included: Cable TV, Clubhouse, Fence Restrictions, Fitness Center, Gated, Golf Course, Maintenance, Optional Additional Fees, Pickleball Court(s), Playground, Pool, Recreation Facilities, Security, Spa/Hot Tub, Tennis Court(s), Vehicle Restrictions
- Services included: 24-Hour Guard, Cable TV, Common Area Taxes, Community Pool, Reserve Fund, Internet, Maintenance Structure, Maintenance Grounds, Manager, Pest Control, Private Road, Recreational Facilities, Security, Water
- HOA fee: $2,676 monthly
- HOA name: Honna Nesbit
- HOA phone: 941-487-7927
- Second HOA name: TROON PROPERTY MANAGEMENT
- Second HOA phone: 941-244-4819
Location
- Region: Venice
Financial & listing details
- Price per square foot: $195/sqft
- Tax assessed value: $414,900
- Annual tax amount: $6,277
- Date on market: 8/2/2026
- Cumulative days on market: 18 days
- Listing terms: Cash,Conventional,VA Loan
- Ownership: Condominium
- Total actual rent: 0
- Electric utility on property: Yes
- Road surface type: Paved, Asphalt
Estimated market value
Not available
Estimated sales range
Not available
Not available
Price history
| Date | Event | Price |
|---|---|---|
| 8/2/2026 | Listed for sale | $445,000$195/sqft |
Source:  Stellar MLS #D6148279 Report a problem Stellar MLS #D6148279 Report a problem | ||
Public tax history
| Year | Property taxes | Tax assessment |
|---|---|---|
| 2025 | $6,277 +0.9% | $414,900 -0.5% |
| 2024 | $6,223 +0.8% | $417,000 -2.1% |
| 2023 | $6,176 +16.3% | $425,800 +33.4% |
| 2022 | $5,312 | $319,200 |
Find assessor info on the county website
Monthly payment
Est. payment
Payment breakdown
Explore the cost of this home by adjusting the details. Changes won't be saved.Climate risks
Neighborhood: 34292
Nearby schools
GreatSchools rating
- 9/10Taylor Ranch Elementary SchoolGrades: PK-5Distance: 1.2 mi
- 7/10Venice Middle SchoolGrades: 6-8Distance: 3.3 mi
- 7/10Venice Senior High SchoolGrades: 9-12Distance: 7 mi
Schools provided by the listing agent
- Elementary: Taylor Ranch Elementary
- Middle: Venice Area Middle
- High: Venice Senior High
Source: Stellar MLS. This data may not be complete. We recommend contacting the local school district to confirm school assignments for this home.
- $399,7003 bd2 ba1.7k sqft10805 Tarflower Dr UNIT 102, Venice, FL 34293For Sale
- $3,5003 bd2 ba2.2k sqft10817 Tarflower Dr UNIT 201, Venice, FL 34293For Rent

- $7,5003 bd2 ba1.7k sqft10805 Tarflower Dr UNIT 101, Venice, FL 34293For Rent
- $560,0003 bd2 ba2.2k sqft10812 Tarflower Dr UNIT 201, Venice, FL 34293Sold
- $384,1503 bd2 ba2.2k sqft10817 Tarflower Dr UNIT 202, Venice, FL 34293Sold
- $515,0003 bd2 ba1.7k sqft10809 Tarflower Dr #101, Venice, FL 34293Sold
- $426,7003 bd2 ba1.7k sqft10820 Tarflower Dr #102, Venice, FL 34293Off Market
- $403,9003 bd2 ba2.2k sqft10805 Tarflower Dr UNIT 201, Venice, FL 34293Off Market
A local agent can set up tours, give advice and negotiate with sellers.
Similar homes
- $399,0003 bd2 ba2.2k sqft10797 TARFLOWER DRIVE #201, VENICE, FL 34293For Sale
 MLS ID #N6145322, Walter Shepherd, COLDWELL BANKER REALTY. Stellar MLS
 - $399,9003 bd2 ba1.7k sqft12455 GHIBERTI CIRCLE #101, VENICE, FL 34293For Sale
 MLS ID #TB8531505, Yelena Golovatyuk, KELLER WILLIAMS ST PETE REALTY. Stellar MLS
 - $399,7003 bd2 ba1.7k sqft10805 TARFLOWER DRIVE #102, VENICE, FL 34293For SaleMLS ID #A4686103, Tom Coppola, COPPOLA REALTY GROUP. Stellar MLS
- $394,9003 bd2 ba2.1k sqft12485 GHIBERTI CIRCLE #201, VENICE, FL 34293For Sale
 MLS ID #A4685723, Chris Carpenter, COLDWELL BANKER SARASOTA CENT.. Stellar MLS
 - $390,0003 bd2 ba1.6k sqft4000 IBIS WAY #101, VENICE, FL 34292For SaleMLS ID #TB8490801, Kathleen Brengle, GULF SHORES REALTY ERA POWERED LLC. Stellar MLS
- $399,0003 bd2 ba2.1k sqft12460 GHIBERTI CIRCLE #202, VENICE, FL 34293For SaleMLS ID #N6144426, Mariia Guseva, PREFERRED SHORE LLC. Stellar MLS
- $389,9003 bd2 ba2.2k sqft23516 AWABUKI DRIVE #201, VENICE, FL 34293For SaleMLS ID #N6142603, Lorrie Miller, EXP REALTY LLC. Stellar MLS
- $341,0002 bd2 ba1.9k sqft10039 CROOKED CREEK DRIVE #201, VENICE, FL 34293For SaleMLS ID #N6143329, Steve Goodwin, EXIT KING REALTY. Stellar MLS
- $489,0002 bd2 ba1.9k sqft24173 SPARTINA DRIVE, VENICE, FL 34293For SaleMLS ID #N6145245, Kate Hosein, CENTURY 21 SCHMIDT REAL ESTATE. Stellar MLS
- $430,0004 bd2 ba1.8k sqft24413 BANDONI PLACE, VENICE, FL 34293For SaleMLS ID #A4697643, Jeanne Egan, COLDWELL BANKER REALTY. Stellar MLS
- $349,0003 bd2 ba1.7k sqft23321 AWABUKI DRIVE #8-102, VENICE, FL 34293For SaleMLS ID #N6144484, Jessica Marsh, MICHAEL SAUNDERS & COMPANY. Stellar MLS
- $465,0003 bd2 ba1.8k sqft26931 PAVIN DRIVE, ENGLEWOOD, FL 34223For SaleMLS ID #A4702734, Beth Harris, COMPASS FLORIDA LLC. Stellar MLS
- $425,0003 bd2 ba1.7k sqft12685 RADIANCE COURT #101, VENICE, FL 34293For SaleMLS ID #N6144376, Rachel Price, KELLER WILLIAMS ISLAND LIFE REAL ESTATE. Stellar MLS
- $374,9993 bd2 ba1.7k sqft426 BERMUDA ISLES CIRCLE, VENICE, FL 34292For SaleMLS ID #A4683991, Troy Sacco, GENEROUS PROPERTY. Stellar MLS
- $415,0002 bd2 ba1.5k sqft12440 WELLEN GOLF STREET #201, VENICE, FL 34293For SaleMLS ID #N6142579, Sheri Dean, DEAN REAL ESTATE GROUP, LLC. Stellar MLS
- $409,9903 bd2 ba1.5k sqft1683 S SAN MATEO DRIVE, NORTH PORT, FL 34288For SaleMLS ID #C7529767, Christina Utley, LPT REALTY, LLC. Stellar MLS
- $519,9004 bd3 ba2k sqft19345 CRUISE DRIVE, VENICE, FL 34292For SaleMLS ID #TB8502654, John Keller, JACK KELLER INC. Stellar MLS
- $349,7002 bd2 ba1.3k sqft17475 OPAL SAND DRIVE #207, VENICE, FL 34293For SaleMLS ID #A4693902, David Griffin, KELLER WILLIAMS ISLAND LIFE REAL ESTATE. Stellar MLS
- $495,0003 bd3 ba2.2k sqft11177 PINOT DRIVE, VENICE, FL 34293For SaleMLS ID #O6410141, Steven Koleno, BEYCOME OF FLORIDA LLC. Stellar MLS
- $489,0003 bd2 ba1.8k sqft18652 DAYSPRING PLACE, VENICE, FL 34293For SaleMLS ID #A4691456, Michael Ryan, KELLER WILLIAMS ISLAND LIFE REAL ESTATE. Stellar MLS
