Skip main navigation
Sold for $384,150
  • $384,150

    10817 TARFLOWER DRIVE #202, VENICE, FL 34293

    3beds
    2,284sqft
    Condominium
    Built in 2021
    -- sqft lot
    $377,300 Zestimate®
    $168/sqft
    $3,806 Estimated rent

    Home value

    $377,300

    $340,000 - $419,000

    $3,806/mo

    Zestimate® history
    Loading
    Loading...

    Owner options

    List your home for rent

    $3,806/mo

    Rent Zestimate®

    Find your next renter with Zillow Rental Manager. Plus, with online applications, you can quickly screen prospective tenants – for free.

    Learn more

    $3,806/mo

    Rent Zestimate®

    Refinance and save

    $3,951/mo

    Est. payment

    Refinancing to a lower rate could help reduce your monthly payments and save thousands over the life of the loan.

    See today's rates

    $3,951/mo

    Est. payment

    Explore your selling options

    Work with a Zillow partner agent

    Leverage their expertise and Zillow's premium Showcase listings to get your home seen by more buyers.

    Get started

    List with your own agent

    Get your home in front of millions of buyers by listing it on Zillow.

    Learn how to do it

    Sell it yourself

    Take full control of how buyers see your home on Zillow by listing For Sale by Owner (FSBO).

    List your home

    What's special

    Epoxy-coated two-car garageFull guest bathroomSplit-bedroom layoutGleaming quartz countertopsIndoor laundry roomLight-filled open floor planModern kitchen
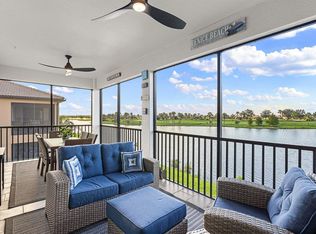
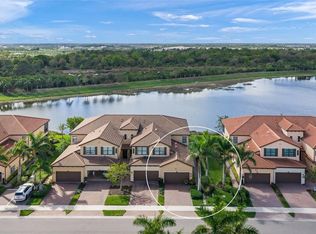
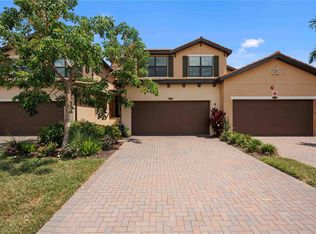
    Discover the epitome of Florida living in this stunning Brandywine Coach Home nestled in the coveted Golf Village of Sarasota National with golf amenities (TWO FULLY INCLUSIVE golf memberships included). Built in 2021, this Mediterranean-style gem offers nearly 2,300 square feet of thoughtfully designed living space, highlighted by breathtaking views of the golf course and serene water. From the moment you arrive, a pavered driveway and an epoxy-coated two-car garage welcome you to a two-story home crowned with a durable tile roof. Step inside to find a light-filled, open floor plan that immediately draws your gaze to the spectacular water views, some of the finest in the community. The modern kitchen is a chef’s dream, featuring gleaming quartz countertops, a subway tile backsplash, a spacious island with barstool seating, stainless steel appliances, and a walk-in pantry. The oversized owner’s suite is a sanctuary, complete with dual closets, a spa-like ensuite bathroom with dual vanities, a glass-enclosed walk-in shower, and private access to the screened-in waterfront balcony. A split-bedroom layout ensures privacy, with two additional bedrooms—each offering walk-in closets—situated near a full guest bathroom. The convenience of an indoor laundry room further enhances the functionality of this home. Relax on the expansive screened-in balcony, where the tranquil water and preserve views provide a peaceful retreat. Life in Sarasota National goes beyond the home itself, offering two fully inclusive golf memberships and access to an 18-hole championship golf course designed by Gordon Lewis. This Audubon Bird Sanctuary community prioritizes nature with over half of its grounds preserved, creating a serene environment. Residents enjoy a host of world-class amenities, including a 30,000 sq. ft. clubhouse, a resort-style pool with spa and lap lanes, a tiki bar, fine dining at the Palm Club, a state-of-the-art fitness center, spa rooms, and outdoor activities such as tennis, bocce, pickleball, and a dog park. Located less than 15 minutes from historic downtown Venice, premier shopping, and world-renowned beaches, this home offers the perfect blend of relaxation and convenience. Don’t miss your chance to experience this luxurious lifestyle—schedule your private showing today!

    Zillow last checked:

    Listing updated:

    Listed by:

    Keith Curcio 941-376-7683,

    MAVREALTY 727-314-3942

    Bought with:

    Troy Sacco, 3209901

    GENEROUS PROPERTY

    Source: Stellar MLS,MLS#: A4631058MLS LogoOriginating MLS: Suncoast Tampa

    Facts & features

    Interior

    Bedrooms & bathrooms
    • Bedrooms: 3
    • Bathrooms: 2
    • Full bathrooms: 2
    Primary bedroom
    • Features: Walk-In Closet(s)
    • Level: First
    • Area: 280 Square Feet
    • Dimensions: 20x14
    Bedroom 2
    • Features: Walk-In Closet(s)
    • Level: First
    • Area: 160 Square Feet
    • Dimensions: 10x16
    Bedroom 3
    • Features: Walk-In Closet(s)
    • Level: First
    • Area: 187 Square Feet
    • Dimensions: 11x17
    Dining room
    • Level: First
    • Area: 120 Square Feet
    • Dimensions: 10x12
    Kitchen
    • Level: First
    • Area: 198 Square Feet
    • Dimensions: 11x18
    Living room
    • Level: First
    • Area: 300 Square Feet
    • Dimensions: 15x20
    Heating
    • Electric
    Cooling
    • Central Air
    Appliances
    • Included: Dishwasher, Disposal, Dryer, Electric Water Heater, Microwave, Washer
    • Laundry: Inside, Laundry Room
    Features
    • Ceiling Fan(s), Crown Molding, Eating Space In Kitchen, Living Room/Dining Room Combo, Open Floorplan, Stone Counters, Walk-In Closet(s)
    • Flooring: Carpet, Tile
    • Doors: Sliding Doors
    • Windows: Storm Window(s)
    • Has fireplace: No
    Interior area
    • Total structure area: 3,010
    • Total interior livable area: 2,284 sqft

    Property

    Parking
    • Total spaces: 2
    • Parking features: Garage Door Opener, Guest
    • Attached garage spaces: 2
    Features
    • Levels: Two
    • Stories: 2
    • Patio & porch: Enclosed, Rear Porch, Screened
    • Exterior features: Lighting, Rain Gutters, Sidewalk
    • Pool features: Other
    • Has view: Yes
    • View description: Park/Greenbelt, Water, Lake
    • Has water view: Yes
    • Water view: Water,Lake
    Lot
    • Features: Landscaped, Level, Sidewalk
    Details
    • Parcel number: 0466162063
    • Special conditions: None

    Construction

    Type & style
    • Home type: Condo
    • Property subtype: Condominium
    Materials
    • Stone, Stucco
    • Foundation: Block
    • Roof: Tile
    Condition
    • Completed
    • New construction: No
    • Year built: 2021
    Details
    • Builder model: Brandywine

    Utilities & green energy

    • Sewer: Public Sewer
    • Water: Public
    • Utilities for property: Cable Available, Cable Connected, Public

    Community & HOA

    Community
    • Features: Clubhouse, Community Mailbox, Deed Restrictions, Fitness Center, Gated Community - Guard, Golf Carts OK, Golf, Irrigation-Reclaimed Water, No Truck/RV/Motorcycle Parking, Park, Playground, Pool, Restaurant, Sidewalks, Tennis Court(s)
    • Pet fee: $0 monthly
    • Subdivision: SARASOTA NATIONAL
    HOA
    • Has HOA: Yes
    • Amenities included: Cable TV, Clubhouse, Fence Restrictions, Fitness Center, Gated, Golf Course, Maintenance, Park, Playground, Pool, Recreation Facilities, Security, Tennis Court(s), Vehicle Restrictions
    • Services included: Cable TV, Common Area Taxes, Community Pool, Maintenance Structure, Maintenance Grounds, Manager, Pool Maintenance, Recreational Facilities, Sewer, Trash, Water
    • HOA fee: $1,468 monthly
    • HOA name: Tarflower 2 Tropical Isles Mngmnt/ Honna
    • HOA phone: 941-487-7927
    • Second HOA name: ICON Management / Bob Duncan
    • Second HOA phone: 941-720-0188
    Location
    • Region: Venice

    Financial & listing details

    • Price per square foot: $168/sqft
    • Tax assessed value: $414,900
    • Annual tax amount: $6,197
    • Date on market: 12/13/2024
    • Cumulative days on market: 123 days
    • Listing terms: Cash,Conventional
    • Ownership: Fee Simple
    • Total actual rent: 0
    • Road surface type: Paved

    Price history

    DateEventPrice
    6/27/2025Sold$384,150-2.7%$168/sqft
    Source: Stellar MLS #A4631058 Report a problem
    4/16/2025Pending sale$395,000$173/sqft
    Source: Stellar MLS #A4631058 Report a problem
    4/2/2025Price change$395,000-1%$173/sqft
    Source: Stellar MLS #A4631058 Report a problem
    2/23/2025Price change$399,000-2.4%$175/sqft
    Source: Stellar MLS #A4631058 Report a problem
    1/28/2025Price change$409,000-3.8%$179/sqft
    Source: Stellar MLS #A4631058 Report a problem
    12/13/2024Listed for sale$425,000-5.5%$186/sqft
    Source: Stellar MLS #A4631058 Report a problem
    7/11/2024Listing removed$449,900$197/sqft
    Source: Stellar MLS #A4595049 Report a problem
    6/19/2024Price change$449,900-4.3%$197/sqft
    Source: Stellar MLS #A4595049 Report a problem
    5/22/2024Price change$469,900-6%$206/sqft
    Source: Stellar MLS #A4595049 Report a problem
    3/2/2024Price change$499,900-3.8%$219/sqft
    Source: Stellar MLS #A4595049 Report a problem
    2/17/2024Price change$519,900-1.9%$228/sqft
    Source: Stellar MLS #A4595049 Report a problem
    1/11/2024Listed for sale$529,900-1.7%$232/sqft
    Source: Stellar MLS #A4595049 Report a problem
    7/13/2023Listing removed--
    Source: Stellar MLS #A4566792 Report a problem
    6/19/2023Price change$539,000-1.8%$236/sqft
    Source: Stellar MLS #A4566792 Report a problem
    5/26/2023Price change$549,000-0.7%$240/sqft
    Source: Stellar MLS #A4566792 Report a problem
    5/23/2023Listed for sale$553,000$242/sqft
    Source: Stellar MLS #A4566792 Report a problem
    5/13/2023Pending sale$553,000$242/sqft
    Source: Stellar MLS #A4566792 Report a problem
    4/15/2023Listed for sale$553,000$242/sqft
    Source: Stellar MLS #A4566792 Report a problem
    11/10/2022Listing removed--
    Source: Zillow Rental Network Premium Report a problem
    8/3/2022Listed for rent$3,500$2/sqft
    Source: Zillow Rental Network Premium #A4544223 Report a problem

    Public tax history

    YearProperty taxesTax assessment
    2025$6,703 +3.5%$414,900 +7.4%
    2024$6,479 +4.5%$386,232 +10%
    2023$6,197 +16.7%$351,120 +10%
    2022$5,312 $319,200
    2021-- --
    Find assessor info on the county website

    Neighborhood: 34293

    Nearby schools

    GreatSchools rating
    Schools provided by the listing agent
    • Elementary: Taylor Ranch Elementary
    • Middle: Venice Area Middle
    • High: Venice Senior High

    Source: Stellar MLS. This data may not be complete. We recommend contacting the local school district to confirm school assignments for this home.

    Get a cash offer in 3 minutes
    Find out how much your home could sell for in as little as 3 minutes with a no-obligation cash offer.
    Estimated market value
    $377,300
    Get a cash offer in 3 minutes
    Find out how much your home could sell for in as little as 3 minutes with a no-obligation cash offer.
    Estimated market value
    $377,300