NO NEED TO WAIT FOR NEW CONSTRUCTION! This home has been renovated! In sought out community Isles of Chestnut Creek! This 3 Bedroom, 2 Bathroom home with 2 Car Garage is on a Private Homesite! NO CDD! LOW HOA! Home is in Yard Maintenance Free Area and is an ACTIVE Community with Heated Pool, Clubhouse, Shuffleboard, Bocci Ball, Tennis and Pickleball Courts and MUCH More! L@@K no further this home is 1775sq.ft. and has been updated with Brand New Kitchen, new plumbing, Level 5 Wood Cabinets, Quartz Countertops, Stainless Steel Appliances, and opens to Kitchen nook and Dining Area, just perfect for all your entertaining! This desirable split floor plan is very light, bright and spacious! With the Primary Bedroom offering King size bed and room enough for sitting area too! Primary Bathroom has been updated with New Plumbing, WALK-IN-SHOWER, His and Hers Sinks with added Storage Space! Guest Bedroom and Bathroom is opposite side of home with lots of privacy! Seller loves the back lanai and outdoor patio area, room enough to build a pool if you wish! Home is sold FURNISHED! Yes, the BRAND-NEW GAS GRILL Will convey, (Brand New A/C April 2026) Newer Roof and Hot Water Tank! Two Car Garage has been updated with updated with Supreme Epoxy Flooring! This home is in a GREAT LOCATION! Minutes to Historic Downtown Venice, Venice Beach, Wellen Park, COOL-IT-PARK, Shopping, Dining, Medical, A-Rated Schools, US-41 and I-75! Near Local Public Golf Courses, YMCA, Venice Theater, Arts Center, Venice Symphony and Much, MUCH More! Look forward to your call!
For sale
$365,000
426 BERMUDA ISLES CIRCLE, VENICE, FL 34292
3beds
1,775sqft
Single Family Residence
Built in 1993
8,340 Square Feet Lot
$352,500 Zestimate®
$206/sqft
$435/mo HOA
What's special
Quartz countertopsBrand-new gas grillPrivate homesiteDesirable split floor planBrand new kitchenStainless steel appliances
- 6 days
- 940
- 53
Likely to sell faster than
Zillow last checked:
Listing updated:
Listed by:
Paula Spitler 941-323-9363,
COLDWELL BANKER REALTY 941-493-1000
Source: Stellar MLS,MLS#: N6146081 Originating MLS: Venice
Originating MLS: Venice
Facts & features
Interior
Bedrooms & bathrooms
- Bedrooms: 3
- Bathrooms: 2
- Full bathrooms: 2
Rooms
- Room types: Great Room, Utility Room
Primary bedroom
- Features: Walk-In Closet(s)
- Level: First
- Area: 156 Square Feet
- Dimensions: 13x12
Bedroom 2
- Features: Dual Closets
- Level: First
- Area: 144 Square Feet
- Dimensions: 12x12
Bedroom 3
- Features: Walk-In Closet(s)
- Level: First
- Area: 120 Square Feet
- Dimensions: 12x10
Primary bathroom
- Features: Built-In Shower Bench, Dual Sinks, Exhaust Fan, Shower No Tub, Split Vanities, Tile Counters
- Level: First
- Area: 100 Square Feet
- Dimensions: 10x10
Dinette
- Level: First
- Area: 110 Square Feet
- Dimensions: 11x10
Dining room
- Level: First
- Area: 110 Square Feet
- Dimensions: 11x10
Kitchen
- Features: Pantry
- Level: First
- Area: 84 Square Feet
- Dimensions: 14x6
Living room
- Level: First
- Area: 352 Square Feet
- Dimensions: 22x16
Heating
- Electric, Heat Pump
Cooling
- Central Air
Appliances
- Included: Dishwasher, Disposal, Dryer, Electric Water Heater, Exhaust Fan, Microwave, Range, Refrigerator, Washer
- Laundry: Electric Dryer Hookup, Inside, Laundry Room, Washer Hookup
Features
- Carbon Mono/Detector, Ceiling Fan(s), Eating Space In Kitchen, High Ceilings, Kitchen/Family Room Combo, Open Floorplan, Primary Bedroom Main Floor, Walk-In Closet(s)
- Flooring: Carpet, Ceramic Tile
- Doors: Outdoor Grill, Sliding Doors
- Windows: Window Treatments
- Has fireplace: No
- Furnished: Yes
Interior area
- Total structure area: 2,064
- Total interior livable area: 1,775 sqft
Video & virtual tour
Property
Parking
- Parking features: Driveway, Garage Door Opener
- Has attached garage: Yes
- Has uncovered spaces: Yes
Accessibility
- Accessibility features: Accessible Full Bath
Features
- Levels: One
- Stories: 1
- Patio & porch: Enclosed
- Exterior features: Irrigation System, Lighting, Outdoor Grill, Private Mailbox
- Has view: Yes
- View description: Park/Greenbelt, Trees/Woods
Lot
- Size: 8,340 Square Feet
- Features: Greenbelt, Private
- Residential vegetation: Mature Landscaping, Trees/Landscaped
Details
- Parcel number: 0422050034
- Zoning: RMF2
- Special conditions: None
Construction
Type & style
- Home type: SingleFamily
- Architectural style: Florida
- Property subtype: Single Family Residence
Materials
- Block, Stucco
- Foundation: Slab
- Roof: Shingle
Condition
- Completed
- New construction: No
- Year built: 1993
Utilities & green energy
- Sewer: Public Sewer
- Water: Public
- Utilities for property: Cable Connected, Electricity Connected, Phone Available, Public, Sewer Connected, Underground Utilities, Water Connected
Community & HOA
Community
- Features: Association Recreation - Owned, BBQ Area, Clubhouse, Deed Restrictions, Irrigation-Reclaimed Water, Pool, Tennis Court(s)
- Pet fee: $0 monthly
- Subdivision: ISLES OF CHESTNUT CREEK
HOA
- Has HOA: Yes
- Amenities included: Cable TV, Clubhouse, Maintenance, Pool
- Services included: Cable TV, Common Area Taxes, Community Pool, Reserve Fund, Manager, Pool Maintenance
- HOA fee: $435 monthly
- HOA name: CRM Property Management
- HOA phone: 941-378-1777
Location
- Region: Venice
Financial & listing details
- Price per square foot: $206/sqft
- Tax assessed value: $323,200
- Annual tax amount: $4,395
- Date on market: 10/8/2026
- Cumulative days on market: 187 days
- Ownership: Fee Simple
- Total actual rent: 0
- Electric utility on property: Yes
- Road surface type: Asphalt
Estimated market value
$352,500
$335,000 - $370,000
$2,456/mo
Price history
| Date | Event | Price |
|---|---|---|
| 10/8/2026 | Listed for sale | $365,000-2.7%$206/sqft |
Source:  Stellar MLS #N6146081 Report a problem Stellar MLS #N6146081 Report a problem | ||
| 9/1/2026 | Listing removed | $374,999$211/sqft |
Source: Stellar MLS #A4683991 Report a problem | ||
| 6/9/2026 | Price change | $374,999-6%$211/sqft |
Source: Stellar MLS #A4683991 Report a problem | ||
| 4/27/2026 | Price change | $399,000-6.1%$225/sqft |
Source: Stellar MLS #A4683991 Report a problem | ||
| 3/19/2026 | Price change | $424,900-5.4%$239/sqft |
Source: Stellar MLS #A4683991 Report a problem | ||
| 2/26/2026 | Listed for sale | $449,000-8.2%$253/sqft |
Source: Stellar MLS #A4683991 Report a problem | ||
| 4/29/2024 | Listing removed | $489,000+8.7%$275/sqft |
Source: Stellar MLS #N6117824 Report a problem | ||
| 12/2/2021 | Sold | $450,000-8%$254/sqft |
Source: Public Record Report a problem | ||
| 11/1/2021 | Pending sale | $489,000$275/sqft |
Source: Stellar MLS #N6117824 Report a problem | ||
| 9/30/2021 | Listed for sale | $489,000+1462.3%$275/sqft |
Source: Stellar MLS #N6117824 Report a problem | ||
| 7/21/1993 | Sold | $31,300$18/sqft |
Source: Public Record Report a problem | ||
Public tax history
| Year | Property taxes | Tax assessment |
|---|---|---|
| 2025 | $4,396 -4.3% | $323,200 -6.4% |
| 2024 | $4,594 -7.8% | $345,400 -6.6% |
| 2023 | $4,981 +12.1% | $369,710 +10% |
| 2022 | $4,444 +867.1% | $336,100 +92.2% |
| 2021 | $460 +4.5% | $174,833 +1.4% |
| 2020 | $440 +8.7% | $172,419 +10.6% |
| 2019 | $405 | $155,933 +1.9% |
| 2018 | $405 -38.2% | $153,026 +2.1% |
| 2017 | $654 -64.3% | $149,879 -25.9% |
| 2016 | $1,831 +185.3% | $202,200 +7.1% |
| 2015 | $642 -64.8% | $188,800 +32.5% |
| 2014 | $1,822 +0.2% | $142,482 |
| 2013 | $1,818 +2.8% | $142,482 +1.7% |
| 2012 | $1,769 -3.8% | $140,100 -4.9% |
| 2011 | $1,839 -0.9% | $147,378 +1.5% |
| 2010 | $1,855 +3.6% | $145,200 -2.9% |
| 2009 | $1,791 | $149,475 +0.1% |
| 2008 | $1,791 -4.9% | $149,326 +3% |
| 2007 | $1,884 | $144,977 +2.5% |
| 2006 | -- | $141,441 +3% |
| 2005 | -- | $137,321 +3% |
| 2004 | $1,940 -0.8% | $133,321 +1.9% |
| 2003 | $1,955 +0.3% | $130,835 +2.4% |
| 2002 | $1,950 +7.7% | $127,769 +1.6% |
| 2001 | $1,811 +3.6% | $125,757 +3% |
| 2000 | $1,748 | $122,094 |
Find assessor info on the county website
Monthly payment
Est. payment
Payment breakdown
Explore the cost of this home by adjusting the details. Changes won't be saved.Climate risks
Neighborhood: 34292
Nearby schools
Schools provided by the listing agent
- Elementary: Garden Elementary
- Middle: Venice Area Middle
- High: Wellen Park High
Source: Stellar MLS. This data may not be complete. We recommend contacting the local school district to confirm school assignments for this home.
Similar homes
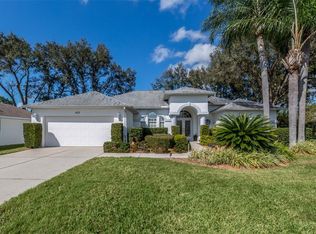
- $319,0003 bd2 ba1.6k sqft554 FALLBROOK DRIVE, VENICE, FL 34292For Sale
 MLS ID #N6145754, Debi Cohoon, PREMIER SOTHEBYS INTL REALTY. Stellar MLS
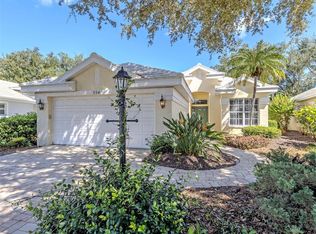
 - $390,0003 bd2 ba1.6k sqft4000 IBIS WAY #101, VENICE, FL 34292For Sale
 MLS ID #TB8490801, Kathleen Brengle, GULF SHORES REALTY ERA POWERED LLC. Stellar MLS
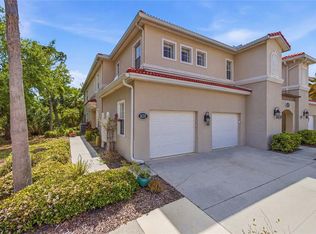
 - $414,9003 bd2 ba1.5k sqft1842 SAN SILVESTRO DRIVE, VENICE, FL 34285For Sale
 MLS ID #N6144590, Frank Koziel, PA, COLDWELL BANKER REALTY. Stellar MLS
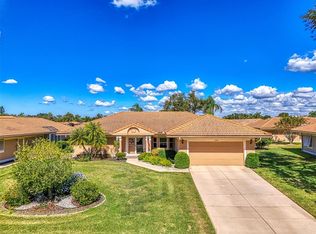
 - $398,5002 bd2 ba2.1k sqft3168 E VILLAGE DRIVE, VENICE, FL 34293For Sale
 MLS ID #N6141026, Betty Rucci, COLDWELL BANKER REALTY. Stellar MLS
 - $315,0002 bd2 ba1.6k sqft119 WOODBRIDGE DRIVE #103, VENICE, FL 34293For SaleMLS ID #A4707322, Stephanie Moore, KELLER WILLIAMS ON THE WATER S. Stellar MLS
- $279,9003 bd2 ba1.3k sqft203 CASA DEL LAGO WAY #203, VENICE, FL 34292For SaleMLS ID #A4705600, Donna Palm, PA, RE/MAX ALLIANCE GROUP. Stellar MLS
- $269,9992 bd2 ba1.3k sqft805 HARRINGTON LAKE DRIVE N #76, VENICE, FL 34293For SaleMLS ID #A4706761, Jim Comly, LPT REALTY, LLC. Stellar MLS
- $319,9003 bd2 ba1.6k sqft905 BARCLAY COURT, VENICE, FL 34293For SaleMLS ID #A4678789, Peter Lasalle, PREFERRED SHORE LLC. Stellar MLS
- $374,9993 bd2 ba1.9k sqft119 VAN DYCK DRIVE, NOKOMIS, FL 34275For SaleMLS ID #A4696881, Monica Moss, KELLER WILLIAMS ON THE WATER S. Stellar MLS
- $344,0003 bd2 ba1.5k sqft4268 MULGRAVE AVENUE, NORTH PORT, FL 34287For SaleMLS ID #A4707913, Alex Stolyar, PREFERRED SHORE LLC. Stellar MLS
- $394,9003 bd2 ba2.1k sqft12485 GHIBERTI CIRCLE #201, VENICE, FL 34293For SaleMLS ID #A4685723, Chris Carpenter, COLDWELL BANKER SARASOTA CENT.. Stellar MLS
- $369,9004 bd2 ba2.2k sqft21279 ARGYLE AVENUE, PORT CHARLOTTE, FL 33954For SaleMLS ID #C7531040, Carla Nix, COLDWELL BANKER SUNSTAR REALTY. Stellar MLS
- $379,9993 bd3 ba2.5k sqft6603 LAPIDUS ROAD, NORTH PORT, FL 34291For SaleMLS ID #A4683533, Jose Zamora, REMAX LANDMARK. Stellar MLS
- $215,0002 bd2 ba1k sqft421 CERROMAR TERRACE #469, VENICE, FL 34293For SaleMLS ID #A4708805, Joey Lamielle, RE/MAX ALLIANCE GROUP. Stellar MLS
- $335,0003 bd2 ba1.6k sqft2891 WHISPERING PINE LANE, NORTH PORT, FL 34287For SaleMLS ID #A4705424, Uli Wills, WILLS REAL ESTATE LLC. Stellar MLS
- $275,0002 bd2 ba1.5k sqft718 BRIGHTSIDE CRESCENT DRIVE #10, VENICE, FL 34293For SaleMLS ID #D6148551, Glenn Alton, PARADISE EXCLUSIVE REAL ESTATE. Stellar MLS
- $349,0003 bd2 ba1.7k sqft23321 AWABUKI DRIVE #8-102, VENICE, FL 34293For SaleMLS ID #N6144484, Jessica Marsh, MICHAEL SAUNDERS & COMPANY. Stellar MLS
- $359,9003 bd2 ba1.3k sqft4040 S CRANBERRY BOULEVARD, NORTH PORT, FL 34286For SaleMLS ID #C7529369, Amy Snyder, KW PEACE RIVER PARTNERS. Stellar MLS
- $265,0002 bd2 ba1.5k sqft57 SANDSTONE CIRCLE, VENICE, FL 34293For SaleMLS ID #N6145550, Kevin Hanley, KELLER WILLIAMS ISLAND LIFE REAL ESTATE. Stellar MLS
- $359,9003 bd2 ba1.8k sqft6240 FALCON LAIR DRIVE, NORTH PORT, FL 34287For SaleMLS ID #A4689061, Stephanie Rundek Bronzino, KW COASTAL LIVING III. Stellar MLS
