There is something refreshing about a home that encourages you to slow down and enjoy the simple moments. Perhaps it's coffee on the screened front porch as the neighborhood quietly comes to life, an afternoon spent in your private courtyard, or an evening on the screened lanai overlooking the open green space beyond. At this beautifully maintained villa in Hourglass Lake Estates, home isn't simply where you live—it's where Florida living feels effortless. Perfectly positioned within the community and just minutes from both Venice Beach and Manasota Beach, this inviting two-bedroom, two-bath villa embraces the indoor-outdoor lifestyle Southwest Florida is known for with four distinct outdoor living spaces, each offering its own place to relax, entertain, or simply enjoy the beautiful year-round weather. Inside, abundant natural light, cathedral ceilings, and a thoughtfully designed split-bedroom floor plan create an inviting sense of openness. The spacious living and dining areas flow comfortably together, while sliding glass doors seamlessly extend the living space outdoors. The kitchen combines timeless style with everyday function, featuring granite countertops, real wood soft-close cabinetry, decorative display shelving, stainless steel appliances, and generous workspace for preparing meals or gathering with family and friends. Just beyond, a private gated patio offers a convenient place to come and go after a day spent at the beach. The primary suite provides a peaceful retreat with a spacious walk-in closet, dual vanities, and a private en-suite bath. A comfortable guest bedroom is thoughtfully positioned near the second full bathroom with a tub and shower combination, creating privacy for family and overnight guests. At the rear of the home, the screened lanai with newer composite flooring overlooks the surrounding green space, creating a peaceful backdrop for morning coffee, evening cocktails, or simply watching Florida's birds and wildlife throughout the day. Practical details make everyday living just as enjoyable, including a generously sized laundry room with abundant cabinetry, countertop workspace, utility sink, and exceptional storage. The attached two-car garage features a screened garage door and direct access to the front porch, allowing refreshing cross breezes to flow through the home during the cooler months. Residents of Hourglass Lake Estates enjoy an affordable, low-maintenance lifestyle with lawn care included, along with a beautifully maintained clubhouse, heated and chilled swimming pools, spa, fitness center, and a welcoming, pet-friendly community with no age restrictions. With an HOA fee currently around $170 per month, the community offers one of the area's best values for low-maintenance living while providing residents with desirable amenities and a carefree lifestyle. Less than four miles from Venice Beach and just a few miles from Manasota Beach, this exceptional location places Publix, shopping, dining, golf, medical facilities, and everyday conveniences just moments away. Whether you're spending the morning collecting seashells, meeting friends for lunch, or enjoying a sunset along the Gulf, coming home always feels just as relaxing. ¤ Please see 3D Tour and Video ¤
For sale
$275,000
57 SANDSTONE CIRCLE, VENICE, FL 34293
2beds
1,538sqft
Villa
Built in 1982
3,375 Square Feet Lot
$-- Zestimate®
$179/sqft
$167/mo HOA
What's special
- 24 days
- 1,262
- 71
Likely to sell faster than
Zillow last checked:
Listing updated:
Listed by:
Kevin Hanley 941-223-4759,
KELLER WILLIAMS ISLAND LIFE REAL ESTATE 941-254-6467,
Brice Ferguson 941-735-9304,
KELLER WILLIAMS ISLAND LIFE REAL ESTATE
Source: Stellar MLS,MLS#: N6145550 Originating MLS: Venice
Originating MLS: Venice
Facts & features
Interior
Bedrooms & bathrooms
- Bedrooms: 2
- Bathrooms: 2
- Full bathrooms: 2
Rooms
- Room types: Utility Room
Primary bedroom
- Features: Ceiling Fan(s), Walk-In Closet(s)
- Level: First
Bedroom 2
- Features: Ceiling Fan(s), Built-in Closet
- Level: First
Primary bathroom
- Features: Shower No Tub, Linen Closet
- Level: First
Bathroom 2
- Features: Tub With Shower, Linen Closet
- Level: First
Balcony porch lanai
- Features: Ceiling Fan(s)
- Level: First
Dining room
- Level: First
Kitchen
- Features: Granite Counters
- Level: First
Laundry
- Level: First
Living room
- Features: Ceiling Fan(s)
- Level: First
Heating
- Central, Electric
Cooling
- Central Air
Appliances
- Included: Dishwasher, Dryer, Microwave, Range, Refrigerator, Washer
- Laundry: Electric Dryer Hookup, Inside, Laundry Room, Washer Hookup
Features
- Cathedral Ceiling(s), Ceiling Fan(s), High Ceilings, Living Room/Dining Room Combo, Open Floorplan, Primary Bedroom Main Floor, Split Bedroom, Stone Counters, Walk-In Closet(s)
- Flooring: Ceramic Tile, Luxury Vinyl
- Doors: Sliding Doors
- Has fireplace: No
Interior area
- Total structure area: 2,534
- Total interior livable area: 1,538 sqft
Video & virtual tour
Property
Parking
- Total spaces: 2
- Parking features: Driveway, Garage Door Opener, Ground Level
- Attached garage spaces: 2
- Has uncovered spaces: Yes
Features
- Levels: One
- Stories: 1
- Patio & porch: Covered, Enclosed, Patio, Rear Porch, Screened
- Exterior features: Awning(s), Courtyard, Garden, Lighting, Rain Gutters, Sidewalk
- Has view: Yes
- View description: Garden, Water, Lake
- Has water view: Yes
- Water view: Water,Lake
- Waterfront features: Lake
Lot
- Size: 3,375 Square Feet
- Features: Cul-De-Sac, In County, Landscaped, Level, Sidewalk
- Residential vegetation: Mature Landscaping, Trees/Landscaped
Details
- Parcel number: 0461110015
- Zoning: RSF3
- Special conditions: None
Construction
Type & style
- Home type: SingleFamily
- Architectural style: Florida
- Property subtype: Villa
Materials
- Block, Stucco
- Foundation: Slab
- Roof: Tile
Condition
- Completed
- New construction: No
- Year built: 1982
Utilities & green energy
- Sewer: Public Sewer
- Water: Public
- Utilities for property: Cable Available, Electricity Connected, Public, Sewer Connected, Street Lights, Water Connected
Community & HOA
Community
- Features: Fishing, Lake, Clubhouse, Community Mailbox, Deed Restrictions, Fitness Center, Golf Carts OK, Park, Pool, Sidewalks
- Pet fee: $0 monthly
- Subdivision: HOURGLASS LAKES PH 1
HOA
- Has HOA: Yes
- Amenities included: Clubhouse, Pool, Recreation Facilities, Spa/Hot Tub
- Services included: Community Pool, Maintenance Grounds, Pool Maintenance, Recreational Facilities
- HOA fee: $167 monthly
- HOA name: Ayres Association Management
- HOA phone: 941-326-2777
Location
- Region: Venice
Financial & listing details
- Price per square foot: $179/sqft
- Tax assessed value: $197,600
- Annual tax amount: $2,955
- Date on market: 9/15/2026
- Listing terms: Cash,Conventional,FHA,VA Loan
- Ownership: Fee Simple
- Total actual rent: 0
- Electric utility on property: Yes
- Road surface type: Paved, Asphalt
Estimated market value
Not available
Estimated sales range
Not available
Not available
Price history
| Date | Event | Price |
|---|---|---|
| 9/15/2026 | Listed for sale | $275,000+25%$179/sqft |
Source:  Stellar MLS #N6145550 Report a problem Stellar MLS #N6145550 Report a problem | ||
| 7/11/2025 | Sold | $220,000-7.9%$143/sqft |
Source: Stellar MLS #N6138808 Report a problem | ||
| 5/19/2025 | Pending sale | $239,000$155/sqft |
Source: Stellar MLS #N6138808 Report a problem | ||
| 5/12/2025 | Listed for sale | $239,000-4%$155/sqft |
Source: Stellar MLS #N6138808 Report a problem | ||
| 4/30/2025 | Listing removed | $249,000$162/sqft |
Source: Stellar MLS #A4627094 Report a problem | ||
| 4/10/2025 | Price change | $249,000-6%$162/sqft |
Source: Stellar MLS #A4627094 Report a problem | ||
| 1/20/2025 | Price change | $265,000-3.6%$172/sqft |
Source: Stellar MLS #A4627094 Report a problem | ||
| 11/24/2024 | Listed for sale | $275,000$179/sqft |
Source: Stellar MLS #A4627094 Report a problem | ||
| 11/19/2024 | Pending sale | $275,000$179/sqft |
Source: Stellar MLS #A4627094 Report a problem | ||
| 10/29/2024 | Listed for sale | $275,000+41%$179/sqft |
Source: Stellar MLS #A4627094 Report a problem | ||
| 12/7/2004 | Sold | $195,000+170.8%$127/sqft |
Source: Public Record Report a problem | ||
| 6/17/1994 | Sold | $72,000$47/sqft |
Source: Public Record Report a problem | ||
Public tax history
| Year | Property taxes | Tax assessment |
|---|---|---|
| 2025 | $2,955 -10.6% | $197,600 -14.8% |
| 2024 | $3,307 +2.5% | $231,800 +1% |
| 2023 | $3,228 +146.5% | $229,400 +116.1% |
| 2022 | $1,309 +5.5% | $106,174 +3% |
| 2021 | $1,242 +1.4% | $103,082 +1.4% |
| 2020 | $1,225 +5.7% | $101,659 +2.3% |
| 2019 | $1,158 | $99,373 +1.9% |
| 2018 | $1,158 +6% | $97,520 +2.1% |
| 2017 | $1,093 +0.1% | $95,514 -25.6% |
| 2016 | $1,092 +1.2% | $128,300 +14% |
| 2015 | $1,079 -1.8% | $112,500 +23.9% |
| 2014 | $1,099 -2.3% | $90,800 |
| 2013 | $1,125 -1.7% | $90,800 -2.3% |
| 2012 | $1,144 -4.3% | $92,900 -5% |
| 2011 | $1,195 -8.5% | $97,800 -5.3% |
| 2010 | $1,307 -31.2% | $103,300 -4.9% |
| 2009 | $1,899 | $108,600 -30.9% |
| 2008 | $1,899 -4.9% | $157,100 +2.6% |
| 2007 | $1,996 | $153,084 +2.5% |
| 2006 | -- | $149,350 +3% |
| 2005 | -- | $145,000 +62.2% |
| 2004 | $1,366 -0.4% | $89,422 +1.9% |
| 2003 | $1,372 -3.5% | $87,755 +2.3% |
| 2002 | $1,422 +7% | $85,780 +1.6% |
| 2001 | $1,329 +4% | $84,429 +3% |
| 2000 | $1,278 | $81,970 |
Find assessor info on the county website
Monthly payment
Est. payment
Payment breakdown
Explore the cost of this home by adjusting the details. Changes won't be saved.Climate risks
Neighborhood: 34293
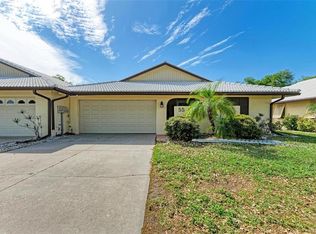

Similar homes
- $269,9992 bd2 ba1.3k sqft805 HARRINGTON LAKE DRIVE N #76, VENICE, FL 34293For Sale

 MLS ID #A4706761, Jim Comly, LPT REALTY, LLC. Stellar MLS
 - $332,3002 bd2 ba1.7k sqft49 SANDSTONE CIRCLE, VENICE, FL 34293For Sale
 MLS ID #N6145842, Sheila Allaire, EXIT KING REALTY. Stellar MLS
 - $295,0002 bd2 ba1.5k sqft38 PEBBLE ROCK DRIVE, VENICE, FL 34293For Sale
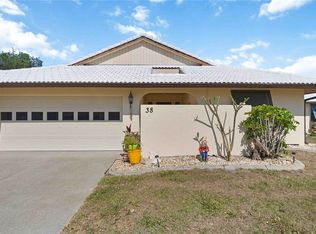 MLS ID #A4691117, Meagan Jones, ENGEL + VOELKERS SARASOTA. Stellar MLS
 - $255,0002 bd2 ba1.5k sqft883 SHAMROCK BOULEVARD #9, VENICE, FL 34293For Sale
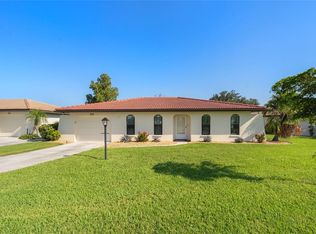 MLS ID #N6145460, Rene Richardson, COLDWELL BANKER REALTY. Stellar MLS
 - $275,0002 bd2 ba1.5k sqft718 BRIGHTSIDE CRESCENT DRIVE #10, VENICE, FL 34293For SaleMLS ID #D6148551, Glenn Alton, PARADISE EXCLUSIVE REAL ESTATE. Stellar MLS
- $288,9002 bd1 ba1.4k sqft1509 BANYAN DRIVE, VENICE, FL 34293For SaleMLS ID #A4704192, Susan Beaver, LLC, LPT REALTY, LLC. Stellar MLS
- $289,9003 bd2 ba1.3k sqft4438 CORSO VENETIA BOULEVARD #C13, VENICE, FL 34293For SaleMLS ID #D6148595, Carla Stiver, PA, RE/MAX ALLIANCE GROUP. Stellar MLS
- $299,0002 bd2 ba1.3k sqft892 COUNTRY CLUB CIRCLE #50, VENICE, FL 34293For SaleMLS ID #A4687901, Derek Edwards, KELLER WILLIAMS ON THE WATER S. Stellar MLS
- $199,0002 bd2 ba1k sqft446 CIRCLEWOOD DRIVE #L2, VENICE, FL 34293For SaleMLS ID #N6140910, Dorene Fitzgerald, EXIT KING REALTY. Stellar MLS
- $330,0003 bd2 ba1.1k sqft643 MOBILE ROAD, VENICE, FL 34293For SaleMLS ID #A4696790, Kevin Tai, PREFERRED SHORE LLC. Stellar MLS
- $330,0002 bd2 ba1.4k sqft181 SANDHURST DRIVE, VENICE, FL 34293For SaleMLS ID #A4685257, Lee Brewer, RE/MAX ALLIANCE GROUP. Stellar MLS
- $279,9003 bd2 ba1.3k sqft203 CASA DEL LAGO WAY #203, VENICE, FL 34292For SaleMLS ID #A4705600, Donna Palm, PA, RE/MAX ALLIANCE GROUP. Stellar MLS
- $389,0003 bd2 ba1.5k sqft4240 SHAMROCK DRIVE, VENICE, FL 34293For SaleMLS ID #A4702340, E. John Roach, EXIT KING REALTY. Stellar MLS
- $346,0004 bd2 ba1.3k sqft979 KIMBALL ROAD, VENICE, FL 34293For SaleMLS ID #N6144459, Jim Clausen, CENTURY 21 SCHMIDT REAL ESTATE. Stellar MLS
- $319,0003 bd2 ba1.1k sqft1036 HOPE STREET, VENICE, FL 34285For SaleMLS ID #N6145847, Colleen Dilmore, WHITE SANDS REALTY GROUP FL. Stellar MLS
- $395,0004 bd2 ba1.8k sqft24413 BANDONI PLACE, VENICE, FL 34293For SaleMLS ID #A4697643, Jeanne Egan, COLDWELL BANKER REALTY. Stellar MLS
- $279,9003 bd2 ba1.7k sqft468 HARLAND STREET, NORTH PORT, FL 34287For SaleMLS ID #C7530450, Agata Bulanda, GULF SHORES REALTY ERA POWERED. Stellar MLS
- $289,9003 bd2 ba1.6k sqft12 GOLFVIEW ROAD, ROTONDA WEST, FL 33947For SaleMLS ID #D6148852, Dave Mahanna, EXP REALTY LLC. Stellar MLS
- $289,9993 bd2 ba1.2k sqft5948 JAVA COURT, NORTH PORT, FL 34287For SaleMLS ID #A4703265, Britany Huebner, RIVER HILLS PROPERTIES, LLC B. Stellar MLS
- $245,0002 bd2 ba1.4k sqft680 LINDEN DRIVE, ENGLEWOOD, FL 34223For SaleMLS ID #N6145695, Ruth Laurent, MOMENTUM REALTY. Stellar MLS
