Welcome to the member-owned, gated, private Venice Golf and Country Club, where an appealing Florida lifestyle meets comfort, privacy, and effortless indoor-outdoor living. Surrounded by mature landscaping, this charming three-bedroom, two-bath, maintained community residence greets you with a paver walkway and an entry door framed by side and transom windows. Inside, high ceilings and an easy-flowing layout create a wonderful sense of space. The living room opens through sliding glass doors to a peaceful, screened lanai with brick pavers, creating an extension of the living space and a wonderful setting to relax or enjoy the outdoors. Beyond, a private paver patio with pergola provides another inviting outdoor retreat. The dining room, accented by plantation shutters, flows naturally into the kitchen featuring light cabinetry, a double porcelain sink and pantry storage, while the adjacent breakfast nook features a bay window that fills the space with natural light. The spacious primary suite features a walk-in closet and en-suite bath with dual sinks, vanity, tub, separate shower and private water closet. Two additional bedrooms and a full bath comfortably accommodate guests. A laundry room with cabinetry and utility sink and an attached two-car garage add everyday convenience. With its tranquil outdoor spaces, comfortable interior and inviting connection to the surrounding Florida lifestyle, this home affords a wonderful opportunity to enjoy life to the fullest. The Venice Golf and Country Club is a private, premier, gated, member-owned and desirable friendly community. The recently renovated and expanded clubhouse footprint features a large fire pit for gathering, new gourmet and commercial kitchen, an additional large gathering bar and a state-of-the-art Wellness Center with massage, exercise classes, yoga, physical therapy and personal training. The treasured renovated Ted McAnlis 18-hole championship golf course, Har-Tru tennis courts, pickleball, bocce courts and a Junior Olympic pool and spa create an active yet relaxing lifestyle. The VGCC is a GEO Certified Club. Additionally, the golf course is an Audubon Certified Sanctuary course. Experience all The Venice Golf and Country Club's lifestyle has to offer with an A+ financial rating. Conveniently close to airports, shopping, restaurants, Interstate 75, theater, cultural events, Wellen Park, Atlanta Braves spring training ballpark and a world-renowned city on the Island of Venice with treasured beaches boasting 14 miles of open coastline awaits. Discover The Venice Golf and Country Club, where an elevated lifestyle, timeless luxury and exceptional location converge.
For sale
$319,000
554 FALLBROOK DRIVE, VENICE, FL 34292
3beds
1,637sqft
Single Family Residence
Built in 1993
5,980 Square Feet Lot
$-- Zestimate®
$195/sqft
$511/mo HOA
What's special
Comfortable interiorTranquil outdoor spacesHigh ceilingsAttached two-car garageEasy-flowing layoutSurrounded by mature landscapingPaver walkway
- 36 days
- 1,949
- 115
Likely to sell faster than
Zillow last checked:
Listing updated:
Listed by:
Debi Cohoon 941-877-2550,
PREMIER SOTHEBYS INTL REALTY 941-412-3323
Source: Stellar MLS,MLS#: N6145754 Originating MLS: Venice
Facts & features
Interior
Bedrooms & bathrooms
- Bedrooms: 3
- Bathrooms: 2
- Full bathrooms: 2
Primary bedroom
- Features: Ceiling Fan(s), En Suite Bathroom, Walk-In Closet(s)
- Level: First
- Area: 192 Square Feet
- Dimensions: 12x16
Bedroom 2
- Features: Ceiling Fan(s), Built-in Closet
- Level: First
- Area: 110 Square Feet
- Dimensions: 10x11
Bedroom 3
- Features: Ceiling Fan(s), Built-in Closet
- Level: First
- Area: 130 Square Feet
- Dimensions: 10x13
Balcony porch lanai
- Features: Ceiling Fan(s)
- Level: First
Dining room
- Level: First
Kitchen
- Features: Ceiling Fan(s), Pantry
- Level: First
- Area: 91 Square Feet
- Dimensions: 13x7
Living room
- Features: Ceiling Fan(s)
- Level: First
- Area: 308 Square Feet
- Dimensions: 14x22
Heating
- Central
Cooling
- Central Air
Appliances
- Included: Dishwasher, Dryer, Electric Water Heater, Microwave, Range, Refrigerator, Washer
- Laundry: Laundry Room
Features
- Ceiling Fan(s), High Ceilings, Walk-In Closet(s)
- Flooring: Laminate, Tile
- Doors: Sliding Doors
- Has fireplace: No
Interior area
- Total structure area: 2,254
- Total interior livable area: 1,637 sqft
Video & virtual tour
Property
Parking
- Total spaces: 2
- Parking features: Garage Door Opener
- Garage spaces: 2
- Details: Garage Dimensions: 22x24
Features
- Levels: One
- Stories: 1
- Patio & porch: Covered, Screened
- Exterior features: Irrigation System, Lighting, Rain Gutters
- Has view: Yes
- View description: Park/Greenbelt
Lot
- Size: 5,980 Square Feet
- Features: In County, Landscaped, Near Golf Course, Private, Sidewalk
- Residential vegetation: Mature Landscaping, Oak Trees, Trees/Landscaped
Details
- Parcel number: 0421010019
- Zoning: RSF2
- Special conditions: None
Construction
Type & style
- Home type: SingleFamily
- Architectural style: Custom
- Property subtype: Single Family Residence
- Attached to another structure: Yes
Materials
- Block, Stucco
- Foundation: Slab
- Roof: Tile
Condition
- New construction: No
- Year built: 1993
Utilities & green energy
- Sewer: Public Sewer
- Water: Public
- Utilities for property: BB/HS Internet Available, Cable Available, Public, Street Lights, Underground Utilities
Green energy
- Energy efficient items: Appliances
- Indoor air quality: Ventilation
- Water conservation: Irrigation-Reclaimed Water
Community & HOA
Community
- Features: Buyer Approval Required, Deed Restrictions, Fitness Center, Gated Community - Guard, Golf Carts OK, Golf, Pool, Tennis Court(s)
- Security: Smoke Detector(s)
- Pet fee: $0 monthly
- Subdivision: VENICE GOLF & COUNTRY CLUB UNIT 2B
HOA
- Has HOA: Yes
- Amenities included: Clubhouse, Fitness Center, Gated, Golf Course, Handicap Modified, Pickleball Court(s), Pool, Recreation Facilities, Security, Spa/Hot Tub, Storage, Tennis Court(s)
- Services included: Community Pool, Maintenance Grounds, Manager, Recreational Facilities, Security
- HOA fee: $511 monthly
- HOA name: AMI-Advanced Management/Christine Goertz
- HOA phone: 941-496-8482
- Second HOA name: AMI-Advanced Management
Location
- Region: Venice
Financial & listing details
- Price per square foot: $195/sqft
- Tax assessed value: $272,900
- Annual tax amount: $2,246
- Date on market: 9/24/2026
- Cumulative days on market: 37 days
- Listing terms: Cash,Conventional
- Ownership: Fee Simple
- Total actual rent: 0
- Road surface type: Paved
Estimated market value
Not available
Estimated sales range
Not available
Not available
Price history
| Date | Event | Price |
|---|---|---|
| 9/24/2026 | Listed for sale | $319,000-18.2%$195/sqft |
Source:  Stellar MLS #N6145754 Report a problem | ||
| 7/30/2025 | Listing removed | $389,900$238/sqft |
Source: Stellar MLS #A4637759 Report a problem | ||
| 7/29/2025 | Price change | $389,900-3.7%$238/sqft |
Source: Stellar MLS #A4637759 Report a problem | ||
| 3/6/2025 | Price change | $405,000-4.7%$247/sqft |
Source: Stellar MLS #A4637759 Report a problem | ||
| 1/31/2025 | Listed for sale | $425,000+150.1%$260/sqft |
Source: Stellar MLS #A4637759 Report a problem | ||
| 4/2/2012 | Listing removed | $169,900$104/sqft |
Source: TARPON COAST REALTY, INC. #D5784986 Report a problem | ||
| 3/15/2012 | Price change | $169,900-0.6%$104/sqft |
Source: TARPON COAST REALTY, INC. #D5784986 Report a problem | ||
| 3/4/2012 | Price change | $170,900-0.6%$104/sqft |
Source: TARPON COAST REALTY, INC. #D5784986 Report a problem | ||
| 3/3/2012 | Price change | $171,900-0.6%$105/sqft |
Source: TARPON COAST REALTY, INC. #D5784986 Report a problem | ||
| 2/20/2012 | Price change | $172,900-1.1%$106/sqft |
Source: TARPON COAST REALTY, INC. #D5784986 Report a problem | ||
| 2/11/2012 | Price change | $174,900-2.8%$107/sqft |
Source: TARPON COAST REALTY, INC. #D5784986 Report a problem | ||
| 1/23/2012 | Price change | $179,900-4.8%$110/sqft |
Source: TARPON COAST REALTY, INC. #D5784986 Report a problem | ||
| 1/2/2012 | Price change | $188,900-0.4%$115/sqft |
Source: TARPON COAST REALTY, INC. #D5784986 Report a problem | ||
| 12/12/2011 | Price change | $189,750-0.1%$116/sqft |
Source: TARPON COAST REALTY, INC. #D5784986 Report a problem | ||
| 10/29/2011 | Listed for sale | $189,900+18.8%$116/sqft |
Source: TARPON COAST REALTY, INC. #D5784986 Report a problem | ||
| 12/18/2010 | Listing removed | $159,900+18.4%$98/sqft |
Source: Prudential Palm Realty #A3898372 Report a problem | ||
| 7/29/2010 | Sold | $135,000-15.6%$82/sqft |
Source: Public Record Report a problem | ||
| 5/21/2010 | Price change | $159,900-5.4%$98/sqft |
Source: PRUDENTIAL PALMS REALTY #A3898372 Report a problem | ||
| 4/16/2010 | Price change | $169,000-2.3%$103/sqft |
Source: PRUDENTIAL PALMS REALTY #A3898372 Report a problem | ||
| 1/9/2010 | Price change | $173,000-0.6%$106/sqft |
Source: Prudential Palms Realty #A3898372 Report a problem | ||
| 12/9/2009 | Price change | $174,000-1.1%$106/sqft |
Source: Prudential Palms Realty #A3898372 Report a problem | ||
| 11/12/2009 | Price change | $176,000-1.1%$108/sqft |
Source: Prudential Palms Realty #A3898372 Report a problem | ||
| 9/23/2009 | Price change | $178,000-10.6%$109/sqft |
Source: Prudential Palms Realty #A3898372 Report a problem | ||
| 8/8/2009 | Listed for sale | $199,000$122/sqft |
Source: Prudential Palms Realty #A3898372 Report a problem | ||
| 6/28/2009 | Listing removed | $199,000$122/sqft |
Source: Prudential Palms Realty #A3898372 Report a problem | ||
| 6/20/2009 | Listed for sale | $199,000+503%$122/sqft |
Source: Prudential Palms Realty #A3898372 Report a problem | ||
| 10/21/1993 | Sold | $33,000$20/sqft |
Source: Public Record Report a problem | ||
Public tax history
| Year | Property taxes | Tax assessment |
|---|---|---|
| 2025 | $2,247 +5% | $181,410 +2.9% |
| 2024 | $2,140 +5.7% | $176,297 +3% |
| 2023 | $2,025 +1.4% | $171,162 +3% |
| 2022 | $1,997 +2.6% | $166,177 +3% |
| 2021 | $1,948 +0.5% | $161,337 +1.4% |
| 2020 | $1,939 +4.6% | $159,109 +2.3% |
| 2019 | $1,854 | $155,532 +1.9% |
| 2018 | $1,854 +3.3% | $152,632 +2.1% |
| 2017 | $1,794 +4.5% | $149,493 -3.6% |
| 2016 | $1,717 +1.9% | $155,000 +7% |
| 2015 | $1,684 -1.4% | $144,800 +7.4% |
| 2014 | $1,709 +0.3% | $134,800 |
| 2013 | $1,704 -20.9% | $134,800 +0.4% |
| 2012 | $2,154 +4.8% | $134,200 +4% |
| 2011 | $2,056 -13.8% | $129,100 -13.7% |
| 2010 | $2,385 +13.6% | $149,600 -13.9% |
| 2009 | $2,099 | $173,800 -0.8% |
| 2008 | $2,099 -3.9% | $175,152 +3% |
| 2007 | $2,184 | $170,050 +2.5% |
| 2006 | -- | $165,902 +3% |
| 2005 | -- | $161,070 +3% |
| 2004 | $2,261 -0.9% | $156,379 +1.9% |
| 2003 | $2,281 +0.7% | $153,463 +2.4% |
| 2002 | $2,265 +7.2% | $149,866 +1.6% |
| 2001 | $2,114 +3.4% | $147,506 +3% |
| 2000 | $2,043 | $143,210 |
Find assessor info on the county website
Monthly payment
Est. payment
Payment breakdown
Explore the cost of this home by adjusting the details. Changes won't be saved.Climate risks
Neighborhood: 34292
Nearby schools
Schools provided by the listing agent
- Elementary: Taylor Ranch Elementary
- Middle: Venice Area Middle
- High: Venice Senior High
Source: Stellar MLS. This data may not be complete. We recommend contacting the local school district to confirm school assignments for this home.
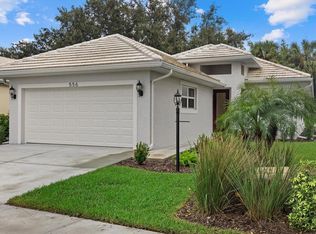
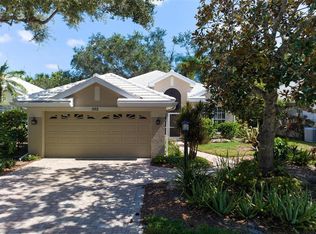
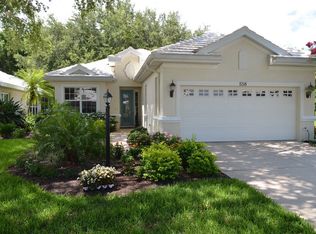
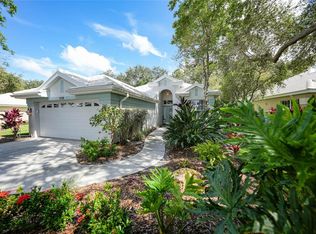
Similar homes
- $339,9003 bd2 ba1.5k sqft174 BRAEMAR AVENUE, VENICE, FL 34293For Sale
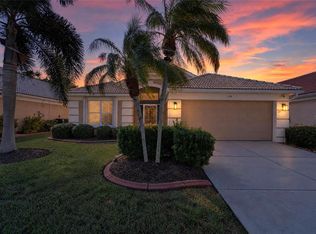
 MLS ID #TB8559355, Ken Jones, EXP REALTY LLC. Stellar MLS
- $279,9003 bd2 ba1.3k sqft203 CASA DEL LAGO WAY #203, VENICE, FL 34292For Sale
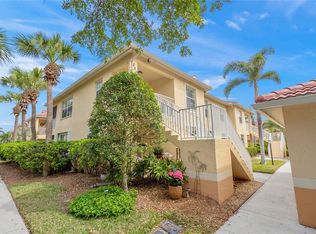 MLS ID #A4705600, Donna Palm, PA, RE/MAX ALLIANCE GROUP. Stellar MLS
- $315,0002 bd2 ba1.6k sqft119 WOODBRIDGE DRIVE #103, VENICE, FL 34293For Sale
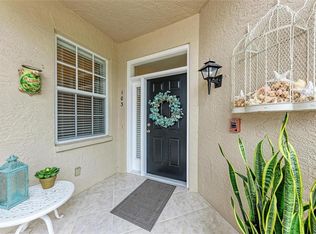 MLS ID #A4707322, Stephanie Moore, KELLER WILLIAMS ON THE WATER S. Stellar MLS
- $319,9003 bd2 ba1.6k sqft905 BARCLAY COURT, VENICE, FL 34293For Sale
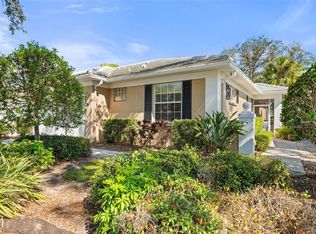 MLS ID #A4678789, Peter Lasalle, PREFERRED SHORE LLC. Stellar MLS
- $269,9992 bd2 ba1.3k sqft805 HARRINGTON LAKE DRIVE N #76, VENICE, FL 34293For SaleMLS ID #A4706761, Jim Comly, LPT REALTY, LLC. Stellar MLS
- $284,5002 bd2 ba1.2k sqft607 GONDOLA PARK DRIVE #607, VENICE, FL 34292For SaleMLS ID #N6146307, Lisa King, HOMESMART. Stellar MLS
- $249,9002 bd2 ba1.1k sqft412 SUNSET LAKE BOULEVARD #202, VENICE, FL 34292For SaleMLS ID #D6149010, Lee Anna Duck, FINE PROPERTIES. Stellar MLS
- $260,0002 bd2 ba1.5k sqft729 BRIGHTSIDE CRESCENT DRIVE #33, VENICE, FL 34293For SaleMLS ID #N6146321, Georgeta Tampa-Zavoiu, ELITE PREMIUM REALTY LLC. Stellar MLS
- $375,0003 bd2 ba1.6k sqft1739 SAN SILVESTRO DRIVE, VENICE, FL 34285For SaleMLS ID #N6145652, Jennifer Magoon, COLDWELL BANKER REALTY. Stellar MLS
- $390,0003 bd2 ba1.6k sqft4000 IBIS WAY #101, VENICE, FL 34292For SaleMLS ID #TB8490801, Kathleen Brengle, GULF SHORES REALTY ERA POWERED LLC. Stellar MLS
- $290,0003 bd2 ba1.3k sqft4213 VICENZA DRIVE #A2, VENICE, FL 34293For SaleMLS ID #A4677010, Samira Easton, PA, PREMIER SOTHEBYS INTL REALTY. Stellar MLS
- $275,0002 bd2 ba1.5k sqft718 BRIGHTSIDE CRESCENT DRIVE #10, VENICE, FL 34293For SaleMLS ID #D6148551, Glenn Alton, PARADISE EXCLUSIVE REAL ESTATE. Stellar MLS
- $314,9003 bd2 ba1.6k sqft6356 SAFFORD TERRACE, NORTH PORT, FL 34287For SaleMLS ID #C7532430, Robert Beymer, RE/MAX ALLIANCE GROUP. Stellar MLS
- $289,9003 bd2 ba1.3k sqft4438 CORSO VENETIA BOULEVARD #C13, VENICE, FL 34293For SaleMLS ID #D6148595, Carla Stiver, PA, RE/MAX ALLIANCE GROUP. Stellar MLS
- $425,0003 bd2 ba1.7k sqft3960 LOG CABIN ROAD, NORTH PORT, FL 34291For SaleMLS ID #C7532631, Christopher Grant, GRANT TEAM REAL ESTATE, LLC. Stellar MLS
- $365,0003 bd3 ba2k sqft1647 LANCASHIRE DRIVE #1647, VENICE, FL 34293For SaleMLS ID #N6136383, Laura Kopple, RE/MAX PALM REALTY. Stellar MLS
- $398,5002 bd2 ba2.1k sqft3168 E VILLAGE DRIVE, VENICE, FL 34293For SaleMLS ID #N6141026, Betty Rucci, COLDWELL BANKER REALTY. Stellar MLS
- $299,0002 bd2 ba1.5k sqft2296 HARRIER WAY, NOKOMIS, FL 34275For SaleMLS ID #TB8554633, Sonja Haltiwanger, LLC, OFFERPAD BROKERAGE FL, LLC. Stellar MLS
- $414,9003 bd2 ba1.5k sqft1842 SAN SILVESTRO DRIVE, VENICE, FL 34285For SaleMLS ID #N6144590, Frank Koziel, PA, COLDWELL BANKER REALTY. Stellar MLS
- $315,0003 bd2 ba1.7k sqft2720 S BISCAYNE DRIVE, NORTH PORT, FL 34287For SaleMLS ID #N6141414, Edie Lomason, MICHAEL SAUNDERS & COMPANY. Stellar MLS
