Skip main navigation
Under contract
  • $319,000

    553 Fallbrook Dr, Venice, FL 34292

    2beds
    1,798sqft
    : 
    Loading
    Get pre-qualified
    Villa
    Built in 1991
    6,643 Square Feet Lot
    $-- Zestimate®
    $177/sqft
    $511/mo HOA

    What's special

    Open floor planGleaming natural lightSpacious dinette eat-in areaOverlooking the sixth fairway
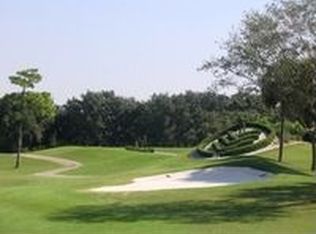
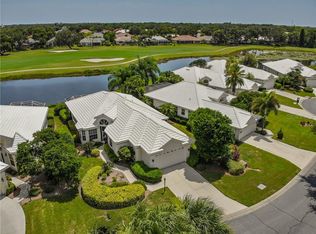
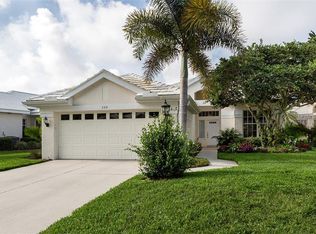
    Under contract-accepting backup offers. Overlooking the sixth fairway in the sought-after Venice Golf and Country Club, sits this delightful two-bedroom, two-bath entertainer's dream. The best priced residence in The VGCC! One of the best views in the community overlooking a large lake to the well-manicured golf course beyond sits this beautiful villa. Newer roof, New HVAC system and recently reduced price! A charming front elevation with an angled garage resting on a quiet and maintenance-free cul-de-sac oasis is sure to delight. Upon entry, you are welcomed with an open floor plan, gleaming natural light and expansive views of the sparkling lake. The home has an enclosed Florida room with two, two-panel disappearing glass sliders leading to the lanai. The kitchen is a generous size with indirect lighting, spacious dinette eat-in area and large pass-through window to the combined dining and living room. Presenting a large primary bedroom with a private en-suite bath and large walk-in closet. The second bedroom is appreciated by guests with its walk-in closet and bath. An oversized two-car garage, 23-by-25 feet, is useful for added storage. The Venice Golf and Country Club is a private, premier, gated, member-owned and desirable friendly community. Live memorably. The recently renovated and expanded clubhouse footprint features a large fire pit for gathering, new gourmet and commercial kitchen, an additional large gathering bar and a state-of-the-art wellness center with massage, exercise classes, yoga, physical therapy and personal training. The treasured renovated Ted McAnlis 18-hole championship golf course, Har-Tru tennis courts, pickleball, bocce courts, and a Junior Olympic pool and spa create an active yet relaxing lifestyle. The VGCC is a GEO Certified Club. Additionally, the golf course is an Audubon Certified Sanctuary course. Experience all The Venice Golf and Country Club's lifestyle has to present with an A-plus financial rating. Conveniently close to airports, shopping, restaurants, Interstate 75, theater, cultural events, Wellen Park, Atlanta Braves spring training ballpark and a world-renowned city on the Island of Venice with treasured beaches boasting 14 miles of open coastline awaits. Welcome to The Venice Golf and Country Club where lifestyle, luxury and location meet.
    435 days
    |
    39
    |
    1
    |

    Zillow last checked:

    Listing updated:

    Listed by:

    Debi Cohoon 941-877-2550,

    PREMIER SOTHEBYS INTL REALTY 941-412-3323

    Source: Stellar MLS,MLS#: N6138554MLS LogoOriginating MLS: Venice

      Facts & features

      Interior

      Bedrooms & bathrooms
      • Bedrooms: 2
      • Bathrooms: 2
      • Full bathrooms: 2
      Primary bedroom
      • Features: Walk-In Closet(s)
      • Level: First
      • Area: 209.6 Square Feet
      • Dimensions: 13.1x16
      Bedroom 2
      • Features: Walk-In Closet(s)
      • Level: First
      • Area: 169.4 Square Feet
      • Dimensions: 14x12.1
      Bathroom 1
      • Level: First
      • Area: 98.6 Square Feet
      • Dimensions: 17x5.8
      Bathroom 2
      • Features: Linen Closet
      • Level: First
      • Area: 42.35 Square Feet
      • Dimensions: 7.7x5.5
      Dinette
      • Level: First
      • Area: 87.87 Square Feet
      • Dimensions: 8.7x10.1
      Dining room
      • Level: First
      • Area: 87 Square Feet
      • Dimensions: 6x14.5
      Florida room
      • Features: Built-In Shelving
      • Level: First
      • Area: 172.9 Square Feet
      • Dimensions: 9.1x19
      Foyer
      • Features: Coat Closet
      • Level: First
      • Area: 90.09 Square Feet
      • Dimensions: 7.7x11.7
      Kitchen
      • Level: First
      • Area: 123.21 Square Feet
      • Dimensions: 11.1x11.1
      Laundry
      • Level: First
      • Area: 57 Square Feet
      • Dimensions: 10x5.7
      Living room
      • Level: First
      • Area: 286.9 Square Feet
      • Dimensions: 15.1x19
      Heating
      • Central
      Cooling
      • Central Air
      Appliances
      • Included: Dishwasher, Dryer, Microwave, Range, Refrigerator, Washer
      • Laundry: Inside, Laundry Room
      Features
      • Built-in Features, Crown Molding, Eating Space In Kitchen, High Ceilings, Open Floorplan, Walk-In Closet(s)
      • Flooring: Carpet, Luxury Vinyl, Tile
      • Doors: Sliding Doors
      • Has fireplace: No
      Interior area
      • Total structure area: 2,350
      • Total interior livable area: 1,798 sqft
      Video & virtual tour

      Property

      Parking
      • Total spaces: 2
      • Parking features: Garage - Attached
      • Attached garage spaces: 2
      • Details: Garage Dimensions: 23x25
      Features
      • Levels: One
      • Stories: 1
      • Patio & porch: Screened
      • Exterior features: Lighting, Rain Gutters
      • Has view: Yes
      • View description: Golf Course, Water, Lake
      • Has water view: Yes
      • Water view: Water,Lake
      • Waterfront features: Lake Front
      Lot
      • Size: 6,643 Square Feet
      • Residential vegetation: Mature Landscaping
      Details
      • Parcel number: 0421080018
      • Zoning: RSF3
      • Special conditions: None

      Construction

      Type & style
      • Home type: SingleFamily
      • Property subtype: Villa
      Materials
      • Block, Stucco
      • Foundation: Slab
      • Roof: Tile
      Condition
      • New construction: No
      • Year built: 1991
      Details
      • Builder name: McNabb

      Utilities & green energy

      • Sewer: Public Sewer
      • Water: Public
      • Utilities for property: BB/HS Internet Available, Cable Available, Public, Street Lights, Underground Utilities

      Community & HOA

      Community
      • Features: Buyer Approval Required, Deed Restrictions, Fitness Center, Gated Community - Guard, Golf Carts OK, Golf, Pool, Tennis Court(s)
      • Pet fee: $0 monthly
      • Subdivision: VENICE GOLF & COUNTRY CLUB
      HOA
      • Has HOA: Yes
      • Amenities included: Clubhouse, Fitness Center, Gated, Golf Course, Handicap Modified, Pickleball Court(s), Pool, Recreation Facilities, Security, Spa/Hot Tub, Storage, Tennis Court(s)
      • Services included: Community Pool, Maintenance Grounds, Manager, Recreational Facilities, Security
      • HOA fee: $511 monthly
      • HOA name: Christine Goertz
      • HOA phone: 941-496-8482
      • Second HOA name: AMI-Advanced
      • Second HOA phone: 941-496-8482
      Location
      • Region: Venice

      Financial & listing details

      • Price per square foot: $177/sqft
      • Tax assessed value: $301,400
      • Annual tax amount: $2,230
      • Date on market: 5/1/2025
      • Cumulative days on market: 352 days
      • Listing terms: Cash,Conventional
      • Ownership: Fee Simple
      • Total actual rent: 0
      • Road surface type: Paved

        Estimated market value

        Not available

        Estimated sales range

        Not available

        Not available

        Price history

        DateEventPrice
        7/8/2026Contingent$319,000$177/sqft
        Source: Stellar MLS #N6138554 Report a problem
        4/20/2026Pending sale$319,000$177/sqft
        Source: Stellar MLS #N6138554 Report a problem
        4/4/2026Price change$319,000-5.9%$177/sqft
        Source: Stellar MLS #N6138554 Report a problem
        3/26/2026Listed for sale$339,000$189/sqft
        Source: Stellar MLS #N6138554 Report a problem
        3/21/2026Pending sale$339,000$189/sqft
        Source: Stellar MLS #N6138554 Report a problem
        3/7/2026Price change$339,000-12.9%$189/sqft
        Source: Stellar MLS #N6138554 Report a problem
        10/22/2025Price change$389,000-2.5%$216/sqft
        Source: Stellar MLS #N6138554 Report a problem
        6/4/2025Price change$399,000-6.1%$222/sqft
        Source: Stellar MLS #N6138554 Report a problem
        5/1/2025Listed for sale$425,000+444.9%$236/sqft
        Source: Stellar MLS #N6138554 Report a problem
        3/1/1991Sold$78,000$43/sqft
        Source: Agent Provided Report a problem

        Public tax history

        YearProperty taxesTax assessment
        2025$2,343 +5.1%$187,360 +2.9%
        2024$2,230 +5.6%$182,080 +3%
        2023$2,112 +1.4%$176,777 +3%
        2022$2,083 +2.7%$171,628 +3%
        2021$2,028 +6%$166,629 +6.9%
        2020$1,914 +4.6%$155,847 +2.3%
        2019$1,830 $152,343 +1.9%
        2018$1,830 +4.6%$149,502 +2.1%
        2017$1,749 -1.5%$146,427 -10.5%
        2016$1,777 $163,600 +5.6%
        2015$1,777 +0.5%$154,900 +11.3%
        2014$1,768 +0.2%$139,200
        2013$1,764 -1%$139,200 -1.9%
        2012$1,782 +4.7%$141,831 +3%
        2011$1,702 -17.8%$137,700 -14.9%
        2010$2,070 -8.6%$161,800 -13.4%
        2009$2,266 $186,900 -0.5%
        2008$2,266 -3.5%$187,921 +3%
        2007$2,347 $182,448 +2.5%
        2006-- $177,998 +3%
        2005-- $172,814 +3%
        2004$2,436 -0.9%$167,781 +1.9%
        2003$2,458 +1.3%$164,653 +2.4%
        2002$2,427 +7.2%$160,794 +1.6%
        2001$2,265 +3.4%$158,262 +3%
        2000$2,191 $153,652
        Find assessor info on the county website

        Monthly payment

        Est. payment

        Payment breakdown

        Explore the cost of this home by adjusting the details. Changes won't be saved.
        All calculations are estimates and provided by Zillow, Inc. for informational purposes only. Actual amounts may vary.
        HOA fees may include property taxes on listings classified as Co-Ops. Contact the listing agent and/or owner for fee details.
        Mortgage interest rates are dependent on a number of factors, including credit score, down payment, and repayment length. Interest rate data provided by Zillow Group Marketplace, Inc. as of 1/1/1970 from various mortgage lenders with which we have lead or other similar arrangements; the Estimated Payment is an average of those rates.
        See how much you could borrow to make a competitive offer.

        Climate risks

        Neighborhood: 34292

        Getting around

        8 / 100
        Car-Dependent
        0 / 100
        No Nearby Transit
        26 / 100
        Somewhat Bikeable

        Nearby schools

        GreatSchools rating
        Schools provided by the listing agent
        • Elementary: Taylor Ranch Elementary
        • Middle: Venice Area Middle
        • High: Venice Senior High

        Source: Stellar MLS. This data may not be complete. We recommend contacting the local school district to confirm school assignments for this home.

        A local agent can set up tours, give advice and negotiate with sellers.

        Browse local experts

        Similar homes