
Welcome to truly maintenance free living in this beautifully appointed patio home. This charming home offers the perfect combination of comfort, convenience and natural beauty. This spacious property boasts 3 bedrooms and 2.5 baths providing ample space for you and your loved ones to create lasting memories. Step outside and discover the gem of this home-the oversized lanai that overlooks the preserve. Birders will love the sights and sounds while relaxing in this private space. Hurricane shutters for all windows. The community offers two swimming pools and a small clubhouse for social gathering, exercise or just quiet enjoyment. The private country club offers an array of memberships from social, tennis or golf. Conveniently located just minutes from downtown Venice or Wellen Park and the Cool Today Park. A gem waiting to be discovered.
For sale
$365,000
1647 LANCASHIRE DRIVE #1647, VENICE, FL 34293
3beds
2,084sqft
:
Get pre-qualified$3,164/mo
Condominium
Built in 2006
-- sqft lot
$-- Zestimate®
$175/sqft
$793/mo HOA
What's special
Oversized lanaiOverlooks the preserve
- 559 days |
- 657 |
- 20 |
Zillow last checked:
Listing updated:
Listed by:
Laura Kopple 941-716-6910,
RE/MAX PALM REALTY 941-743-5525
Source: Stellar MLS,MLS#: N6136383 Originating MLS: Port Charlotte
Originating MLS: Port Charlotte
Facts & features
Interior
Bedrooms & bathrooms
- Bedrooms: 3
- Bathrooms: 3
- Full bathrooms: 2
- 1/2 bathrooms: 1
Rooms
- Room types: Family Room, Great Room, Utility Room
Primary bedroom
- Features: Walk-In Closet(s)
- Level: First
- Area: 238 Square Feet
- Dimensions: 14x17
Bedroom 2
- Features: En Suite Bathroom, Walk-In Closet(s)
- Level: First
- Area: 154 Square Feet
- Dimensions: 11x14
Bedroom 3
- Features: Built-in Closet
- Level: First
- Area: 168 Square Feet
- Dimensions: 12x14
Primary bathroom
- Features: Shower No Tub, Linen Closet
- Level: First
Bathroom 2
- Features: Tub With Shower, Linen Closet
- Level: First
Balcony porch lanai
- Level: First
- Area: 300 Square Feet
- Dimensions: 10x30
Florida room
- Level: First
- Area: 132 Square Feet
- Dimensions: 11x12
Great room
- Features: Coat Closet
- Level: First
- Area: 435 Square Feet
- Dimensions: 15x29
Kitchen
- Features: Pantry
- Level: First
- Area: 231 Square Feet
- Dimensions: 11x21
Heating
- Central, Electric
Cooling
- Central Air
Appliances
- Included: Dishwasher, Disposal, Dryer, Electric Water Heater, Microwave, Range, Refrigerator, Washer
- Laundry: Laundry Room
Features
- Ceiling Fan(s), Eating Space In Kitchen, Living Room/Dining Room Combo, Open Floorplan, Solid Surface Counters, Split Bedroom, Walk-In Closet(s)
- Flooring: Brick/Stone, Ceramic Tile, Engineered Hardwood
- Doors: Sliding Doors
- Windows: Hurricane Shutters
- Has fireplace: No
Interior area
- Total structure area: 2,772
- Total interior livable area: 2,084 sqft
Video & virtual tour
Property
Parking
- Total spaces: 2
- Parking features: Garage - Attached
- Attached garage spaces: 2
- Details: Garage Dimensions: 21x21
Features
- Levels: One
- Stories: 1
- Patio & porch: Covered, Rear Porch, Screened
- Exterior features: Irrigation System, Lighting, Sidewalk, Sprinkler Metered
- Has view: Yes
- View description: Trees/Woods
Lot
- Features: Landscaped, Sidewalk
- Residential vegetation: Trees/Landscaped
Details
- Parcel number: 0441081022
- Zoning: RSF2
- Special conditions: None
Construction
Type & style
- Home type: Condo
- Property subtype: Condominium
Materials
- Block, Stucco
- Foundation: Slab
- Roof: Tile
Condition
- New construction: No
- Year built: 2006
Utilities & green energy
- Sewer: Public Sewer
- Water: Public
- Utilities for property: BB/HS Internet Available, Cable Connected, Electricity Connected, Public, Sewer Connected, Street Lights, Underground Utilities, Water Connected
Community & HOA
Community
- Features: Association Recreation - Owned, Buyer Approval Required, Clubhouse, Golf, No Truck/RV/Motorcycle Parking, Pool, Sidewalks
- Security: Smoke Detector(s)
- Pet fee: $0 monthly
- Subdivision: BUCKINGHAM MEADOWS II/ST ANDREWS
HOA
- Has HOA: No
- Amenities included: Cable TV, Clubhouse, Pool
- Services included: Cable TV, Common Area Taxes, Community Pool, Reserve Fund, Insurance, Maintenance Structure, Maintenance Grounds, Manager, Pest Control, Pool Maintenance, Private Road, Recreational Facilities
- HOA fee: $793 monthly
- HOA name: C&S Community Management Serv/Jennifer Johnson
- HOA phone: 941-377-3419
- Second HOA name: Plantation Management Assoc
- Second HOA phone: 941-493-0287
Location
- Region: Venice
Financial & listing details
- Price per square foot: $175/sqft
- Tax assessed value: $361,800
- Annual tax amount: $4,800
- Date on market: 1/13/2025
- Cumulative days on market: 550 days
- Listing terms: Cash,Conventional
- Ownership: Condominium
- Total actual rent: 0
- Electric utility on property: Yes
- Road surface type: Paved, Asphalt
Estimated market value
Not available
Estimated sales range
Not available
Not available
Price history
| Date | Event | Price |
|---|---|---|
| 4/2/2026 | Listed for sale | $365,000$175/sqft |
Source:  Stellar MLS #N6136383 Report a problem Stellar MLS #N6136383 Report a problem | ||
| 3/23/2026 | Pending sale | $365,000$175/sqft |
Source: Stellar MLS #N6136383 Report a problem | ||
| 11/26/2025 | Price change | $365,000-7%$175/sqft |
Source: Stellar MLS #N6136383 Report a problem | ||
| 10/15/2025 | Price change | $392,500-15.1%$188/sqft |
Source: Stellar MLS #N6136383 Report a problem | ||
| 2/19/2025 | Price change | $462,500-2.6%$222/sqft |
Source: Stellar MLS #N6136383 Report a problem | ||
| 1/13/2025 | Listed for sale | $475,000-2%$228/sqft |
Source: Stellar MLS #N6136383 Report a problem | ||
| 8/12/2024 | Listing removed | -- |
Source: Stellar MLS #N6124113 Report a problem | ||
| 7/19/2024 | Price change | $484,900-3%$233/sqft |
Source: Stellar MLS #N6124113 Report a problem | ||
| 11/27/2023 | Price change | $499,900-2.9%$240/sqft |
Source: Stellar MLS #N6124113 Report a problem | ||
| 10/18/2023 | Price change | $515,000-1.9%$247/sqft |
Source: Stellar MLS #N6124113 Report a problem | ||
| 6/20/2023 | Price change | $525,000-2.3%$252/sqft |
Source: Stellar MLS #N6124113 Report a problem | ||
| 5/17/2023 | Price change | $537,500-2.1%$258/sqft |
Source: Stellar MLS #N6124113 Report a problem | ||
| 4/14/2023 | Listed for sale | $549,000$263/sqft |
Source: Stellar MLS #N6124113 Report a problem | ||
| 3/21/2023 | Listing removed | -- |
Source: Stellar MLS #N6124113 Report a problem | ||
| 12/1/2022 | Listed for sale | $549,000+86.7%$263/sqft |
Source: Stellar MLS #N6124113 Report a problem | ||
| 7/22/2019 | Sold | $294,000-17.3%$141/sqft |
Source: Public Record Report a problem | ||
| 4/26/2007 | Sold | $355,500$171/sqft |
Source: Public Record Report a problem | ||
Public tax history
| Year | Property taxes | Tax assessment |
|---|---|---|
| 2025 | $3,007 -37.4% | $241,610 -33.1% |
| 2024 | $4,800 +52.2% | $361,200 +37.7% |
| 2023 | $3,154 +3.7% | $262,376 +3% |
| 2022 | $3,042 +0.3% | $254,734 +3% |
| 2021 | $3,032 -0.1% | $247,315 +1.4% |
| 2020 | $3,035 -16.3% | $243,900 -7.3% |
| 2019 | $3,624 | $263,200 +28.6% |
| 2018 | $3,624 +49% | $204,601 +2.1% |
| 2017 | $2,433 -0.9% | $200,393 -17.2% |
| 2016 | $2,454 +0.6% | $242,100 -11.5% |
| 2015 | $2,440 -0.1% | $273,700 +43.7% |
| 2014 | $2,444 +0.2% | $190,502 |
| 2013 | $2,440 +2.8% | $190,502 +1.7% |
| 2012 | $2,373 +4.8% | $187,318 +3% |
| 2011 | $2,265 -1% | $181,862 +1.5% |
| 2010 | $2,287 -43.2% | $179,174 +2.7% |
| 2009 | $4,028 | $174,463 -40.6% |
| 2008 | $4,028 -16.2% | $293,700 -16.3% |
| 2007 | $4,806 | $351,000 |
Find assessor info on the county website
Monthly payment
Est. payment
Payment breakdown
Explore the cost of this home by adjusting the details. Changes won't be saved.Climate risks
Neighborhood: 34293
Nearby schools
GreatSchools rating
- 9/10Taylor Ranch Elementary SchoolGrades: PK-5Distance: 2 mi
- 7/10Venice Middle SchoolGrades: 6-8Distance: 0.2 mi
- 7/10Venice Senior High SchoolGrades: 9-12Distance: 5.4 mi
- $1,0000.34 Acres799 Tartan Dr, Venice, FL 34293Off Market
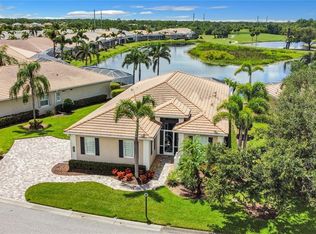
- $545,0003 bd3 ba2.4k sqft1654 Lancashire Dr, Venice, FL 34293Sold
- $590,2003 bd3 ba2.4k sqft1648 Lancashire Dr, Venice, FL 34293Off Market
- $526,7002 bd2 ba2.2k sqft1660 Lancashire Dr, Venice, FL 34293Off Market
- $625,4003 bd3 ba2.4k sqft1642 Lancashire Dr, Venice, FL 34293Off Market
- $536,3003 bd3 ba2.5k sqft1670 Lancashire Dr, Venice, FL 34293Off Market
- $310,0002 bd2 ba1.6k sqft1537 Monarch Dr, Venice, FL 34293Sold
- $682,3003 bd3 ba2.5k sqft1636 Lancashire Dr, Venice, FL 34293Off Market
A local agent can set up tours, give advice and negotiate with sellers.
A local lender can help you make sure your offer is ready when you are.
Similar homes
- $355,0003 bd2 ba2.1k sqft20120 RAGAZZA CIRCLE #202, VENICE, FL 34293For Sale
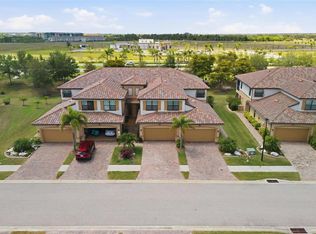
 MLS ID #D6147207, Luisa Schack, COLDWELL BANKER SUNSTAR REALTY. Stellar MLS
 - $357,5003 bd2 ba2.1k sqft20201 RAGAZZA CIRCLE #201, VENICE, FL 34293For Sale
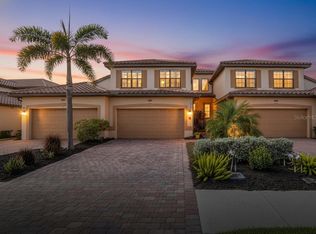 MLS ID #A4674689, Jan Hlywa, LLC, COLDWELL BANKER REALTY. Stellar MLS
 - $243,0002 bd2 ba1.1k sqft801 MONTROSE DRIVE #202, VENICE, FL 34293For Sale
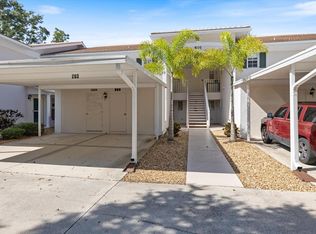 MLS ID #N6144208, Mitchell Roberts, PA, PARADISE REALTY OF VENICE INC. Stellar MLS
 - $339,0002 bd2 ba1.5k sqft119 WOODBRIDGE DRIVE #102, VENICE, FL 34293For Sale
 MLS ID #N6139880, Elke Von Oertzen, PREMIER SOTHEBYS INTL REALTY. Stellar MLS
 - $290,0003 bd2 ba1.3k sqft4213 VICENZA DRIVE #A2, VENICE, FL 34293For SaleMLS ID #A4677010, Samira Easton, PA, PREMIER SOTHEBYS INTL REALTY. Stellar MLS
- $319,9003 bd2 ba1.6k sqft905 BARCLAY COURT, VENICE, FL 34293For SaleMLS ID #A4678789, Peter Lasalle, PREFERRED SHORE LLC. Stellar MLS
- $350,0003 bd2 ba1.5k sqft5283 CANYONLAND WAY, VENICE, FL 34293For SaleMLS ID #A4673552, Denise Conrad, RE/MAX ALLIANCE GROUP. Stellar MLS
- $335,0002 bd2 ba1.7k sqft318 LANGHOLM DRIVE, VENICE, FL 34293For SaleMLS ID #C7527414, Christopher Grant, GRANT TEAM REAL ESTATE, LLC. Stellar MLS
- $289,9003 bd2 ba1.3k sqft4206 VICENZA DRIVE #C24, VENICE, FL 34293For SaleMLS ID #A4665185, Samira Easton, PA, PREMIER SOTHEBYS INTL REALTY. Stellar MLS
- $518,9004 bd2 ba2.2k sqft12186 WAKULLA PLACE, VENICE, FL 34293For SaleMLS ID #N6144384, Emily Moore, KELLER WILLIAMS ISLAND LIFE REAL ESTATE. Stellar MLS
- $495,0003 bd2 ba1.9k sqft762 SILK OAK DRIVE, VENICE, FL 34293For SaleMLS ID #N6144937, Roberta Thompson, MICHAEL SAUNDERS & COMPANY. Stellar MLS
- $287,0003 bd3 ba1.9k sqft20252 LAGENTE CIRCLE, VENICE, FL 34293For SaleMLS ID #TB8506190, Steven Weiss, REDFIN CORPORATION. Stellar MLS
- $450,0004 bd3 ba2k sqft20722 ROMAGNA PLACE, VENICE, FL 34293For SaleMLS ID #A4695090, Alain Gardner, COLDWELL BANKER REALTY. Stellar MLS
- $264,9003 bd3 ba1.9k sqft20352 LAGENTE CIRCLE, VENICE, FL 34293For SaleMLS ID #A4690400, Jessica Kenney, PREFERRED SHORE LLC. Stellar MLS
- $409,0002 bd2 ba1.8k sqft5948 ORCHIS ROAD, VENICE, FL 34293For SaleMLS ID #C7525586, Debra Myers, EXIT COMPASS REALTY. Stellar MLS
- $315,0002 bd2 ba1.3k sqft892 COUNTRY CLUB CIRCLE #50, VENICE, FL 34293For SaleMLS ID #A4687901, Derek Edwards, KELLER WILLIAMS ON THE WATER S. Stellar MLS
- $320,0002 bd2 ba1.5k sqft395 CAPULET DRIVE, VENICE, FL 34292For SaleMLS ID #N6144659, Scott Swonger, HOMESMART. Stellar MLS
- $434,9993 bd3 ba1.8k sqft19393 CRUISE DRIVE, VENICE, FL 34292For SaleMLS ID #A4682391, Valarie Summa, EDG REALTY LLC. Stellar MLS
- $369,9003 bd2 ba1.8k sqft6240 FALCON LAIR DRIVE, NORTH PORT, FL 34287For SaleMLS ID #A4689061, Stephanie Rundek Bronzino, KW COASTAL LIVING III. Stellar MLS
- $200,0002 bd2 ba1.2k sqft700 MIRABELLA CIRCLE #102, VENICE, FL 34292For SaleMLS ID #A4684193, Rita Champlin, SARASOTA PARADISE REALTY, INC. Stellar MLS
