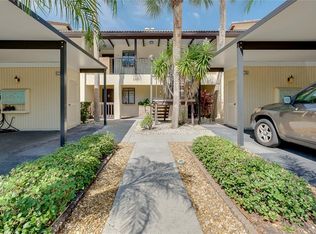
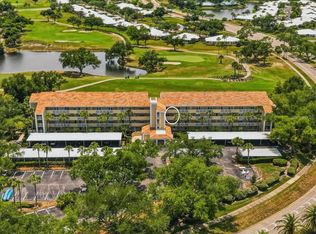
Under contract-accepting backup offers. OUR PRICE IMPROVEMENT MAKES THIS THE LOWEST PRICED BOTTOM FLOOR CONDO IN THE AREA!!! Welcome to your slice of paradise in the sought-after Mirabella Community in Venice, Florida. This 2-bedroom, 2-bath condo offers 1,235 square feet of living space. Your private screened porch is ideal for morning coffee and paper, or evening beverages. The kitchen and dining area have an abundance of cabinets, all equipped with pull-out drawers and shelves, and a water filtration system. The seating area behind the kitchen can serve as a family room or den. The split-bedroom layout has a pocket door that closes off the 2nd bedroom providing just the right amount of privacy for each. Both bedrooms have huge walk-in closets and tray ceilings. All the flooring is porcelain tile or wood, so don’t worry about tracking sand on the carpet. The private one-car garage is just steps from the front door. There is a private water bib for the owners use only for those times when you need external water. This intimate community offers fantastic amenities, including a heated swimming pool, a clubhouse for social events, and common outdoor spaces. Mirabella is conveniently located close to downtown Venice, area beaches, shopping, restaurants, medical facilities and much more. We will look forward to handing the front door keys to you very soon! BTW, many furnishings stay with the home including wall mounted television, beds and bedding in the guest room, lanai outdoor furniture, many paintings and decorator finishes. NEW WATER HEATER INSTALLED JULY 17,2026.
Under contract
Price cut: $20K (7/26)
$200,000
700 MIRABELLA CIRCLE #102, VENICE, FL 34292
2beds
1,235sqft
:
Get pre-qualified$1,834/mo
Condominium
Built in 2005
-- sqft lot
$187,600 Zestimate®
$162/sqft
$522/mo HOA
What's special
Common outdoor spacesHeated swimming poolSplit-bedroom layoutWater filtration systemPrivate screened porch
- 141 days |
- 1,181 |
- 39 |
Zillow last checked:
Listing updated:
Listed by:
Rita Champlin 941-226-4633,
SARASOTA PARADISE REALTY, INC 941-226-4633,
Montgomery Champlin, PA 941-225-5688,
SARASOTA PARADISE REALTY, INC
Source: Stellar MLS,MLS#: A4684193 Originating MLS: Sarasota - Manatee
Originating MLS: Sarasota - Manatee
Facts & features
Interior
Bedrooms & bathrooms
- Bedrooms: 2
- Bathrooms: 2
- Full bathrooms: 2
Rooms
- Room types: Florida Room
Primary bedroom
- Features: Ceiling Fan(s), En Suite Bathroom, Walk-In Closet(s)
- Level: First
- Area: 192 Square Feet
- Dimensions: 12x16
Bedroom 2
- Features: Ceiling Fan(s), Walk-In Closet(s)
- Level: First
- Area: 120 Square Feet
- Dimensions: 10x12
Family room
- Features: Ceiling Fan(s)
- Level: First
- Area: 195 Square Feet
- Dimensions: 15x13
Kitchen
- Features: Pantry, Tall Countertops
- Level: First
- Area: 176 Square Feet
- Dimensions: 11x16
Living room
- Level: First
- Area: 156 Square Feet
- Dimensions: 12x13
Heating
- Electric
Cooling
- Central Air
Appliances
- Included: Dishwasher, Disposal, Dryer, Electric Water Heater, Microwave, Range, Refrigerator, Washer, Water Filtration System
- Laundry: Electric Dryer Hookup, Inside, Laundry Room, Washer Hookup
Features
- Eating Space In Kitchen, Living Room/Dining Room Combo, Open Floorplan, Solid Surface Counters, Solid Wood Cabinets, Tray Ceiling(s)
- Flooring: Porcelain Tile, Hardwood
- Windows: Window Treatments
- Has fireplace: No
- Common walls with other units/homes: Corner Unit
Interior area
- Total structure area: 1,326
- Total interior livable area: 1,235 sqft
Video & virtual tour
Property
Parking
- Total spaces: 1
- Parking features: Garage Door Opener, Reserved
- Garage spaces: 1
Features
- Levels: One
- Stories: 1
- Exterior features: Irrigation System, Private Entrance, Sidewalk, Storage
- Pool features: Heated, In Ground
Lot
- Size: 4.97 Acres
Details
- Parcel number: 0414041503
- Zoning: RMF3
- Special conditions: None
Construction
Type & style
- Home type: Condo
- Property subtype: Condominium
- Attached to another structure: Yes
Materials
- Block, Stucco
- Foundation: Slab
- Roof: Tile
Condition
- Completed
- New construction: No
- Year built: 2005
Utilities & green energy
- Sewer: Public Sewer
- Water: Public
- Utilities for property: Cable Available, Electricity Connected, Public, Sewer Connected, Water Connected
Community & HOA
Community
- Features: Association Recreation - Owned, Buyer Approval Required, Clubhouse, Community Mailbox, Deed Restrictions, Pool, Sidewalks
- Pet fee: $0 monthly
- Subdivision: MIRABELLA
HOA
- Has HOA: Yes
- Amenities included: Clubhouse
- Services included: Community Pool, Reserve Fund, Maintenance Structure, Maintenance Grounds, Maintenance Repairs, Pool Maintenance, Trash
- HOA fee: $522 monthly
- HOA name: Denise Majka
- HOA phone: 941-408-7413
Location
- Region: Venice
Financial & listing details
- Price per square foot: $162/sqft
- Tax assessed value: $260,000
- Annual tax amount: $1,443
- Date on market: 3/17/2026
- Cumulative days on market: 135 days
- Listing terms: Cash,Conventional
- Ownership: Condominium
- Total actual rent: 0
- Electric utility on property: Yes
- Road surface type: Asphalt
Estimated market value
$187,600
$178,000 - $197,000
$1,960/mo
Price history
| Date | Event | Price |
|---|---|---|
| 7/29/2026 | Contingent | $200,000$162/sqft |
Source:  Stellar MLS #A4684193 Report a problem Stellar MLS #A4684193 Report a problem | ||
| 7/26/2026 | Price change | $200,000-9.1%$162/sqft |
Source: Stellar MLS #A4684193 Report a problem | ||
| 7/13/2026 | Price change | $220,000-2.2%$178/sqft |
Source: Stellar MLS #A4684193 Report a problem | ||
| 6/26/2026 | Price change | $224,900-4.3%$182/sqft |
Source: Stellar MLS #A4684193 Report a problem | ||
| 6/2/2026 | Price change | $235,000-4.1%$190/sqft |
Source: Stellar MLS #A4684193 Report a problem | ||
| 4/27/2026 | Price change | $245,000-2%$198/sqft |
Source: Stellar MLS #A4684193 Report a problem | ||
| 3/17/2026 | Listed for sale | $250,000+52.5%$202/sqft |
Source: Stellar MLS #A4684193 Report a problem | ||
| 5/31/2005 | Sold | $163,900$133/sqft |
Source: Public Record Report a problem | ||
Public tax history
| Year | Property taxes | Tax assessment |
|---|---|---|
| 2025 | $1,444 +2.8% | $136,940 +2.9% |
| 2024 | $1,404 +3.3% | $133,081 +3% |
| 2023 | $1,360 +0.5% | $129,205 +3% |
| 2022 | $1,353 +0.5% | $125,442 +3% |
| 2021 | $1,346 -0.1% | $121,788 +1.4% |
| 2020 | $1,348 +3.7% | $120,107 +2.3% |
| 2019 | $1,300 | $117,407 +1.9% |
| 2018 | $1,300 +8.8% | $115,218 +2.1% |
| 2017 | $1,195 +1.1% | $112,848 -18% |
| 2016 | $1,182 | $137,600 +10% |
| 2015 | $1,182 +0.8% | $125,100 +16.6% |
| 2014 | $1,173 +0.8% | $107,279 |
| 2013 | $1,163 +4.1% | $107,279 +1.7% |
| 2012 | $1,117 +6.6% | $105,486 +3% |
| 2011 | $1,048 +0.7% | $102,414 +1.5% |
| 2010 | $1,040 -26.6% | $100,900 -16.5% |
| 2009 | $1,418 | $120,800 -7% |
| 2008 | $1,418 -32.1% | $129,900 -18.4% |
| 2007 | $2,089 | $159,100 -3.6% |
| 2006 | -- | $165,000 |
Find assessor info on the county website
Monthly payment
Est. payment
Payment breakdown
Explore the cost of this home by adjusting the details. Changes won't be saved.Climate risks
Neighborhood: East Venice Ave
Nearby schools
GreatSchools rating
- 6/10Garden Elementary SchoolGrades: K-5Distance: 1.6 mi
- 7/10Venice Middle SchoolGrades: 6-8Distance: 3.3 mi
- 7/10Venice Senior High SchoolGrades: 9-12Distance: 2.5 mi
Schools provided by the listing agent
- Elementary: Garden Elementary
- Middle: Venice Area Middle
- High: Venice Senior High
Source: Stellar MLS. This data may not be complete. We recommend contacting the local school district to confirm school assignments for this home.
- $213,4002 bd2 ba1.2k sqft700 Mirabella Cir UNIT 104, Venice, FL 34292Off Market
- $4,2002 bd2 ba1.2k sqft200 Mirabella Cir UNIT 201, Venice, FL 34292For Rent

- $218,6002 bd2 ba1.2k sqft300 Mirabella Cir UNIT 101, Venice, FL 34292Off Market
- $210,4002 bd2 ba1.2k sqft300 Mirabella Cir UNIT 203, Venice, FL 34292Off Market
- $213,3002 bd2 ba1.2k sqft300 Mirabella Cir UNIT 204, Venice, FL 34292Off Market
- $2,2002 bd2 ba1.2k sqft400 Mirabella Cir UNIT 201, Venice, FL 34292For Rent
- $213,1002 bd2 ba1.2k sqft400 Mirabella Cir UNIT 204, Venice, FL 34292Off Market
- $214,1002 bd2 ba1.2k sqft800 Mirabella Cir UNIT 103, Venice, FL 34292Off Market
- $213,6002 bd2 ba1.2k sqft800 Mirabella Cir UNIT 204, Venice, FL 34292Off Market
A local agent can set up tours, give advice and negotiate with sellers.
Similar homes
- $200,0002 bd2 ba1.1k sqft813 MONTROSE DRIVE #102, VENICE, FL 34293For Sale

 MLS ID #N6144792, Joey Schumacher-Martin, KELLER WILLIAMS ISLAND LIFE REAL ESTATE. Stellar MLS
 - $199,9002 bd2 ba1.1k sqft360 THREE LAKES LANE #E, VENICE, FL 34285For Sale
 MLS ID #N6144982, Bobby Lawrence, EXIT KING REALTY. Stellar MLS
 - $230,0002 bd2 ba997 sqft835 WEXFORD BOULEVARD #301, VENICE, FL 34293For Sale
 MLS ID #A4693953, Traci Bolen, EXP REALTY LLC. Stellar MLS
 - $195,0002 bd2 ba970 sqft3001 SEAWIND CIRCLE #10C, VENICE, FL 34293For Sale
 MLS ID #A4701444, Nazar Bas, COLDWELL BANKER REALTY. Stellar MLS
 - $249,0002 bd2 ba1.5k sqft900 SAN LINO CIRCLE # 910, VENICE, FL 34292For SaleMLS ID #N6143955, Mark Floryjanski, PA, COLDWELL BANKER REALTY. Stellar MLS
- $243,0002 bd2 ba1.1k sqft801 MONTROSE DRIVE #202, VENICE, FL 34293For SaleMLS ID #N6144208, Mitchell Roberts, PA, PARADISE REALTY OF VENICE INC. Stellar MLS
- $239,9002 bd2 ba1.3k sqft792 CAPRI ISLE BLVD #134, VENICE, FL 34292For SaleMLS ID #A4692202, Michael Mitchell, LLC, MITCHELL REAL ESTATE. Stellar MLS
- $200,0002 bd2 ba1.3k sqft746 HARRINGTON LAKE DRIVE N #117, VENICE, FL 34293For SaleMLS ID #O6427778, Jorge Zea, BLUE LIGHTHOUSE REALTY INC. Stellar MLS
- $199,9002 bd2 ba1.2k sqft5725 GREENWOOD AVENUE #7203, NORTH PORT, FL 34287For SaleMLS ID #N6144915, Louise Clapp, POINTE OF PALMS REAL ESTATE. Stellar MLS
- $215,0002 bd2 ba1.3k sqft110 WOODLAND PLACE #110, OSPREY, FL 34229For SaleMLS ID #A4696738, Echo Belser PA, COLDWELL BANKER REALTY. Stellar MLS
- $189,0002 bd2 ba1.2k sqft690 CIRCLEWOOD DRIVE #W8, VENICE, FL 34293For SaleMLS ID #N6144022, Shelley Jennings, RE/MAX PALM REALTY OF VENICE. Stellar MLS
- $299,9003 bd2 ba1.3k sqft1522 GONDOLA PARK DRIVE #1522, VENICE, FL 34292For SaleMLS ID #A4685801, Jackie Griese, MICHAEL SAUNDERS & COMPANY. Stellar MLS
- $232,0002 bd2 ba1.2k sqft900 ADDINGTON COURT #203, VENICE, FL 34293For SaleMLS ID #N6144202, Mark Floryjanski, PA, COLDWELL BANKER REALTY. Stellar MLS
- $269,0002 bd2 ba1k sqft1041 CAPRI ISLES BOULEVARD #209, VENICE, FL 34292For SaleMLS ID #A4696593, Lisa Marie Zambuto, RE/MAX ALLIANCE GROUP. Stellar MLS
- $249,9002 bd2 ba1k sqft433 CERROMAR LANE #341, VENICE, FL 34293For SaleMLS ID #A4686663, Heather Ackley, PLLC, RE/MAX ALLIANCE GROUP. Stellar MLS
- $198,0002 bd2 ba833 sqft649 TAMIAMI TRAIL S #306, VENICE, FL 34285For SaleMLS ID #N6144708, Tom Roberts, PARADISE REALTY OF VENICE INC. Stellar MLS
- $224,9002 bd2 ba1.1k sqft404 PINEBROOK CRESCENT #4, VENICE, FL 34285For SaleMLS ID #N6144105, Matthew Ritter, THE RITTER GROUP. Stellar MLS
- $269,9992 bd2 ba1.3k sqft608 TYSON TERRACE #8, VENICE, FL 34285For SaleMLS ID #A4696776, Elizabeth Smith, COMPASS FLORIDA LLC. Stellar MLS
- $179,0002 bd2 ba888 sqft646 BIRD BAY DRIVE E #205, VENICE, FL 34285For SaleMLS ID #A4691393, Jan Hlywa, LLC, COLDWELL BANKER REALTY. Stellar MLS
- $240,0002 bd2 ba1.1k sqft510 CIRCLEWOOD DRIVE #P1-2, VENICE, FL 34293For SaleMLS ID #C7528554, Tracy Martin, EPIQUE REALTY INC.. Stellar MLS
