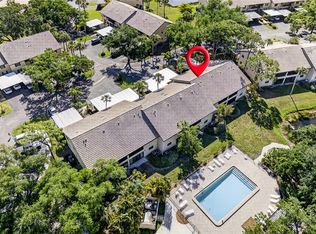
Welcome to desirable Pinebrook Lake Club, where comfort, convenience, and peace of mind come together effortlessly. Located at 404 Pinebrook Crescent, this beautifully updated first-floor condo offers almost 1,200 square feet of inviting living space with neutral décor, consistent luxury vinyl plank flooring, and classic plantation shutters. The spacious kitchen features timeless wood cabinetry, abundant storage, and a large pass-through to the dining area, ideal for both everyday living and entertaining. A desirable split-bedroom floor plan offers privacy, with the primary suite featuring sliding doors to the Florida room and an additional floor-to-ceiling window that brings in natural light and serene nature views. The updated en-suite bath includes a beautifully tiled walk-in shower, new vanity, and an oversized walk-in closet. A newer AC system (2023) adds to your comfort and peace of mind. Enjoy the versatility of the Florida room, perfectly positioned to take in peaceful views of open green space and native Florida pines, an ideal setting to relax and unwind. Just steps away, your covered carport includes tandem parking for a second vehicle and a convenient storage room for bikes and beach gear, while a charming courtyard warmly welcomes you and your guests. Even better, the furniture is available for purchase under separate agreement. Pinebrook Lake Club is highly sought after by seasonal residents and returning tenants, presenting an excellent opportunity for rental income when not in personal use. This well-managed and financially sound community has completed recent improvements, including new roofs, fresh exterior paint, and recently re-sealed roads. Monthly dues of $585 provide exceptional value covering access to the clubhouse and heated pool, roof maintenance and replacement, exterior painting, landscaping, building insurance, water, sewer, trash, basic cable, pest control, and road maintenance. Residents also enjoy access to neighboring Pinebrook South’s amenities, including a clubhouse, pool, shuffleboard courts, kayak/canoe storage, and a non-motorized boat launch into Curry Creek offering the ability to paddle out to Roberts Bay and beyond. Outdoor enthusiasts will appreciate the close proximity to Pinebrook Nature Park across the street and Curry Creek Preserve just a short walk away. Ideally located just over 2 miles to charming Historic Downtown Venice and approximately 3 miles to the Gulf beaches, this is your opportunity to embrace the relaxed and highly sought-after Venice lifestyle. Move right in, unwind, and start enjoying everything this exceptional property and community have to offer!
For sale
$224,900
404 PINEBROOK CRESCENT #4, VENICE, FL 34285
2beds
1,160sqft
Condominium
Built in 1982
-- sqft lot
$215,400 Zestimate®
$194/sqft
$585/mo HOA
What's special
- 171 days
- 297
- 12
Zillow last checked:
Listing updated:
Listed by:
Matthew Ritter 941-961-4046,
THE RITTER GROUP 941-961-4046,
Jessica Ritter 941-993-4076,
THE RITTER GROUP
Source: Stellar MLS,MLS#: N6144105 Originating MLS: Venice
Originating MLS: Venice
Facts & features
Interior
Bedrooms & bathrooms
- Bedrooms: 2
- Bathrooms: 2
- Full bathrooms: 2
Rooms
- Room types: Utility Room, Storage Rooms
Primary bedroom
- Features: En Suite Bathroom, Shower No Tub, Single Vanity, Walk-In Closet(s)
- Level: First
- Area: 180 Square Feet
- Dimensions: 15x12
Bedroom 2
- Features: Ceiling Fan(s), Built-in Closet
- Level: First
- Area: 169 Square Feet
- Dimensions: 13x13
Dining room
- Features: Ceiling Fan(s)
- Level: First
- Area: 104 Square Feet
- Dimensions: 13x8
Florida room
- Features: Ceiling Fan(s)
- Level: First
- Area: 91 Square Feet
- Dimensions: 13x7
Kitchen
- Level: First
- Area: 112 Square Feet
- Dimensions: 14x8
Living room
- Level: First
- Area: 208 Square Feet
- Dimensions: 16x13
Utility room
- Level: First
- Area: 30 Square Feet
- Dimensions: 6x5
Heating
- Central, Electric
Cooling
- Central Air
Appliances
- Included: Dishwasher, Disposal, Dryer, Electric Water Heater, Microwave, Range, Refrigerator, Washer
- Laundry: Electric Dryer Hookup, Inside, Laundry Room, Washer Hookup
Features
- Ceiling Fan(s), Living Room/Dining Room Combo, Open Floorplan, Primary Bedroom Main Floor, Solid Wood Cabinets, Walk-In Closet(s)
- Flooring: Luxury Vinyl
- Doors: Sliding Doors
- Windows: Window Treatments
- Has fireplace: No
Interior area
- Total structure area: 1,292
- Total interior livable area: 1,160 sqft
Video & virtual tour
Property
Parking
- Total spaces: 1
- Parking features: Covered, Driveway, Tandem
- Carport spaces: 1
- Has uncovered spaces: Yes
Features
- Levels: One
- Stories: 1
- Patio & porch: Covered, Enclosed, Front Porch, Rear Porch, Screened
- Exterior features: Lighting, Storage
- Has view: Yes
- View description: Trees/Woods
Lot
- Features: City Lot, Above Flood Plain
- Residential vegetation: Mature Landscaping, Trees/Landscaped
Details
- Additional structures: Storage
- Parcel number: 0404091044
- Zoning: PUD
- Special conditions: None
Construction
Type & style
- Home type: Condo
- Architectural style: Contemporary,Florida
- Property subtype: Condominium
Materials
- Block, Stucco
- Foundation: Slab
- Roof: Shingle
Condition
- New construction: No
- Year built: 1982
Utilities & green energy
- Sewer: Public Sewer
- Water: Public
- Utilities for property: Cable Connected, Electricity Connected, Public, Sewer Connected, Underground Utilities, Water Connected
Community & HOA
Community
- Features: Community Boat Ramp, Fishing, Water Access, Buyer Approval Required, Clubhouse, Community Mailbox, Deed Restrictions, Park, Pool
- Pet fee: $0 monthly
- Subdivision: PINEBROOK LAKE CLUB PH 1
HOA
- Has HOA: Yes
- Amenities included: Clubhouse, Maintenance, Park, Pool, Recreation Facilities, Shuffleboard Court
- Services included: Community Pool, Maintenance Structure, Maintenance Grounds, Pest Control, Pool Maintenance, Private Road, Recreational Facilities, Sewer, Trash, Water
- HOA fee: $585 monthly
- HOA name: Sentry Mgmt / Jessica Wren
- HOA phone: 941-361-1222
Location
- Region: Venice
Financial & listing details
- Price per square foot: $194/sqft
- Tax assessed value: $184,200
- Annual tax amount: $2,749
- Date on market: 4/30/2026
- Cumulative days on market: 172 days
- Listing terms: Cash,Conventional
- Ownership: Condominium
- Total actual rent: 0
- Electric utility on property: Yes
- Road surface type: Paved, Asphalt
Estimated market value
$215,400
$205,000 - $226,000
Not available
Price history
| Date | Event | Price |
|---|---|---|
| 5/19/2026 | Price change | $224,9000%$194/sqft |
Source:  Stellar MLS #N6144105 Report a problem Stellar MLS #N6144105 Report a problem | ||
| 4/30/2026 | Listed for sale | $225,000-16.4%$194/sqft |
Source: Stellar MLS #N6144105 Report a problem | ||
| 7/23/2024 | Listing removed | $269,000$232/sqft |
Source: Stellar MLS #N6133816 Report a problem | ||
| 7/19/2024 | Listed for sale | $269,000+22.3%$232/sqft |
Source: Stellar MLS #N6133816 Report a problem | ||
| 7/8/2021 | Sold | $220,000+39.2%$190/sqft |
Source: Public Record Report a problem | ||
| 7/1/2020 | Sold | $158,000+75.6%$136/sqft |
Source: Public Record Report a problem | ||
| 7/19/2011 | Sold | $90,000$78/sqft |
Source: Public Record Report a problem | ||
Public tax history
| Year | Property taxes | Tax assessment |
|---|---|---|
| 2025 | $2,750 -5.4% | $184,200 -4.6% |
| 2024 | $2,907 +22.8% | $193,100 -3.7% |
| 2023 | $2,367 -3% | $200,438 +3% |
| 2022 | $2,442 +11.6% | $194,600 +46% |
| 2021 | $2,188 +85.1% | $133,300 +21% |
| 2020 | $1,182 -17.5% | $110,200 -12.1% |
| 2019 | $1,432 -27.7% | $125,300 +0.8% |
| 2018 | $1,982 +39.5% | $124,300 +6.5% |
| 2017 | $1,421 -13.8% | $116,763 +2.4% |
| 2016 | $1,648 -9.9% | $114,000 +10.4% |
| 2015 | $1,828 +19.6% | $103,300 +29.5% |
| 2014 | $1,529 +8.5% | $79,750 |
| 2013 | $1,409 +17% | $79,750 +10% |
| 2012 | $1,204 -14.6% | $72,500 -16% |
| 2011 | $1,411 +1.7% | $86,300 +3% |
| 2010 | $1,387 -37.5% | $83,800 -9.7% |
| 2009 | $2,218 | $92,800 -35% |
| 2008 | $2,218 -18.9% | $142,700 -18.7% |
| 2007 | $2,734 | $175,500 -2.4% |
| 2006 | -- | $179,800 +31.8% |
| 2005 | -- | $136,439 +22.9% |
| 2004 | $2,017 +11.5% | $110,977 +13% |
| 2003 | $1,809 +17.6% | $98,210 +22% |
| 2002 | $1,539 +14.4% | $80,500 +10% |
| 2001 | $1,346 +3.2% | $73,165 +3% |
| 2000 | $1,304 | $71,034 |
Find assessor info on the county website
Monthly payment
Est. payment
Payment breakdown
Explore the cost of this home by adjusting the details. Changes won't be saved.Climate risks
Neighborhood: Pinebrook
Nearby schools
Schools provided by the listing agent
- Elementary: Garden Elementary
- Middle: Venice Area Middle
- High: Venice Senior High
Source: Stellar MLS. This data may not be complete. We recommend contacting the local school district to confirm school assignments for this home.
Similar homes
- $220,0002 bd2 ba1k sqft360 THREE LAKES LANE #J, VENICE, FL 34285For Sale
 MLS ID #N6144216, Sabina Rozak, HOMESMART. Stellar MLS
 - $173,9002 bd2 ba940 sqft612 BIRD BAY DRIVE S #108, VENICE, FL 34285For Sale
 MLS ID #N6146155, Melissa Brookes, PARADISE REALTY OF VENICE INC. Stellar MLS
 - $214,0002 bd2 ba972 sqft715 BIRD BAY CIRCLE #120, VENICE, FL 34285For Sale
 MLS ID #N6144739, Christopher Keller, PLL, PARADISE REALTY OF VENICE INC. Stellar MLS
 - $264,9992 bd2 ba1.3k sqft608 TYSON TERRACE #8, VENICE, FL 34285For Sale
 MLS ID #A4696776, Elizabeth Smith, COMPASS FLORIDA LLC. Stellar MLS
 - $275,0002 bd2 ba1k sqft1082 BIRD BAY WAY #304, VENICE, FL 34285For SaleMLS ID #N6145693, Mitchell Roberts, PA, PARADISE REALTY OF VENICE INC. Stellar MLS
- $215,0002 bd2 ba1.1k sqft1727 BONITAS CIRCLES #1718-C, VENICE, FL 34293For SaleMLS ID #A4691583, Anna Yavdyk, PALM PARADISE REALTY GROUP. Stellar MLS
- $199,9002 bd2 ba885 sqft380 BASE AVENUE E #202, VENICE, FL 34285For SaleMLS ID #C7525299, Kevin Bartlett, KNOWLEDGE BASE REAL ESTATE. Stellar MLS
- $175,0002 bd2 ba975 sqft649 TAMIAMI TRAIL S #301, VENICE, FL 34285For SaleMLS ID #N6141874, Tom Roberts, PARADISE REALTY OF VENICE INC. Stellar MLS
- $223,0002 bd2 ba1k sqft427 CERROMAR LANE #356, VENICE, FL 34293For SaleMLS ID #N6146166, Edie Lomason, MICHAEL SAUNDERS & COMPANY. Stellar MLS
- $249,9002 bd2 ba1k sqft1041 CAPRI ISLES BOULEVARD #209, VENICE, FL 34292For SaleMLS ID #A4696593, Lisa Marie Zambuto, RE/MAX ALLIANCE GROUP. Stellar MLS
- $239,0002 bd2 ba1k sqft433 CERROMAR LANE #341, VENICE, FL 34293For SaleMLS ID #A4686663, Heather Ackley, PLLC, RE/MAX ALLIANCE GROUP. Stellar MLS
- $161,0002 bd2 ba828 sqft708 TAMIAMI TRAIL S #209, VENICE, FL 34285For SaleMLS ID #N6143491, Matthew Greenland, KELLER WILLIAMS ISLAND LIFE REAL ESTATE. Stellar MLS
- $225,0002 bd2 ba1.1k sqft414 CERROMAR CIRCLE S #249, VENICE, FL 34293For SaleMLS ID #N6145905, Harry T Insley, MICHAEL SAUNDERS & COMPANY. Stellar MLS
- $199,9002 bd2 ba767 sqft822 BOGIE, VENICE, FL 34285For SaleMLS ID #C7526996, Jimly Harris, KW FLORIDA LIVING. Stellar MLS
- $239,0002 bd2 ba1.2k sqft8750 OLDE HICKORY AVENUE #9209, SARASOTA, FL 34238For SaleMLS ID #A4709313, Debbie Daviadoff, MICHAEL SAUNDERS & COMPANY. Stellar MLS
- $165,0002 bd2 ba1k sqft832 JOLANDA CIRCLE, VENICE, FL 34285For SaleMLS ID #N6145161, Kathy Scanlon, ZENNER REALTY. Stellar MLS
- $285,0001 bd1 ba651 sqft200 THE ESPLANADE N #B15, VENICE, FL 34285For SaleMLS ID #N6145948, Michelle Hupp, KELLER WILLIAMS ISLAND LIFE REAL ESTATE. Stellar MLS
- $229,9002 bd2 ba1.1k sqft5747 SABAL TRACE DRIVE #203, NORTH PORT, FL 34287For SaleMLS ID #N6141646, Allen Ramsey, Jr., GULF SHORES REALTY ERA POWERED. Stellar MLS
- $225,0002 bd2 ba1k sqft5264 LAKE VILLAGE DRIVE #48, SARASOTA, FL 34235For SaleMLS ID #A4703859, Elaine Adair, RE/MAX ALLIANCE GROUP. Stellar MLS
- $237,9003 bd2 ba1.4k sqft5800 SABAL TRACE DRIVE #1204, NORTH PORT, FL 34287For SaleMLS ID #N6144804, Allen Ramsey, Jr., GULF SHORES REALTY ERA POWERED. Stellar MLS
