Enjoy the best of Florida’s active lifestyle in this move in ready 2 bedroom, 2 bath home located in one of the area’s most amenity-rich 55+ communities. This residence offers a warm, open layout with a spacious living and dining area, complemented by a convenient kitchen pass-through that keeps everyone connected. The large front Florida room adds extra living space—perfect for morning coffee, relaxing with a book, or welcoming friends. Both bedrooms are comfortably sized, and the two full baths provide convenience for residents and guests alike. The home sits on a nice piece of land out back, offering room to unwind, or simply enjoy the sunshine. This community is known for its energetic, resort-style atmosphere, offering two clubhouses, tennis courts, fitness center, heated pools, hot tub, putting greens, shuffleboard, bocce ball, miniature golf, pool room, TV lounges, card room, library and horseshoes. Whether you love staying active, meeting new neighbors, or enjoying peaceful afternoons, there’s always something to do. Located just minutes from Downtown Venice, you’ll have easy access to charming shops, dining, entertainment, and beautiful Gulf beaches—perfect for sunset strolls and weekend adventures. This home blends comfort, convenience, and a lively social lifestyle, making it an ideal place to enjoy Florida living.
For sale
$165,000
832 JOLANDA CIRCLE, VENICE, FL 34285
2beds
1,008sqft
Manufactured Home, Single Family Residence
Built in 1979
4,110 Square Feet Lot
$151,800 Zestimate®
$164/sqft
$229/mo HOA
What's special
Warm open layoutConvenient kitchen pass-through
- 62 days
- 160
- 8
Zillow last checked:
Listing updated:
Listed by:
Kathy Scanlon 941-412-5309,
ZENNER REALTY 386-275-5609
Source: Stellar MLS,MLS#: N6145161 Originating MLS: Venice
Originating MLS: Venice
Facts & features
Interior
Bedrooms & bathrooms
- Bedrooms: 2
- Bathrooms: 2
- Full bathrooms: 2
Rooms
- Room types: Florida Room
Primary bedroom
- Features: En Suite Bathroom, Built-in Closet
- Level: First
- Area: 130 Square Feet
- Dimensions: 10x13
Bedroom 1
- Features: Built-in Closet
- Level: First
- Area: 88 Square Feet
- Dimensions: 8x11
Primary bathroom
- Features: Shower No Tub, Linen Closet
- Level: First
Bathroom 1
- Features: Tub With Shower, Linen Closet
- Level: First
Dining room
- Features: Built-In Shelving
- Level: First
- Area: 120 Square Feet
- Dimensions: 10x12
Florida room
- Level: First
- Area: 132 Square Feet
- Dimensions: 11x12
Kitchen
- Features: Breakfast Bar, Storage Closet
- Level: First
- Area: 176 Square Feet
- Dimensions: 16x11
Living room
- Level: First
- Area: 195 Square Feet
- Dimensions: 15x13
Heating
- Central, Electric
Cooling
- Central Air
Appliances
- Included: Dishwasher, Dryer, Microwave, Range, Range Hood, Refrigerator, Washer
- Laundry: Electric Dryer Hookup, In Garage, Washer Hookup
Features
- Built-in Features, Eating Space In Kitchen, Living Room/Dining Room Combo, Open Floorplan, Primary Bedroom Main Floor, Walk-In Closet(s)
- Flooring: Laminate, Linoleum
- Doors: Sliding Doors
- Windows: Window Treatments
- Basement: Crawl Space
- Has fireplace: No
Interior area
- Total structure area: 1,008
- Total interior livable area: 1,008 sqft
Video & virtual tour
Property
Parking
- Total spaces: 2
- Parking features: Covered, Driveway, Off Street
- Carport spaces: 2
- Has uncovered spaces: Yes
Features
- Levels: One
- Stories: 1
- Patio & porch: Covered, Enclosed, Front Porch, Screened
- Exterior features: Private Mailbox, Rain Gutters
- Pool features: Heated, In Ground
Lot
- Size: 4,110 Square Feet
- Features: City Lot
- Residential vegetation: Mature Landscaping
Details
- Parcel number: 0427011832
- Zoning: RMH
- Special conditions: None
Construction
Type & style
- Home type: MobileManufactured
- Property subtype: Manufactured Home, Single Family Residence
Materials
- Vinyl Siding
- Foundation: Crawlspace
- Roof: Roof Over
Condition
- New construction: No
- Year built: 1979
Utilities & green energy
- Sewer: Public Sewer
- Water: Public
- Utilities for property: BB/HS Internet Available, Cable Connected, Electricity Connected, Fire Hydrant, Public, Sewer Connected, Street Lights, Underground Utilities, Water Connected
Community & HOA
Community
- Features: Association Recreation - Owned, Clubhouse, Golf Carts OK, Pool, Tennis Court(s)
- Pet fee: $0 monthly
- Senior community: Yes
- Subdivision: VENICE ISLE
HOA
- Has HOA: Yes
- Amenities included: Cable TV, Clubhouse, Fitness Center, Laundry, Maintenance, Pool, Spa/Hot Tub, Tennis Court(s)
- Services included: Cable TV, Common Area Taxes, Community Pool, Reserve Fund, Internet, Manager, Pool Maintenance, Private Road, Recreational Facilities, Sewer, Trash
- HOA fee: $229 monthly
- HOA name: Andrea Mazar
- HOA phone: 941-488-9648
Location
- Region: Venice
Financial & listing details
- Price per square foot: $164/sqft
- Tax assessed value: $79,400
- Annual tax amount: $1,501
- Date on market: 8/8/2026
- Cumulative days on market: 60 days
- Listing terms: Cash
- Ownership: Co-op
- Total actual rent: 0
- Electric utility on property: Yes
- Road surface type: Paved, Asphalt
- Body type: Double Wide
Estimated market value
$151,800
$144,000 - $159,000
Not available
Price history
| Date | Event | Price |
|---|---|---|
| 8/8/2026 | Listed for sale | $165,000-5.7%$164/sqft |
Source:  Stellar MLS #N6145161 Report a problem Stellar MLS #N6145161 Report a problem | ||
| 8/5/2022 | Sold | $175,000-2.2%$174/sqft |
Source: Public Record Report a problem | ||
| 5/3/2022 | Pending sale | $179,000$178/sqft |
Source: Stellar MLS #N6120263 Report a problem | ||
| 5/2/2022 | Price change | $179,000-3.2%$178/sqft |
Source: Stellar MLS #N6120263 Report a problem | ||
| 3/21/2022 | Listed for sale | $185,000$184/sqft |
Source: Stellar MLS #N6120263 Report a problem | ||
Public tax history
| Year | Property taxes | Tax assessment |
|---|---|---|
| 2025 | $1,501 -2.1% | $79,400 -6.5% |
| 2024 | $1,534 -5% | $84,900 -14.8% |
| 2023 | $1,614 +5% | $99,700 +17% |
| 2022 | $1,537 +15.2% | $85,250 +10% |
| 2021 | $1,335 -4.2% | $77,500 -5.1% |
| 2020 | $1,393 +0.9% | $81,700 -2% |
| 2019 | $1,381 | $83,400 -4.2% |
| 2018 | $1,381 +2.1% | $87,100 +23.9% |
| 2017 | $1,352 +19.7% | $70,277 -1.6% |
| 2016 | $1,129 -6% | $71,400 +13.2% |
| 2015 | $1,201 +17.3% | $63,100 +21.3% |
| 2014 | $1,024 0% | $52,000 |
| 2013 | $1,024 +4.9% | $52,000 +6.1% |
| 2012 | $976 +3.6% | $49,000 +3.6% |
| 2011 | $942 +37.8% | $47,300 -12.4% |
| 2010 | $684 +2.4% | $54,000 -0.7% |
| 2009 | $668 | $54,400 -2.3% |
| 2008 | $668 -4.2% | $55,700 +0.6% |
| 2007 | $698 | $55,372 +2.5% |
| 2006 | -- | $54,021 +3% |
| 2005 | -- | $52,448 +3% |
| 2004 | $677 +0.3% | $50,920 +1.9% |
| 2003 | $675 -4.2% | $49,971 +2.4% |
| 2002 | $705 -0.1% | $48,800 -5% |
| 2001 | $706 +2.3% | $51,357 +3% |
| 2000 | $689 | $49,861 |
Find assessor info on the county website
Monthly payment
Climate risks
Neighborhood: 34285

Similar homes
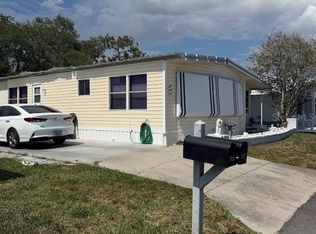
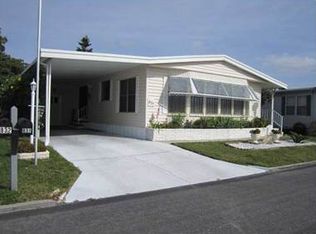
- $169,9992 bd2 ba1.2k sqft878 JOLANDA CIRCLE, VENICE, FL 34285For Sale

 MLS ID #N6144294, Bill Sweeney, BERKSHIRE HATHAWAY HOMESERVICES FLORIDA REALTY. Stellar MLS
 - $169,0002 bd2 ba975 sqft649 TAMIAMI TRAIL S #107, VENICE, FL 34285For Sale
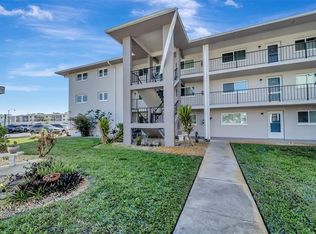 MLS ID #N6146131, John Meyers, COLDWELL BANKER REALTY. Stellar MLS
 - $197,5002 bd2 ba984 sqft970 JOLANDA CIRCLE, VENICE, FL 34285For Sale
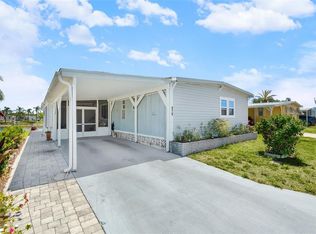 MLS ID #A4690091, Vanessa Van Den Berg, PREFERRED SHORE LLC. Stellar MLS
 - $175,0002 bd2 ba975 sqft649 TAMIAMI TRAIL S #301, VENICE, FL 34285For Sale
 MLS ID #N6141874, Tom Roberts, PARADISE REALTY OF VENICE INC. Stellar MLS
 - $161,0002 bd2 ba828 sqft708 TAMIAMI TRAIL S #209, VENICE, FL 34285For SaleMLS ID #N6143491, Matthew Greenland, KELLER WILLIAMS ISLAND LIFE REAL ESTATE. Stellar MLS
- $199,9002 bd2 ba767 sqft822 BOGIE, VENICE, FL 34285For SaleMLS ID #C7526996, Jimly Harris, KW FLORIDA LIVING. Stellar MLS
- $100,0002 bd2 ba880 sqft216 OUTER DRIVE E, VENICE, FL 34285For SaleMLS ID #N6145722, Karen Lehmann, RE/MAX ALLIANCE GROUP. Stellar MLS
- $154,9002 bd2 ba1k sqft560 FAIRMOUNT DRIVE, NORTH PORT, FL 34287For SaleMLS ID #N6146065, Tess Schofield, BISHOP WEST REAL ESTATE LLC. Stellar MLS
- $175,0002 bd2 ba960 sqft145 EDGEWOOD DRIVE, OSPREY, FL 34229For SaleMLS ID #A4707317, Mark Lyda, GENEROUS PROPERTY. Stellar MLS
- $139,9002 bd2 ba828 sqft708 TAMIAMI TRAIL S #105, VENICE, FL 34285For SaleMLS ID #N6144042, Terri Morris, MICHAEL SAUNDERS & COMPANY. Stellar MLS
- $169,5002 bd2 ba965 sqft110 TOBAGO WAY, NORTH PORT, FL 34287For SaleMLS ID #N6145764, Kim Haber, BEYOND REALTY LLC. Stellar MLS
- $179,9002 bd2 ba1.2k sqft46 N EASTER ISLAND CIRCLE, ENGLEWOOD, FL 34223For SaleMLS ID #N6145311, Lisa Kinney, COLDWELL BANKER REALTY. Stellar MLS
- $159,9002 bd2 ba1.3k sqft177 S FIJI CIRCLE, ENGLEWOOD, FL 34223For SaleMLS ID #C7525467, Paige Schneider, KELLER WILLIAMS ISLAND LIFE REAL ESTATE. Stellar MLS
- $99,9002 bd1 ba684 sqft259 INNER DRIVE E, VENICE, FL 34285For SaleMLS ID #A4667170, Elizabeth Groshar, EDG REALTY LLC. Stellar MLS
- $175,0002 bd2 ba1k sqft11 DEL PRADO DRIVE, ENGLEWOOD, FL 34223For SaleMLS ID #N6145386, Brian Cribbs, RE/MAX PALM. Stellar MLS
- $170,0002 bd2 ba1k sqft644 SCHOONER STREET, NORTH PORT, FL 34287For SaleMLS ID #C7528470, Christopher Grant, GRANT TEAM REAL ESTATE, LLC. Stellar MLS
- $159,0002 bd2 ba1.1k sqft693 RIVERVIEW CIRCLE, NORTH PORT, FL 34287For SaleMLS ID #A4704191, Kimberly McGrath, COLDWELL BANKER SARASOTA CENT.. Stellar MLS
- $214,0002 bd2 ba972 sqft715 BIRD BAY CIRCLE #120, VENICE, FL 34285For SaleMLS ID #N6144739, Christopher Keller, PLL, PARADISE REALTY OF VENICE INC. Stellar MLS
- $224,9002 bd2 ba1.1k sqft404 PINEBROOK CRESCENT #4, VENICE, FL 34285For SaleMLS ID #N6144105, Matthew Ritter, THE RITTER GROUP. Stellar MLS
- $135,0002 bd2 ba963 sqft104 CAPRI ISLES BOULEVARD #112, VENICE, FL 34292For SaleMLS ID #A4636378, Monica Garcia, BRIGHT REALTY. Stellar MLS
