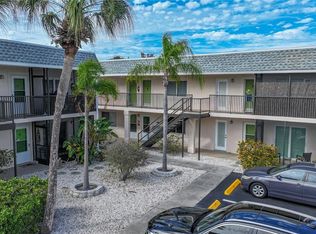
Island of Venice! Two bedroom two bath condo being offered turnkey this is a great opportunity to own the perfect seasonal getaway in this 55+ community. Top floor provides great sunset views from your lanai. This home comes turnkey furnished and there is a sleeper sofa for additional guests. You will enjoy having a brand new air conditioner and updated appliances. Conveniently located on the island of Venice where you may enjoy 5 beaches within a mile of you, walking distance to dining and shopping, annual festivals, golfing, and for the bicycle enthusiasts you are next to the Venetian Waterway Trail that connects to the Legacy Trail. Tastefully decorated, perfectly situated, this home is just waiting for you. Make this your seasonal escape or year round home, welcome to Paradise.
For sale
$159,000
649 TAMIAMI TRAIL S #302, VENICE, FL 34285
2beds
833sqft
Condominium
Built in 1971
-- sqft lot
$151,300 Zestimate®
$191/sqft
$563/mo HOA
What's special
Turnkey furnishedUpdated appliancesBrand new air conditionerTastefully decorated
- 5 days
- 475
- 16
Likely to sell faster than
Zillow last checked:
Listing updated:
Listed by:
Tom Roberts 941-400-5361,
PARADISE REALTY OF VENICE INC 941-488-1111
Source: Stellar MLS,MLS#: N6146403 Originating MLS: Venice
Facts & features
Interior
Bedrooms & bathrooms
- Bedrooms: 2
- Bathrooms: 2
- Full bathrooms: 2
Primary bedroom
- Features: Ceiling Fan(s), Walk-In Closet(s)
- Level: First
- Area: 156 Square Feet
- Dimensions: 13x12
Bedroom 2
- Features: Ceiling Fan(s), Walk-In Closet(s)
- Level: First
- Area: 130 Square Feet
- Dimensions: 13x10
Balcony porch lanai
- Level: First
- Area: 80 Square Feet
- Dimensions: 10x8
Dinette
- Level: First
- Area: 108 Square Feet
- Dimensions: 12x9
Kitchen
- Features: Pantry
- Level: First
- Area: 64 Square Feet
- Dimensions: 8x8
Living room
- Features: Ceiling Fan(s)
- Level: First
- Area: 180 Square Feet
- Dimensions: 15x12
Heating
- Central, Electric
Cooling
- Central Air, Humidity Control
Appliances
- Included: Dishwasher, Electric Water Heater, Microwave, Range, Refrigerator
- Laundry: Common Area, Same Floor As Condo Unit
Features
- Ceiling Fan(s), Living Room/Dining Room Combo, Split Bedroom, Thermostat, Walk-In Closet(s)
- Flooring: Carpet, Ceramic Tile, Laminate, Tile
- Doors: Outdoor Grill, Sliding Doors
- Windows: Window Treatments
- Has fireplace: No
Interior area
- Total structure area: 898
- Total interior livable area: 833 sqft
Video & virtual tour
Property
Parking
- Total spaces: 1
- Parking features: Carport
- Carport spaces: 1
Features
- Levels: One
- Stories: 1
- Patio & porch: Rear Porch, Screened
- Exterior features: Irrigation System, Outdoor Grill, Sidewalk, Storage
- Has view: Yes
- View description: Park/Greenbelt
Lot
- Size: 0.73 Acres
- Residential vegetation: Mature Landscaping
Details
- Parcel number: 0429111028
- Zoning: CG
- Special conditions: None
Construction
Type & style
- Home type: Condo
- Architectural style: Florida
- Property subtype: Condominium
Materials
- Block, Stucco
- Foundation: Slab
- Roof: Metal
Condition
- New construction: No
- Year built: 1971
Utilities & green energy
- Sewer: Public Sewer
- Water: Public
- Utilities for property: Cable Connected, Public
Community & HOA
Community
- Features: Buyer Approval Required, Clubhouse, Community Mailbox, Sidewalks
- Pet fee: $0 monthly
- Senior community: Yes
- Subdivision: COUNTRY CLUB APTS
HOA
- Has HOA: Yes
- Services included: Cable TV, Common Area Taxes, Reserve Fund, Maintenance Structure, Maintenance Grounds, Pest Control, Sewer, Trash, Water
- HOA fee: $563 monthly
- HOA name: Duke Professional Management/Bernard Doogue
- HOA phone: 941-323-3365
Location
- Region: Venice
Financial & listing details
- Price per square foot: $191/sqft
- Tax assessed value: $146,800
- Annual tax amount: $1,939
- Date on market: 11/3/2026
- Cumulative days on market: 5 days
- Listing terms: Cash,Conventional,FHA
- Ownership: Condominium
- Total actual rent: 0
- Road surface type: Asphalt
Estimated market value
$151,300
$144,000 - $159,000
Not available
Price history
| Date | Event | Price |
|---|---|---|
| 11/3/2026 | Listed for sale | $159,000+112%$191/sqft |
Source:  Stellar MLS #N6146403 Report a problem | ||
| 4/30/2015 | Sold | $75,000+29.3%$90/sqft |
Source: Stellar MLS #N5902928 Report a problem | ||
| 2/28/2001 | Sold | $58,000+28.9%$70/sqft |
Source: Public Record Report a problem | ||
| 9/17/1993 | Sold | $45,000$54/sqft |
Source: Public Record Report a problem | ||
Public tax history
| Year | Property taxes | Tax assessment |
|---|---|---|
| 2025 | $1,939 +1.5% | $118,153 +10% |
| 2024 | $1,910 +10.7% | $107,412 +10% |
| 2023 | $1,726 +16.6% | $97,647 +10% |
| 2022 | $1,480 +11.7% | $88,770 +10% |
| 2021 | $1,325 +0.8% | $80,700 +2.8% |
| 2020 | $1,314 -1.1% | $78,500 -1.3% |
| 2019 | $1,329 | $79,500 +2.7% |
| 2018 | $1,329 +2.4% | $77,400 +9% |
| 2017 | $1,298 +19.5% | $71,000 -1.8% |
| 2016 | $1,086 -9.9% | $72,300 +10% |
| 2015 | $1,206 +20.8% | $65,700 +19.2% |
| 2014 | $998 +7.7% | $55,100 |
| 2013 | $927 +3.6% | $55,100 +2.2% |
| 2012 | $895 +1.6% | $53,900 |
| 2011 | $881 -2.2% | $53,900 -0.9% |
| 2010 | $901 -33.2% | $54,400 -13.5% |
| 2009 | $1,349 | $62,900 -27.5% |
| 2008 | $1,349 -25.8% | $86,800 -25.6% |
| 2007 | $1,818 | $116,700 -0.2% |
| 2006 | -- | $116,900 +34.3% |
| 2005 | -- | $87,044 +31.2% |
| 2004 | $1,206 +7.5% | $66,357 +9% |
| 2003 | $1,121 +14.2% | $60,878 +22% |
| 2002 | $982 -0.8% | $49,900 -5.5% |
| 2001 | $990 +3.4% | $52,794 +3% |
| 2000 | $957 | $51,256 |
Find assessor info on the county website
Monthly payment
Est. payment
Payment breakdown
Explore the cost of this home by adjusting the details. Changes won't be saved.Climate risks
Neighborhood: The Island
Nearby schools
Schools provided by the listing agent
- Elementary: Venice Elementary
- Middle: Venice Area Middle
- High: Venice Senior High
Source: Stellar MLS. This data may not be complete. We recommend contacting the local school district to confirm school assignments for this home.
Similar homes
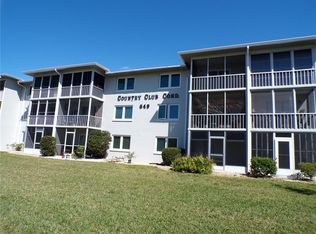
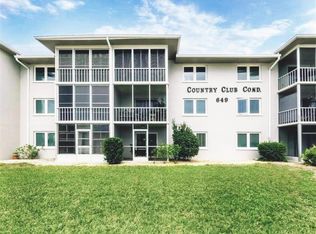
- $161,0002 bd2 ba828 sqft708 TAMIAMI TRAIL S #209, VENICE, FL 34285For Sale

 MLS ID #N6143491, Matthew Greenland, KELLER WILLIAMS ISLAND LIFE REAL ESTATE. Stellar MLS
- $175,0002 bd2 ba975 sqft649 TAMIAMI TRAIL S #301, VENICE, FL 34285For Sale
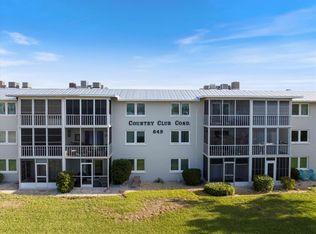 MLS ID #N6141874, Tom Roberts, PARADISE REALTY OF VENICE INC. Stellar MLS
- $169,0002 bd2 ba975 sqft649 TAMIAMI TRAIL S #107, VENICE, FL 34285For Sale
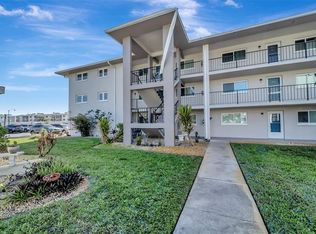 MLS ID #N6146131, John Meyers, COLDWELL BANKER REALTY. Stellar MLS
- $159,0001 bd1 ba652 sqft612 GUILD DRIVE #18, VENICE, FL 34285For Sale
 MLS ID #N6145536, Jens Reuter-Runyon, COLDWELL BANKER REALTY. Stellar MLS
- $179,0002 bd2 ba1.1k sqft722 WHITE PINE TREE ROAD #82, VENICE, FL 34285For SaleMLS ID #N6144746, Mitchell Roberts, PA, PARADISE REALTY OF VENICE INC. Stellar MLS
- $130,0002 bd1 ba706 sqft400 BASE AVENUE E #227, VENICE, FL 34285For SaleMLS ID #N6144039, Jody Callan, PREMIER SOTHEBYS INTL REALTY. Stellar MLS
- $134,9002 bd2 ba828 sqft708 TAMIAMI TRAIL S #105, VENICE, FL 34285For SaleMLS ID #N6144042, Terri Morris, MICHAEL SAUNDERS & COMPANY. Stellar MLS
- $199,0001 bd1 ba716 sqft260 SANTA MARIA STREET #311, VENICE, FL 34285For SaleMLS ID #D6149520, Jan Fanstill, CENTURY 21 TROPICAL BREEZE. Stellar MLS
- $169,9001 bd1 ba554 sqft210 PARK BOULEVARD N #122, VENICE, FL 34285For SaleMLS ID #N6143499, Teresa Schab, AMERICAN REALTY OF VENICE, INC. Stellar MLS
- $209,0002 bd2 ba1k sqft862 BIRD BAY WAY #194, VENICE, FL 34285For SaleMLS ID #N6143302, Bill Sweeney, BERKSHIRE HATHAWAY HOMESERVICES FLORIDA REALTY. Stellar MLS
- $199,9002 bd2 ba990 sqft726 WHITE PINE TREE ROAD #84, VENICE, FL 34285For SaleMLS ID #C7530560, Brian Helgemo, COMPASS FLORIDA. Stellar MLS
- $98,0002 bd2 ba902 sqft519 ALBEE FARM ROAD #111, VENICE, FL 34285For SaleMLS ID #A4683580, Miranda Oswald, KELLER WILLIAMS ON THE WATER. Stellar MLS
- $110,0001 bd2 ba633 sqft618 BIRD BAY DRIVE S #317, VENICE, FL 34285For SaleMLS ID #N6146441, Christopher Keller, PLLC, PARADISE REALTY OF VENICE INC. Stellar MLS
- $207,2072 bd2 ba888 sqft744 WHITE PINE TREE ROAD #207, VENICE, FL 34285For SaleMLS ID #A4710353, Kate Marcotte, LLC, ENGEL & VOELKERS VENICE DOWNTOWN. Stellar MLS
- $179,9002 bd2 ba948 sqft408 CERROMAR CIRCLE S #132, VENICE, FL 34293For SaleMLS ID #N6146219, Diane Gagnon, EXIT KING REALTY. Stellar MLS
- $199,9002 bd2 ba767 sqft822 BOGIE, VENICE, FL 34285For SaleMLS ID #C7526996, Jimly Harris, KW FLORIDA LIVING. Stellar MLS
- $135,0001 bd1 ba633 sqft612 BIRD BAY DRIVE S #118, VENICE, FL 34285For SaleMLS ID #N6146060, Christopher Keller, PLLC, PARADISE REALTY OF VENICE INC. Stellar MLS
- $160,0002 bd2 ba951 sqft2280 STICKNEY POINT ROAD #432, SARASOTA, FL 34231For SaleMLS ID #N6145772, Nicole Schmaling, RE/MAX PALM. Stellar MLS
- $159,0002 bd2 ba925 sqft9 QUAILS RUN BOULEVARD #12, ENGLEWOOD, FL 34223For SaleMLS ID #D6148767, Susana Jimenez, LASBURY-TRACY REALTY INC.. Stellar MLS
- $177,0002 bd2 ba1.1k sqft808 CAPRI ISLES BLVD #111, VENICE, FL 34292For SaleMLS ID #N6145196, Carole Gold, COLDWELL BANKER REALTY. Stellar MLS
