
Turn-key furnished condo on the Island of Venice, offering a convenient ground-floor location and an easy move-in opportunity. This 1-bedroom, 1-bath residence has been thoughtfully upgraded throughout, with a refreshed kitchen and comfortable living room featuring a desk with cabinets for added workspace and storage. The spacious bedroom offers a generously sized closet, while common laundry facilities are conveniently located on site. Recent exterior improvements provide added peace of mind, including a replacement roof completed in January 2024 and fresh exterior paint completed in October 2023. Ideally located close to grocery stores, restaurants, pharmacies, 27-hole Lake Venice Golf Club & Driving Range, Venice’s beautiful beaches, beachside dining, a French bakery, and the shops and restaurants of historic downtown Venice. Whether you're looking for a full-time residence, seasonal getaway, or easy-to-maintain Florida retreat, this furnished condo is ready to enjoy.
For sale
$159,000
612 GUILD DRIVE #18, VENICE, FL 34285
1beds
652sqft
Condominium
Built in 1970
-- sqft lot
$146,900 Zestimate®
$244/sqft
$550/mo HOA
What's special
Spacious bedroomTurn-key furnished condoRecent exterior improvementsThoughtfully upgraded throughoutConvenient ground-floor locationRefreshed kitchenGenerously sized closet
- 48 days
- 183
- 18
Zillow last checked:
Listing updated:
Listed by:
Jens Reuter-Runyon 941-232-5410,
COLDWELL BANKER REALTY 941-493-1000,
Tim Kelm, PA 941-260-7168,
COLDWELL BANKER REALTY
Source: Stellar MLS,MLS#: N6145536 Originating MLS: Venice
Originating MLS: Venice
Facts & features
Interior
Bedrooms & bathrooms
- Bedrooms: 1
- Bathrooms: 1
- Full bathrooms: 1
Primary bedroom
- Features: Built-in Closet
- Level: First
- Area: 150 Square Feet
- Dimensions: 10x15
Dining room
- Level: First
- Area: 49 Square Feet
- Dimensions: 7x7
Kitchen
- Level: First
- Area: 64 Square Feet
- Dimensions: 8x8
Living room
- Level: First
- Area: 221 Square Feet
- Dimensions: 13x17
Utility room
- Level: First
- Area: 33 Square Feet
- Dimensions: 5.5x6
Heating
- Central, Electric
Cooling
- Central Air
Appliances
- Included: Electric Water Heater, Microwave, Range, Refrigerator
- Laundry: Common Area
Features
- Ceiling Fan(s), Living Room/Dining Room Combo, Primary Bedroom Main Floor, Thermostat
- Flooring: Carpet, Ceramic Tile
- Windows: Window Treatments
- Has fireplace: No
Interior area
- Total structure area: 652
- Total interior livable area: 652 sqft
Video & virtual tour
Property
Parking
- Parking features: Assigned, Guest
Features
- Levels: One
- Stories: 1
- Exterior features: Lighting
Lot
- Size: 5,258 Square Feet
Details
- Parcel number: 0429063002
- Zoning: RMF3
- Special conditions: None
Construction
Type & style
- Home type: Condo
- Architectural style: Contemporary
- Property subtype: Condominium
Materials
- Block
- Foundation: Slab
- Roof: Membrane
Condition
- Completed
- New construction: No
- Year built: 1970
Utilities & green energy
- Sewer: Public Sewer
- Water: Public
- Utilities for property: BB/HS Internet Available, Cable Connected, Electricity Connected, Public, Sewer Connected, Water Connected
Community & HOA
Community
- Features: Buyer Approval Required
- Pet fee: $0 monthly
- Subdivision: VILLAGE APTS PH 3
HOA
- Has HOA: No
- Amenities included: Laundry
- Services included: Cable TV, Maintenance Structure, Maintenance Grounds, Manager, Sewer, Trash, Water
- HOA fee: $550 monthly
- HOA name: CAMS of Stacia
- HOA phone: 941-315-8044
Location
- Region: Venice
Financial & listing details
- Price per square foot: $244/sqft
- Tax assessed value: $107,800
- Annual tax amount: $1,609
- Date on market: 8/29/2026
- Cumulative days on market: 48 days
- Ownership: Condominium
- Total actual rent: 0
- Electric utility on property: Yes
- Road surface type: Asphalt
Estimated market value
$146,900
$140,000 - $154,000
$1,591/mo
Price history
| Date | Event | Price |
|---|---|---|
| 8/29/2026 | Listed for sale | $159,000+6.1%$244/sqft |
Source:  Stellar MLS #N6145536 Report a problem Stellar MLS #N6145536 Report a problem | ||
| 7/1/2025 | Listing removed | $149,900$230/sqft |
Source: Stellar MLS #N6134771 Report a problem | ||
| 5/22/2025 | Price change | $149,900-1.4%$230/sqft |
Source: Stellar MLS #N6134771 Report a problem | ||
| 4/15/2025 | Listed for sale | $152,100-7.8%$233/sqft |
Source: Stellar MLS #N6134771 Report a problem | ||
| 3/31/2025 | Listing removed | $165,000$253/sqft |
Source: Stellar MLS #N6134771 Report a problem | ||
| 2/28/2025 | Price change | $165,000-2.9%$253/sqft |
Source: Stellar MLS #N6134771 Report a problem | ||
| 2/13/2025 | Price change | $169,900-2.9%$261/sqft |
Source: Stellar MLS #N6134771 Report a problem | ||
| 11/14/2024 | Price change | $175,000-2.7%$268/sqft |
Source: Stellar MLS #N6134771 Report a problem | ||
| 9/30/2024 | Listed for sale | $179,900+24.9%$276/sqft |
Source: Stellar MLS #N6134771 Report a problem | ||
| 12/18/2023 | Sold | $144,000-0.7%$221/sqft |
Source: Stellar MLS #N6129365 Report a problem | ||
| 11/3/2023 | Pending sale | $145,000$222/sqft |
Source: Stellar MLS #N6129365 Report a problem | ||
Public tax history
| Year | Property taxes | Tax assessment |
|---|---|---|
| 2025 | $1,609 -10.9% | $107,800 -10.2% |
| 2024 | $1,807 +28.5% | $120,000 +54.4% |
| 2023 | $1,406 +11.2% | $77,730 +10% |
| 2022 | $1,264 +17.7% | $70,664 +10% |
| 2021 | $1,075 +9.9% | $64,240 +10% |
| 2020 | $978 -12.9% | $58,400 -12.3% |
| 2019 | $1,123 | $66,617 -4.3% |
| 2018 | $1,123 +4.1% | $69,600 +26.4% |
| 2017 | $1,079 +43.4% | $55,055 -6.4% |
| 2016 | $752 -16.4% | $58,800 +29.2% |
| 2015 | $900 +14.4% | $45,500 +7.8% |
| 2014 | $787 +10.7% | $42,200 |
| 2013 | $710 +2.5% | $42,200 +1.2% |
| 2012 | $693 +1.6% | $41,700 |
| 2011 | $682 -5.3% | $41,700 -4.1% |
| 2010 | $720 -34.7% | $43,500 -18.4% |
| 2009 | $1,104 | $53,300 -24.9% |
| 2008 | $1,104 -23.3% | $71,000 -23.2% |
| 2007 | $1,439 | $92,400 +1.5% |
| 2006 | -- | $91,000 +35.8% |
| 2005 | -- | $67,000 +60.7% |
| 2004 | $758 +8.8% | $41,688 +10.3% |
| 2003 | $696 +5.1% | $37,791 +17% |
| 2002 | $662 +19.4% | $32,300 +16% |
| 2001 | $554 +3.2% | $27,854 +2% |
| 2000 | $537 | $27,308 |
Find assessor info on the county website
Monthly payment
Est. payment
Payment breakdown
Explore the cost of this home by adjusting the details. Changes won't be saved.Climate risks
Neighborhood: The Island
Nearby schools
Schools provided by the listing agent
- Elementary: Venice Elementary
- Middle: Venice Area Middle
- High: Venice Senior High
Source: Stellar MLS. This data may not be complete. We recommend contacting the local school district to confirm school assignments for this home.


Similar homes
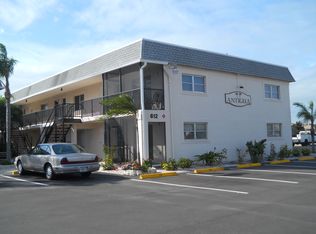
- $175,0002 bd2 ba975 sqft649 TAMIAMI TRAIL S #301, VENICE, FL 34285For Sale
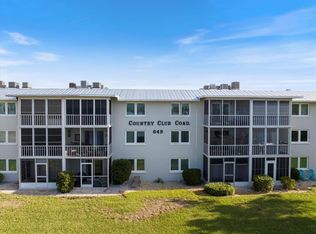
 MLS ID #N6141874, Tom Roberts, PARADISE REALTY OF VENICE INC. Stellar MLS
 - $169,0002 bd2 ba975 sqft649 TAMIAMI TRAIL S #107, VENICE, FL 34285For Sale
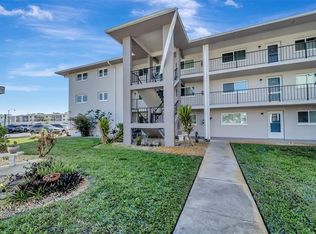 MLS ID #N6146131, John Meyers, COLDWELL BANKER REALTY. Stellar MLS
 - $161,0002 bd2 ba828 sqft708 TAMIAMI TRAIL S #209, VENICE, FL 34285For Sale
 MLS ID #N6143491, Matthew Greenland, KELLER WILLIAMS ISLAND LIFE REAL ESTATE. Stellar MLS
 - $159,9001 bd1 ba587 sqft525 MANATEE COURT #10, VENICE, FL 34285For Sale
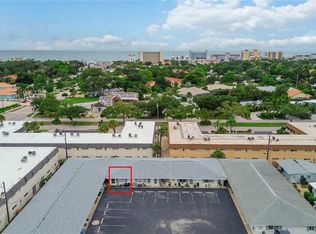 MLS ID #A4705388, Sean Seward, PA, KELLER WILLIAMS ISLAND LIFE REAL ESTATE. Stellar MLS
 - $175,0002 bd2 ba963 sqft104 CAPRI ISLES BOULEVARD #301, VENICE, FL 34292For SaleMLS ID #C7531804, Christopher Grant, GRANT TEAM REAL ESTATE, LLC. Stellar MLS
- $169,9001 bd1 ba554 sqft210 PARK BOULEVARD N #122, VENICE, FL 34285For SaleMLS ID #N6143499, Teresa Schab, AMERICAN REALTY OF VENICE, INC. Stellar MLS
- $160,0001 bd1 ba714 sqft509 PARKDALE MEWS #509, VENICE, FL 34285For SaleMLS ID #N6145664, Sue Tamberino, AMERICAN REALTY OF VENICE, INC. Stellar MLS
- $164,9001 bd1 ba554 sqft210 PARK BOULEVARD N #129, VENICE, FL 34285For SaleMLS ID #N6144893, Jens Reuter-Runyon, COLDWELL BANKER REALTY. Stellar MLS
- $130,0002 bd1 ba706 sqft400 BASE AVENUE E #227, VENICE, FL 34285For SaleMLS ID #N6144039, Jody Callan, PREMIER SOTHEBYS INTL REALTY. Stellar MLS
- $139,9002 bd2 ba828 sqft708 TAMIAMI TRAIL S #105, VENICE, FL 34285For SaleMLS ID #N6144042, Terri Morris, MICHAEL SAUNDERS & COMPANY. Stellar MLS
- $135,0001 bd1 ba633 sqft612 BIRD BAY DRIVE S #118, VENICE, FL 34285For SaleMLS ID #N6146060, Christopher Keller, PLL, PARADISE REALTY OF VENICE INC. Stellar MLS
- $199,9002 bd2 ba885 sqft380 BASE AVENUE E #202, VENICE, FL 34285For SaleMLS ID #C7525299, Kevin Bartlett, KNOWLEDGE BASE REAL ESTATE. Stellar MLS
- $205,0001 bd1 ba870 sqft244 SAINT AUGUSTINE AVENUE #104, VENICE, FL 34285For SaleMLS ID #A4709176, Meagan Jones, ENGEL + VOELKERS SARASOTA. Stellar MLS
- $185,0001 bd1 ba800 sqft1186 BIRD BAY WAY #109, VENICE, FL 34285For SaleMLS ID #N6144553, Kathy Scanlon, ZENNER REALTY. Stellar MLS
- $110,0002 bd2 ba902 sqft519 ALBEE FARM ROAD #111, VENICE, FL 34285For SaleMLS ID #A4683580, Miranda Oswald, KELLER WILLIAMS ON THE WATER. Stellar MLS
- $199,9002 bd2 ba767 sqft822 BOGIE, VENICE, FL 34285For SaleMLS ID #C7526996, Jimly Harris, KW FLORIDA LIVING. Stellar MLS
- $199,0001 bd1 ba763 sqft1142 BIRD BAY WAY #301, VENICE, FL 34285For SaleMLS ID #A4697402, Kelly Mooney, DOUGLAS ELLIMAN. Stellar MLS
- $159,9001 bd1 ba586 sqft717 PINE RUN DR. #717, OSPREY, FL 34229For SaleMLS ID #A4708286, Pat Williams, PAT WILLIAMS REALTY, LLC. Stellar MLS
- $159,0002 bd2 ba925 sqft9 QUAILS RUN BOULEVARD #12, ENGLEWOOD, FL 34223For SaleMLS ID #D6148767, Susana Jimenez, LASBURY-TRACY REALTY INC.. Stellar MLS
- $160,0002 bd2 ba951 sqft2280 STICKNEY POINT ROAD #432, SARASOTA, FL 34231For SaleMLS ID #N6145772, Nicole Schmaling, RE/MAX PALM. Stellar MLS
