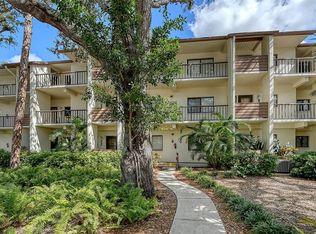
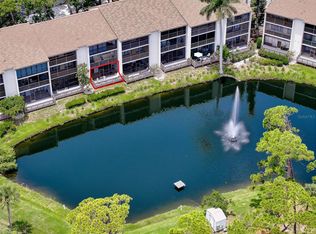
Perched among the treetops in beloved Bird Bay Village, this adorable 3rd-floor, 1-bedroom, 1-bath furnished condo feels like the perfect Venice getaway. Beautifully updated, impeccably maintained, and filled with natural light, the residence features soaring vaulted ceilings that add volume, charm, and an airy coastal feel throughout. Even better, this building offers an elevator — a unique and desirable feature within Bird Bay Village — making access to this top-floor retreat easy and convenient. Additional highlights include a new roof, one assigned carport parking space, and a private storage unit. Bird Bay Village is known for its resort-style amenities, vibrant social atmosphere, and beautiful natural setting along Roberts Bay. Residents enjoy multiple swimming pools, a clubhouse, fitness room, library, tennis, pickleball, bocce, walking paths, clubs, events, and even a kayak launch on the property, making it easy to enjoy the water and surrounding natural beauty. Ideally located just minutes from Gulf Coast beaches, the Venetian Waterway Park, Legacy Bike Trail, downtown Venice, shopping, dining, and entertainment, this furnished Bird Bay Village condo offers the best of low-maintenance Florida living. Whether you are searching for a seasonal retreat, full-time residence, or charming Venice condo close to beaches, boating, kayaking, and recreation, this treetop escape is ready to welcome you home.
For sale
Price cut: $11K (7/22)
$199,000
1142 BIRD BAY WAY #301, VENICE, FL 34285
1beds
763sqft
Condominium
Built in 1979
-- sqft lot
$184,800 Zestimate®
$261/sqft
$750/mo HOA
What's special
Multiple swimming poolsBeautifully updatedNew roofImpeccably maintainedPerched among the treetopsSoaring vaulted ceilingsBuilding offers an elevator
- 109 days
- 119
- 8
Zillow last checked:
Listing updated:
Listed by:
Kelly Mooney 941-587-8430,
DOUGLAS ELLIMAN 941-867-6199
Source: Stellar MLS,MLS#: A4697402 Originating MLS: Sarasota - Manatee
Originating MLS: Sarasota - Manatee
Facts & features
Interior
Bedrooms & bathrooms
- Bedrooms: 1
- Bathrooms: 1
- Full bathrooms: 1
Primary bedroom
- Features: Built-in Closet
- Level: First
- Area: 253 Square Feet
- Dimensions: 11x23
Primary bathroom
- Features: Single Vanity, Tub With Shower
- Level: First
- Area: 80 Square Feet
- Dimensions: 8x10
Kitchen
- Level: First
- Area: 90 Square Feet
- Dimensions: 9x10
Living room
- Level: First
- Area: 156 Square Feet
- Dimensions: 12x13
Heating
- Central, Electric
Cooling
- Central Air
Appliances
- Included: Dishwasher, Disposal, Dryer, Electric Water Heater, Exhaust Fan, Microwave, Range, Refrigerator, Washer
- Laundry: Laundry Closet, Outside, Same Floor As Condo Unit
Features
- Cathedral Ceiling(s), Ceiling Fan(s), Living Room/Dining Room Combo, Vaulted Ceiling(s)
- Flooring: Ceramic Tile, Engineered Hardwood
- Doors: Sliding Doors
- Windows: Window Treatments
- Has fireplace: No
- Furnished: Yes
Interior area
- Total structure area: 1,004
- Total interior livable area: 763 sqft
Video & virtual tour
Property
Parking
- Total spaces: 1
- Parking features: Covered, Guest
- Carport spaces: 1
Features
- Levels: One
- Stories: 1
- Patio & porch: Covered, Rear Porch, Screened
- Exterior features: Storage, Tennis Court(s)
- Has view: Yes
- View description: Water, Pond
- Has water view: Yes
- Water view: Water,Pond
- Waterfront features: Bay/Harbor Access
Lot
- Features: In County, Landscaped, Sidewalk
- Residential vegetation: Mature Landscaping, Trees/Landscaped
Details
- Additional structures: Storage
- Parcel number: 0406021086
- Zoning: PUD
- Special conditions: None
Construction
Type & style
- Home type: Condo
- Property subtype: Condominium
Materials
- Block, Concrete
- Foundation: Slab
- Roof: Shingle
Condition
- New construction: No
- Year built: 1979
Utilities & green energy
- Sewer: Public Sewer
- Water: Public
- Utilities for property: Electricity Connected, Street Lights, Underground Utilities, Water Connected
Community & HOA
Community
- Features: Water Access, Buyer Approval Required, Clubhouse, Deed Restrictions, Fitness Center, Golf Carts OK, No Truck/RV/Motorcycle Parking, Pool, Sidewalks, Tennis Court(s)
- Security: Smoke Detector(s)
- Pet fee: $0 monthly
- Subdivision: BIRD BAY II
HOA
- Has HOA: No
- Amenities included: Clubhouse, Elevator(s), Fitness Center, Pickleball Court(s), Pool, Shuffleboard Court, Storage, Tennis Court(s)
- Services included: Cable TV, Community Pool, Reserve Fund, Insurance, Maintenance Structure, Maintenance Grounds, Maintenance Repairs, Manager, Pest Control, Pool Maintenance, Private Road, Recreational Facilities, Sewer, Trash, Water
- HOA fee: $750 monthly
- HOA name: Bird Bay Condo Association
- HOA phone: 941-485-2663
Location
- Region: Venice
Financial & listing details
- Price per square foot: $261/sqft
- Tax assessed value: $150,800
- Annual tax amount: $2,251
- Date on market: 6/19/2026
- Cumulative days on market: 96 days
- Listing terms: Cash,Conventional
- Ownership: Condominium
- Total actual rent: 0
- Electric utility on property: Yes
- Road surface type: Paved
Estimated market value
$184,800
$176,000 - $194,000
$1,583/mo
Price history
| Date | Event | Price |
|---|---|---|
| 7/22/2026 | Price change | $199,000-5.2%$261/sqft |
Source:  Stellar MLS #A4697402 Report a problem Stellar MLS #A4697402 Report a problem | ||
| 6/19/2026 | Listed for sale | $210,000+6.6%$275/sqft |
Source: Stellar MLS #A4697402 Report a problem | ||
| 8/28/2023 | Sold | $197,000-10%$258/sqft |
Source: Public Record Report a problem | ||
| 7/14/2023 | Pending sale | $219,000$287/sqft |
Source: Stellar MLS #N6127540 Report a problem | ||
| 6/30/2023 | Listed for sale | $219,000+71.1%$287/sqft |
Source: Stellar MLS #N6127540 Report a problem | ||
| 5/18/2017 | Sold | $128,000-12%$168/sqft |
Source: Public Record Report a problem | ||
| 4/10/2017 | Pending sale | $145,500$191/sqft |
Source: Michael Saunders & Company - Licensed Real Estate Broker Report a problem | ||
| 4/4/2017 | Listed for sale | $145,500+26.5%$191/sqft |
Source: Michael Saunders & Company - Licensed Real Estate Broker Report a problem | ||
| 3/29/2017 | Listing removed | $1,100$1/sqft |
Source: Michael Saunders & Company - Licensed Real Estate Broker Report a problem | ||
| 3/14/2017 | Listed for rent | $1,100$1/sqft |
Source: Michael Saunders & Company - Licensed Real Estate Broker Report a problem | ||
| 5/10/2016 | Listing removed | $1,100$1/sqft |
Source: Michael Saunders & Company - Licensed Real Estate Broker Report a problem | ||
| 3/2/2016 | Listed for rent | $1,100$1/sqft |
Source: Michael Saunders & Company - Licensed Real Estate Broker Report a problem | ||
| 2/18/2016 | Sold | $115,000$151/sqft |
Source: Stellar MLS #N5906693 Report a problem | ||
| 1/21/2016 | Pending sale | $115,000$151/sqft |
Source: Coldwell Banker Residential Real Estate - Venice/Englewood #N5906693 Report a problem | ||
| 1/13/2016 | Listed for sale | $115,000+29.2%$151/sqft |
Source: Coldwell Banker Residential Real Estate - Venice/Englewood #N5906693 Report a problem | ||
| 5/6/2014 | Sold | $89,000-10%$117/sqft |
Source: Public Record Report a problem | ||
| 1/7/2014 | Listed for sale | $98,900+52.2%$130/sqft |
Source: Coldwell Banker Residential Real Estate - Osprey #A3990275 Report a problem | ||
| 11/2/2009 | Sold | $65,000+14%$85/sqft |
Source: Public Record Report a problem | ||
| 6/16/1998 | Sold | $57,000$75/sqft |
Source: Public Record Report a problem | ||
| 6/17/1996 | Sold | $57,000$75/sqft |
Source: Public Record Report a problem | ||
Public tax history
| Year | Property taxes | Tax assessment |
|---|---|---|
| 2025 | $2,251 -9.2% | $150,800 -8.4% |
| 2024 | $2,480 +16.2% | $164,700 +27.8% |
| 2023 | $2,134 +3.1% | $128,865 +10% |
| 2022 | $2,070 +18.4% | $117,150 +10% |
| 2021 | $1,748 +2% | $106,500 +4% |
| 2020 | $1,714 +1.6% | $102,400 +1.5% |
| 2019 | $1,687 | $100,900 -1.8% |
| 2018 | $1,687 -2.1% | $102,800 +4.4% |
| 2017 | $1,724 +18.4% | $98,500 -7% |
| 2016 | $1,456 -13.4% | $105,900 +20.2% |
| 2015 | $1,683 +15.5% | $88,100 +62.1% |
| 2014 | $1,456 +58.8% | $54,340 |
| 2013 | $917 +11.8% | $54,340 +10% |
| 2012 | $821 -2.3% | $49,400 -3.9% |
| 2011 | $840 -1.3% | $51,400 |
| 2010 | $851 -51.9% | $51,400 -30.2% |
| 2009 | $1,770 | $73,600 -35.4% |
| 2008 | $1,770 -21% | $113,900 -20.8% |
| 2007 | $2,240 | $143,800 +0.4% |
| 2006 | -- | $143,200 +35.4% |
| 2005 | -- | $105,748 +33% |
| 2004 | $1,445 +4.5% | $79,500 +6% |
| 2003 | $1,382 +15.8% | $75,030 +22% |
| 2002 | $1,193 +23.5% | $61,500 +19.5% |
| 2001 | $966 +3.4% | $51,453 +3% |
| 2000 | $934 | $49,954 |
Find assessor info on the county website
Monthly payment
Est. payment
Payment breakdown
Explore the cost of this home by adjusting the details. Changes won't be saved.Climate risks
Neighborhood: Pinebrook
Nearby schools
Schools provided by the listing agent
- Elementary: Garden Elementary
- Middle: Venice Area Middle
- High: Venice Senior High
Source: Stellar MLS. This data may not be complete. We recommend contacting the local school district to confirm school assignments for this home.



Similar homes
- $189,9001 bd1 ba800 sqft1186 BIRD BAY WAY #109, VENICE, FL 34285For Sale
 MLS ID #N6144553, Kathy Scanlon, ZENNER REALTY. Stellar MLS
 - $218,9002 bd2 ba1k sqft1036 BIRD BAY WAY #281, VENICE, FL 34285For Sale
 MLS ID #N6145624, Kim Gambo, CENTURY 21 SCHMIDT REAL ESTATE. Stellar MLS
 - $214,0002 bd2 ba972 sqft715 BIRD BAY CIRCLE #120, VENICE, FL 34285For Sale
 MLS ID #N6144739, Christopher Keller, PLL, PARADISE REALTY OF VENICE INC. Stellar MLS
 - $199,9002 bd2 ba885 sqft380 BASE AVENUE E #202, VENICE, FL 34285For Sale
 MLS ID #C7525299, Kevin Bartlett, KNOWLEDGE BASE REAL ESTATE. Stellar MLS
 - $198,0002 bd2 ba1k sqft335 THREE LAKES LANE #B, VENICE, FL 34285For SaleMLS ID #N6143492, Matthew Greenland, KELLER WILLIAMS ISLAND LIFE REAL ESTATE. Stellar MLS
- $189,9002 bd2 ba1k sqft430 MISSION TRAIL E #B, VENICE, FL 34285For SaleMLS ID #N6146016, Sandi Tresh, RE/MAX PALM REALTY OF VENICE. Stellar MLS
- $275,0002 bd2 ba1k sqft1082 BIRD BAY WAY #304, VENICE, FL 34285For SaleMLS ID #N6145693, Mitchell Roberts, PA, PARADISE REALTY OF VENICE INC. Stellar MLS
- $220,0002 bd2 ba1k sqft360 THREE LAKES LANE #J, VENICE, FL 34285For SaleMLS ID #N6144216, Sabina Rozak, HOMESMART. Stellar MLS
- $175,0002 bd2 ba975 sqft649 TAMIAMI TRAIL S #301, VENICE, FL 34285For SaleMLS ID #N6141874, Tom Roberts, PARADISE REALTY OF VENICE INC. Stellar MLS
- $199,9002 bd2 ba767 sqft822 BOGIE, VENICE, FL 34285For SaleMLS ID #C7526996, Jimly Harris, KW FLORIDA LIVING. Stellar MLS
- $159,9001 bd1 ba587 sqft525 MANATEE COURT #10, VENICE, FL 34285For SaleMLS ID #A4705388, Sean Seward, PA, KELLER WILLIAMS ISLAND LIFE REAL ESTATE. Stellar MLS
- $110,0002 bd2 ba902 sqft519 ALBEE FARM ROAD #111, VENICE, FL 34285For SaleMLS ID #A4683580, Miranda Oswald, KELLER WILLIAMS ON THE WATER. Stellar MLS
- $199,0002 bd2 ba975 sqft436 CERROMAR LANE #478, VENICE, FL 34293For SaleMLS ID #C7525909, Donna Huxstep, COLDWELL BANKER SUNSTAR REALTY. Stellar MLS
- $289,0002 bd2 ba900 sqft232 SAINT AUGUSTINE AVENUE #105, VENICE, FL 34285For SaleMLS ID #N6142176, Barbara Palko, CENTURY 21 SCHMIDT REAL ESTATE. Stellar MLS
- $199,9002 bd2 ba1.1k sqft511 PINE HOLLOW CIRCLE #511, ENGLEWOOD, FL 34223For SaleMLS ID #D6148998, Shannon Doell, PARADISE BREEZE VACATION RENTALS AND REALTY, LLC. Stellar MLS
- $159,0001 bd1 ba652 sqft612 GUILD DRIVE #18, VENICE, FL 34285For SaleMLS ID #N6145536, Jens Reuter-Runyon, COLDWELL BANKER REALTY. Stellar MLS
- $177,0002 bd2 ba1.1k sqft808 CAPRI ISLES BLVD #111, VENICE, FL 34292For SaleMLS ID #N6145196, Carole Gold, COLDWELL BANKER REALTY. Stellar MLS
- $199,9502 bd2 ba964 sqft3281 BENEVA ROAD #104, SARASOTA, FL 34232For SaleMLS ID #A4707703, Cor Donovan, SARASOTA REAL ESTATE LIVE. Stellar MLS
- $229,5002 bd2 ba997 sqft918 WEXFORD BOULEVARD #918, VENICE, FL 34293For SaleMLS ID #N6143686, Rob Brooker, MICHAEL SAUNDERS & COMPANY. Stellar MLS
- $215,0002 bd2 ba966 sqft1730 MANASOTA BEACH ROAD #115, ENGLEWOOD, FL 34223For SaleMLS ID #C7529798, Jennifer Taylor, RE/MAX ALLIANCE GROUP. Stellar MLS
