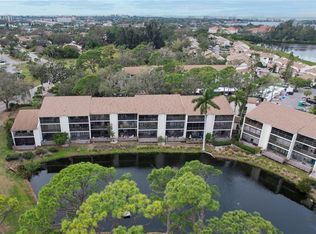
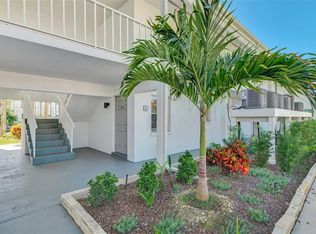
Welcome to 1198 Bird Bay Village! This beautifully maintained, ground-floor 2-bedroom, 2-bath condominium offers peaceful pond and fountain views in the desirable Bird Bay Village community. Step inside to an inviting, open living and dining area featuring attractive wood-look flooring, neutral finishes, and plenty of natural light. The updated kitchen features white cabinetry, solid-surface countertops, a decorative tile backsplash, and a convenient breakfast bar overlooking the main living area. Both bedrooms offer generous walk-in closets, while the primary suite includes a private ensuite bathroom with a walk-in shower and direct access to the screened lanai. The guest bedroom and second full bathroom provide comfortable accommodations for visitors. Additional features include an interior laundry closet with a full-size washer and dryer, covered carport parking, and additional storage. One of the highlights of this home is the spacious screened lanai and adjoining open deck, offering a wonderful place to relax and enjoy the tranquil water views. Bird Bay Village is an active, amenity-rich community conveniently located near historic Downtown Venice, shopping, dining, and area beaches. The condominium fee includes basic cable, two swimming pools, a fitness center, tennis and pickleball courts, exterior building insurance and maintenance, on-site management, pest control, and more. Whether you're looking for a seasonal retreat or a full-time Florida residence, this condo is ready to enjoy!
For sale
$269,000
1198 BIRD BAY WAY #111, VENICE, FL 34285
2beds
1,013sqft
Condominium
Built in 1979
-- sqft lot
$180,400 Zestimate®
$266/sqft
$750/mo HOA
What's special
Covered carport parkingNeutral finishesPlenty of natural lightAttractive wood-look flooringWalk-in showerSolid-surface countertopsUpdated kitchen
- 2 days
- 188
- 26
Likely to sell faster than
Zillow last checked:
Listing updated:
Listed by:
Mitchell Roberts, PA 941-800-7959,
PARADISE REALTY OF VENICE INC 941-488-1111
Source: Stellar MLS,MLS#: N6146571 Originating MLS: Venice
Facts & features
Interior
Bedrooms & bathrooms
- Bedrooms: 2
- Bathrooms: 2
- Full bathrooms: 2
Primary bedroom
- Features: Ceiling Fan(s), En Suite Bathroom, Walk-In Closet(s)
- Level: First
- Area: 188.37 Square Feet
- Dimensions: 11.7x16.1
Bedroom 2
- Features: Ceiling Fan(s), Walk-In Closet(s)
- Level: First
- Area: 111.3 Square Feet
- Dimensions: 10.5x10.6
Balcony porch lanai
- Features: Ceiling Fan(s), Built-in Closet
- Level: First
- Area: 174.25 Square Feet
- Dimensions: 20.5x8.5
Balcony porch lanai
- Level: First
- Area: 148.39 Square Feet
- Dimensions: 20.9x7.1
Dining room
- Features: Ceiling Fan(s)
- Level: First
- Area: 124.3 Square Feet
- Dimensions: 11.3x11
Kitchen
- Features: Granite Counters, Pantry
- Level: First
- Area: 99.54 Square Feet
- Dimensions: 7.9x12.6
Living room
- Level: First
- Area: 204.47 Square Feet
- Dimensions: 12.7x16.1
Heating
- Central, Electric
Cooling
- Central Air
Appliances
- Included: Dishwasher, Disposal, Dryer, Ice Maker, Kitchen Reverse Osmosis System, Microwave, Range, Refrigerator, Washer
- Laundry: Laundry Room
Features
- Ceiling Fan(s), Living Room/Dining Room Combo, Open Floorplan, Solid Surface Counters, Thermostat
- Flooring: Ceramic Tile, Engineered Hardwood, Laminate
- Doors: Sliding Doors
- Windows: Shutters
- Has fireplace: No
Interior area
- Total structure area: 1,404
- Total interior livable area: 1,013 sqft
Video & virtual tour
Property
Parking
- Total spaces: 1
- Parking features: Deeded, Guest
- Carport spaces: 1
Features
- Levels: One
- Stories: 1
- Exterior features: Lighting, Other, Storage
- Pool features: Gunite, Heated, Lap
- Has view: Yes
- View description: Water, Pond
- Has water view: Yes
- Water view: Water,Pond
Lot
- Size: 24.09 Acres
Details
- Parcel number: 0406021068
- Zoning: PUD
- Special conditions: None
Construction
Type & style
- Home type: Condo
- Property subtype: Condominium
Materials
- Brick, Stucco
- Foundation: Block, Concrete Perimeter
- Roof: Shingle
Condition
- New construction: No
- Year built: 1979
Utilities & green energy
- Sewer: Public Sewer
- Water: Public
- Utilities for property: Cable Connected, Electricity Connected, Phone Available, Public, Sewer Connected, Sprinkler Recycled, Underground Utilities, Water Connected
Community & HOA
Community
- Features: Association Recreation - Owned, BBQ Area, Buyer Approval Required, Clubhouse, Deed Restrictions, Fitness Center, Pool, Tennis Court(s)
- Pet fee: $0 monthly
- Subdivision: BIRD BAY II
HOA
- Has HOA: No
- Amenities included: Cable TV, Clubhouse, Elevator(s), Fitness Center, Maintenance, Pickleball Court(s), Pool, Recreation Facilities, Shuffleboard Court, Tennis Court(s), Vehicle Restrictions
- Services included: Cable TV, Common Area Taxes, Community Pool, Reserve Fund, Insurance, Maintenance Structure, Maintenance Grounds, Maintenance Repairs, Manager, Pest Control, Pool Maintenance, Recreational Facilities, Sewer, Trash, Water
- HOA fee: $750 monthly
- HOA name: Bird Bay Village / Dave Richards
- HOA phone: 941-485-2663
Location
- Region: Venice
Financial & listing details
- Price per square foot: $266/sqft
- Tax assessed value: $186,500
- Annual tax amount: $2,784
- Date on market: 11/11/2026
- Cumulative days on market: 3 days
- Listing terms: Cash,Conventional
- Ownership: Condominium
- Total actual rent: 0
- Electric utility on property: Yes
- Road surface type: Asphalt
Estimated market value
$180,400
$161,000 - $200,000
Not available
Price history
| Date | Event | Price |
|---|---|---|
| 11/11/2026 | Listed for sale | $269,000+99.3%$266/sqft |
Source:  Stellar MLS #N6146571 Report a problem | ||
| 7/15/2013 | Sold | $135,000-6.3%$133/sqft |
Source: Public Record Report a problem | ||
| 4/25/2013 | Listed for sale | $144,000+50%$142/sqft |
Source: BIRD BAY REALTY INC #N5780254 Report a problem | ||
| 12/3/2012 | Sold | $96,000-19.3%$95/sqft |
Source: Public Record Report a problem | ||
| 9/7/2012 | Listed for sale | $119,000+36%$117/sqft |
Source: PRUDENTIAL PALMS REALTY #A3965390 Report a problem | ||
| 3/2/2001 | Sold | $87,500$86/sqft |
Source: Public Record Report a problem | ||
Public tax history
| Year | Property taxes | Tax assessment |
|---|---|---|
| 2025 | $2,784 +3.7% | $186,500 +9.6% |
| 2024 | $2,684 +2.8% | $170,128 +10% |
| 2023 | $2,610 +2.9% | $154,662 +10% |
| 2022 | $2,536 +19.3% | $140,602 +10% |
| 2021 | $2,126 +9.3% | $127,820 +10% |
| 2020 | $1,945 -0.4% | $116,200 -0.5% |
| 2019 | $1,953 | $116,800 -0.1% |
| 2018 | $1,953 -0.4% | $116,900 +5.8% |
| 2017 | $1,960 +9.1% | $110,500 -5.9% |
| 2016 | $1,797 -8.2% | $117,400 +8% |
| 2015 | $1,958 +13.1% | $108,700 +52% |
| 2014 | $1,731 +43.8% | $71,500 |
| 2013 | $1,203 +10.4% | $71,500 +9% |
| 2012 | $1,090 -15.7% | $65,600 -17.1% |
| 2011 | $1,293 -1.3% | $79,100 |
| 2010 | $1,309 -37.5% | $79,100 -19% |
| 2009 | $2,094 | $97,700 -27.5% |
| 2008 | $2,094 -19.5% | $134,700 -19.3% |
| 2007 | $2,601 | $167,000 -1.4% |
| 2006 | -- | $169,300 +33.2% |
| 2005 | -- | $127,118 +26% |
| 2004 | $1,834 +4.6% | $100,900 +6% |
| 2003 | $1,753 +17.4% | $95,160 +22% |
| 2002 | $1,493 +26% | $78,000 +21.9% |
| 2001 | $1,185 +3.3% | $63,962 +3% |
| 2000 | $1,147 | $62,099 |
Find assessor info on the county website
Monthly payment
Est. payment
Payment breakdown
Explore the cost of this home by adjusting the details. Changes won't be saved.Climate risks
Neighborhood: Pinebrook
Nearby schools
Schools provided by the listing agent
- Elementary: Venice Elementary
- Middle: Venice Area Middle
- High: Venice Senior High
Source: Stellar MLS. This data may not be complete. We recommend contacting the local school district to confirm school assignments for this home.


Similar homes
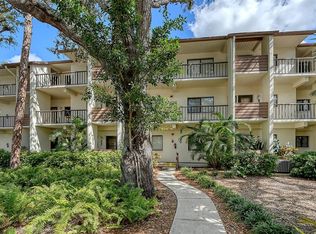
- $249,0002 bd2 ba1.1k sqft800 GARDENS EDGE DRIVE #813, VENICE, FL 34285For Sale

 MLS ID #D6149602, Bud Adorjan, TALL PINES REALTY. Stellar MLS
- $270,0002 bd2 ba1k sqft1082 BIRD BAY WAY #304, VENICE, FL 34285For Sale
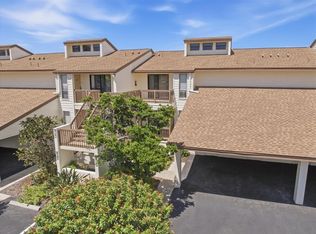 MLS ID #N6145693, Mitchell Roberts, PA, PARADISE REALTY OF VENICE INC. Stellar MLS
- $235,0002 bd2 ba888 sqft744 WHITE PINE TREE ROAD #204, VENICE, FL 34285For Sale
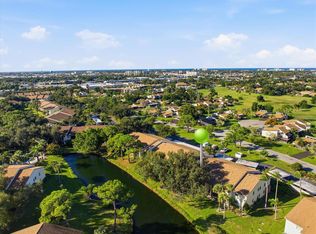 MLS ID #N6146352, Matthew Greenland, KELLER WILLIAMS ISLAND LIFE REAL ESTATE. Stellar MLS
- $285,0002 bd2 ba660 sqft1001 INLET CIRCLE #171, VENICE, FL 34285For Sale
 MLS ID #N6146508, Mary Marciante, COLDWELL BANKER REALTY. Stellar MLS
- $265,0003 bd2 ba1.2k sqft868 BIRD BAY WAY #197, VENICE, FL 34285For SaleMLS ID #A4693292, Jeffrey Aranjo, PREMIER SOTHEBYS INTL REALTY. Stellar MLS
- $209,0002 bd2 ba1k sqft862 BIRD BAY WAY #194, VENICE, FL 34285For SaleMLS ID #N6143302, Bill Sweeney, BERKSHIRE HATHAWAY HOMESERVICES FLORIDA REALTY. Stellar MLS
- $169,0002 bd2 ba990 sqft644 WHITE PINE TREE ROAD #43, VENICE, FL 34285For SaleMLS ID #N6146344, Mitchell Roberts, PA, PARADISE REALTY OF VENICE INC. Stellar MLS
- $271,0002 bd2 ba1k sqft220 SANTA MARIA STREET #338, VENICE, FL 34285For SaleMLS ID #A4699490, Karie Backman, KELLER WILLIAMS ON THE WATER S. Stellar MLS
- $199,0002 bd2 ba888 sqft630 BIRD BAY DRIVE E #205, VENICE, FL 34285For SaleMLS ID #N6145931, Jennifer Magoon, COLDWELL BANKER REALTY. Stellar MLS
- $319,0002 bd2 ba967 sqft101 PARK BOULEVARD S #110, VENICE, FL 34285For SaleMLS ID #N6146602, Mark Floryjanski, PA, COLDWELL BANKER REALTY. Stellar MLS
- $179,0002 bd2 ba1.1k sqft722 WHITE PINE TREE ROAD #82, VENICE, FL 34285For SaleMLS ID #N6144746, Mitchell Roberts, PA, PARADISE REALTY OF VENICE INC. Stellar MLS
- $289,0002 bd2 ba900 sqft232 SAINT AUGUSTINE AVENUE #105, VENICE, FL 34285For SaleMLS ID #N6142176, Barbara Palko, CENTURY 21 SCHMIDT REAL ESTATE. Stellar MLS
- $219,9002 bd2 ba900 sqft232 SAINT AUGUSTINE AVENUE #706, VENICE, FL 34285For SaleMLS ID #N6145806, Martha Pike, PREMIER SOTHEBYS INTL REALTY. Stellar MLS
- $292,0002 bd2 ba1k sqft740 WHITE PINE TREE ROAD #205, VENICE, FL 34285For SaleMLS ID #A4707221, Christina Gaskill, COLDWELL BANKER REALTY. Stellar MLS
- $289,9002 bd2 ba794 sqft238 TAMPA AVENUE W #6B, VENICE, FL 34285For SaleMLS ID #N6145250, Gae Stewart, RE/MAX ALLIANCE GROUP. Stellar MLS
- $345,0002 bd2 ba847 sqft1400 TARPON CENTER DRIVE #117, VENICE, FL 34285For SaleMLS ID #N6146569, Michelle Hupp, KELLER WILLIAMS ISLAND LIFE REAL ESTATE. Stellar MLS
- $299,9002 bd2 ba851 sqft1205 TARPON CENTER DRIVE #C1, VENICE, FL 34285For SaleMLS ID #N6145207, Buck Settles, SETTLES REAL ESTATE LLC. Stellar MLS
- $218,9002 bd2 ba1k sqft1036 BIRD BAY WAY #281, VENICE, FL 34285For SaleMLS ID #N6145624, Kim Gambo, CENTURY 21 SCHMIDT REAL ESTATE. Stellar MLS
- $250,0002 bd1 ba952 sqft521 W VENICE AVENUE #16, VENICE, FL 34285For SaleMLS ID #N6146486, Shannon Thinnes, EXP REALTY LLC. Stellar MLS
