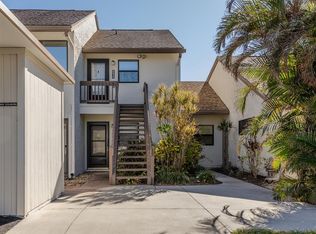
Welcome to 1082 Bird Bay Way, a beautifully updated residence offering soaring vaulted ceilings, abundant natural light, and peaceful mangrove views in desirable Bird Bay Village. Clerestory windows enhance the bright, open feel, complemented by attractive flooring throughout the main living areas. The renovated kitchen features updated cabinetry, Corian countertops, generous storage, recessed lighting and a convenient breakfast bar/pass-through overlooking the living and dining areas. The flexible second bedroom features an accordion wall, allowing it to easily serve as a private guest room, home office, den, or additional living space. Both bathrooms have also been updated with tiled showers and modern finishes. One of the home's standout features is the oversized screened lanai stretching across the rear of the residence, providing plenty of space to relax or entertain while enjoying expansive mangrove views and a peaceful natural setting. Additional features include a washer and dryer in the lanai closet, carport storage, a 2025 A/C system, and 2014 water heater. The maintenance fee includes exterior insurance, exterior and grounds maintenance, pool maintenance, water, sewer, trash, basic cable, on-site management, and access to Bird Bay Village's extensive amenities, including swimming pools, tennis and pickleball courts, fitness facilities, clubhouse, library, shuffleboard, bocce, and more. Conveniently located near the Legacy Trail and just minutes from Historic Downtown Venice, shopping, dining, and Gulf beaches, this home offers an updated interior, exceptional outdoor living space, and the active Bird Bay lifestyle.
For sale
$275,000
1082 BIRD BAY WAY #304, VENICE, FL 34285
2beds
1,031sqft
Condominium
Built in 1979
-- sqft lot
$257,700 Zestimate®
$267/sqft
$750/mo HOA
What's special
Renovated kitchenUpdated interiorAbundant natural lightClerestory windowsCorian countertopsCarport storageGenerous storage
- 37 days
- 259
- 11
Zillow last checked:
Listing updated:
Listed by:
Mitchell Roberts, PA 941-800-7959,
PARADISE REALTY OF VENICE INC 941-488-1111
Source: Stellar MLS,MLS#: N6145693 Originating MLS: Venice
Facts & features
Interior
Bedrooms & bathrooms
- Bedrooms: 2
- Bathrooms: 2
- Full bathrooms: 2
Primary bedroom
- Features: Ceiling Fan(s), En Suite Bathroom, Dual Closets
- Level: First
- Area: 207 Square Feet
- Dimensions: 18x11.5
Balcony porch lanai
- Features: Ceiling Fan(s), Storage Closet
- Level: First
- Area: 210 Square Feet
- Dimensions: 30x7
Dining room
- Level: First
- Area: 156 Square Feet
- Dimensions: 12x13
Kitchen
- Features: Ceiling Fan(s)
- Level: First
- Area: 115 Square Feet
- Dimensions: 10x11.5
Living room
- Features: Ceiling Fan(s)
- Level: First
- Area: 198 Square Feet
- Dimensions: 12x16.5
Heating
- Central, Electric
Cooling
- Central Air
Appliances
- Included: Dishwasher, Disposal, Dryer, Electric Water Heater, Microwave, Range, Refrigerator, Washer
- Laundry: Laundry Room
Features
- Cathedral Ceiling(s), Ceiling Fan(s), High Ceilings, Living Room/Dining Room Combo, Open Floorplan, Solid Surface Counters, Split Bedroom, Thermostat, Walk-In Closet(s)
- Flooring: Ceramic Tile, Luxury Vinyl, Hardwood
- Doors: Sliding Doors
- Has fireplace: No
Interior area
- Total structure area: 1,528
- Total interior livable area: 1,031 sqft
Video & virtual tour
Property
Parking
- Total spaces: 1
- Parking features: Guest
- Carport spaces: 1
Features
- Levels: One
- Stories: 1
- Patio & porch: Rear Porch
- Exterior features: Balcony, Lighting, Private Mailbox, Rain Gutters, Storage
- Pool features: Gunite, Heated, In Ground
- Has view: Yes
- View description: Park/Greenbelt
Lot
- Size: 24.09 Acres
Details
- Parcel number: 0406021261
- Zoning: PUD
- Special conditions: None
Construction
Type & style
- Home type: Condo
- Property subtype: Condominium
Materials
- Cement Siding, Stucco
- Foundation: Concrete Perimeter, Slab
- Roof: Shingle
Condition
- New construction: No
- Year built: 1979
Utilities & green energy
- Sewer: Public Sewer
- Water: Public
- Utilities for property: Cable Connected, Electricity Connected, Phone Available, Public, Sewer Connected, Sprinkler Recycled, Underground Utilities, Water Connected
Community & HOA
Community
- Features: Association Recreation - Owned, Buyer Approval Required, Clubhouse, Deed Restrictions, Fitness Center, Pool, Special Community Restrictions, Tennis Court(s), Wheelchair Access
- Pet fee: $0 monthly
- Subdivision: BIRD BAY II
HOA
- Has HOA: Yes
- Amenities included: Cable TV, Clubhouse, Fitness Center, Maintenance, Pickleball Court(s), Pool, Recreation Facilities, Shuffleboard Court, Tennis Court(s), Vehicle Restrictions
- Services included: Cable TV, Common Area Taxes, Community Pool, Reserve Fund, Insurance, Maintenance Structure, Maintenance Grounds, Maintenance Repairs, Manager, Pest Control, Pool Maintenance, Recreational Facilities, Sewer, Trash, Water
- HOA fee: $750 monthly
- HOA name: Bird Bay Village - Dave Richards
- HOA phone: 941-485-2663
Location
- Region: Venice
Financial & listing details
- Price per square foot: $267/sqft
- Annual tax amount: $3,137
- Date on market: 9/15/2026
- Cumulative days on market: 38 days
- Listing terms: Cash,Conventional
- Ownership: Condominium
- Total actual rent: 0
- Electric utility on property: Yes
- Road surface type: Asphalt
Estimated market value
$257,700
$245,000 - $271,000
$1,801/mo
Price history
| Date | Event | Price |
|---|---|---|
| 9/15/2026 | Listed for sale | $275,000$267/sqft |
Source:  Stellar MLS #N6145693 Report a problem | ||
Public tax history
Tax history is unavailable.
Monthly payment
Est. payment
Payment breakdown
Explore the cost of this home by adjusting the details. Changes won't be saved.Climate risks
Neighborhood: Pinebrook
Nearby schools
Schools provided by the listing agent
- Elementary: Venice Elementary
- Middle: Venice Area Middle
- High: Venice Senior High
Source: Stellar MLS. This data may not be complete. We recommend contacting the local school district to confirm school assignments for this home.

Similar homes
- $264,9992 bd2 ba1.3k sqft608 TYSON TERRACE #8, VENICE, FL 34285For Sale

 MLS ID #A4696776, Elizabeth Smith, COMPASS FLORIDA LLC. Stellar MLS
- $218,9002 bd2 ba1k sqft1036 BIRD BAY WAY #281, VENICE, FL 34285For Sale
 MLS ID #N6145624, Kim Gambo, CENTURY 21 SCHMIDT REAL ESTATE. Stellar MLS
- $214,0002 bd2 ba972 sqft715 BIRD BAY CIRCLE #120, VENICE, FL 34285For Sale
 MLS ID #N6144739, Christopher Keller, PLLC, PARADISE REALTY OF VENICE INC. Stellar MLS
- $255,0002 bd2 ba1k sqft1657 BROOKHOUSE CIRCLE #152, SARASOTA, FL 34231For Sale
 MLS ID #N6146064, Anna Bridinger, PA, PELICAN REALTY CORP. Stellar MLS
- $219,9002 bd2 ba1k sqft431 CERROMAR LANE #347, VENICE, FL 34293For SaleMLS ID #A4707376, Karie Gorgone, WAGNER REALTY. Stellar MLS
- $175,0002 bd2 ba975 sqft649 TAMIAMI TRAIL S #301, VENICE, FL 34285For SaleMLS ID #N6141874, Tom Roberts, PARADISE REALTY OF VENICE INC. Stellar MLS
- $161,0002 bd2 ba828 sqft708 TAMIAMI TRAIL S #209, VENICE, FL 34285For SaleMLS ID #N6143491, Matthew Greenland, KELLER WILLIAMS ISLAND LIFE REAL ESTATE. Stellar MLS
- $215,0002 bd2 ba1.1k sqft1727 BONITAS CIRCLES #1718-C, VENICE, FL 34293For SaleMLS ID #A4691583, Anna Yavdyk, PALM PARADISE REALTY GROUP. Stellar MLS
- $249,9002 bd2 ba1k sqft1041 CAPRI ISLES BOULEVARD #209, VENICE, FL 34292For SaleMLS ID #A4696593, Lisa Marie Zambuto, RE/MAX ALLIANCE GROUP. Stellar MLS
- $299,0002 bd1 ba813 sqft405 MENENDEZ STREET, VENICE, FL 34285For SaleMLS ID #A4689702, Denise Mattmuller, PREMIER SOTHEBY'S INTERNATIONAL REALTY. Stellar MLS
- $409,0002 bd2 ba1k sqft210 SANTA MARIA STREET #248, VENICE, FL 34285For SaleMLS ID #N6145439, Jennifer Fisher, PREMIER SOTHEBYS INTL REALTY. Stellar MLS
- $249,0002 bd2 ba1.1k sqft9610 CLUB SOUTH CIRCLE #4107, SARASOTA, FL 34238For SaleMLS ID #A4704023, Julie Froeschle, BERKSHIRE HATHAWAY HOMESERVICE. Stellar MLS
- $242,9002 bd2 ba1.3k sqft116 WOODLAND PLACE #116, OSPREY, FL 34229For SaleMLS ID #A4696616, Pat Williams, PAT WILLIAMS REALTY, LLC. Stellar MLS
- $295,0002 bd3 ba1.4k sqft4173 CENTER POINTE CIRCLE #87B, SARASOTA, FL 34233For SaleMLS ID #A4709456, Rebekah Boudrie, BOUDRIE REAL ESTATE GROUP INC. Stellar MLS
- $309,0002 bd2 ba1.1k sqft1711 PELICAN COVE ROAD #443, SARASOTA, FL 34231For SaleMLS ID #A4710075, Ashley Goldstein, COLDWELL BANKER REALTY. Stellar MLS
- $269,0002 bd2 ba1k sqft3361 CROSS CREEK DRIVE #3361, SARASOTA, FL 34231For SaleMLS ID #A4685552, Phyllis Coviello, COLDWELL BANKER SARASOTA CENT.. Stellar MLS
- $309,5002 bd2 ba1.1k sqft702 FAIR WINDS DRIVE #702, NOKOMIS, FL 34275For SaleMLS ID #N6144340, Chris Tritschler, AYERS AND ASSOCIATES REAL ESTATE. Stellar MLS
- $269,9002 bd2 ba1k sqft1401 S MCCALL ROAD #102, ENGLEWOOD, FL 34223For SaleMLS ID #C7532147, Christopher Grant, GRANT TEAM REAL ESTATE, LLC. Stellar MLS
- $323,9002 bd2 ba1.3k sqft2331 SANDLEWOOD DRIVE, VENICE, FL 34293For SaleMLS ID #N6146024, Holly Cunningham, LPT REALTY, LLC. Stellar MLS
- $225,0002 bd2 ba1k sqft5264 LAKE VILLAGE DRIVE #48, SARASOTA, FL 34235For SaleMLS ID #A4703859, Elaine Adair, RE/MAX ALLIANCE GROUP. Stellar MLS
