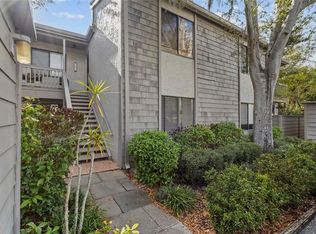
Discover the Pelican Cove Lifestyle Surrounded by lush tropical landscaping and the natural beauty of Sarasota’s waterfront, this inviting two-bedroom, two-bath residence offers a relaxed coastal lifestyle in the sought-after community of Pelican Cove. Vaulted ceilings and skylights bring natural light into the living space, creating an airy, welcoming atmosphere. Thoughtful improvements add to the appeal, including soundproof flooring installed in 2022, a new refrigerator in 2026, and a new kitchen sink and garbage disposal in 2026. Additional updates include a new vanity in the primary bathroom, updated track lighting, and a new living room fan. The open kitchen connects seamlessly with the main living areas, while the split-bedroom layout provides added privacy. An enclosed lanai extends the living space, creating a comfortable spot to enjoy your morning coffee, relax with a book, or take in the peaceful tropical surroundings. Beyond your front door, Pelican Cove offers a distinctive waterfront community experience with beautifully landscaped grounds, walking paths, swimming pools, tennis and pickleball courts, a fitness center, kayak and canoe launch facilities, a harbor, creative studios, and a variety of social clubs and activities. With a gated entrance and abundant opportunities to enjoy the outdoors and connect with neighbors, this vibrant community offers something for a variety of lifestyles. Whether you’re searching for a full-time residence, a seasonal Sarasota retreat, or a low-maintenance home where recreation and relaxation come together, this Pelican Cove condo offers an opportunity to enjoy the best of Florida living.
For sale
$309,000
1711 PELICAN COVE ROAD #443, SARASOTA, FL 34231
2beds
1,112sqft
Condominium
Built in 1979
-- sqft lot
$295,200 Zestimate®
$278/sqft
$771/mo HOA
What's special
Swimming poolsGated entranceUpdated track lightingLush tropical landscapingBeautifully landscaped groundsNew refrigeratorVaulted ceilings
- 23 days
- 397
- 24
Likely to sell faster than
Zillow last checked:
Listing updated:
Listed by:
Ashley Goldstein 941-587-3876,
COLDWELL BANKER REALTY 941-388-3966,
Jordan Cadavid Jones 941-900-5968,
COLDWELL BANKER REALTY
Source: Stellar MLS,MLS#: A4710075 Originating MLS: Sarasota - Manatee
Facts & features
Interior
Bedrooms & bathrooms
- Bedrooms: 2
- Bathrooms: 2
- Full bathrooms: 2
Primary bedroom
- Features: En Suite Bathroom, Walk-In Closet(s)
- Level: First
- Area: 154 Square Feet
- Dimensions: 14x11
Bedroom 2
- Features: Built-in Closet
- Level: First
- Area: 121 Square Feet
- Dimensions: 11x11
Balcony porch lanai
- Level: First
Dining room
- Level: First
- Area: 130 Square Feet
- Dimensions: 13x10
Kitchen
- Level: First
- Area: 88 Square Feet
- Dimensions: 11x8
Living room
- Level: First
- Area: 294 Square Feet
- Dimensions: 21x14
Heating
- Central, Electric
Cooling
- Central Air
Appliances
- Included: Dishwasher, Dryer, Microwave, Range, Refrigerator, Washer
- Laundry: Laundry Closet, Outside
Features
- Ceiling Fan(s), High Ceilings, Living Room/Dining Room Combo, Open Floorplan, Solid Surface Counters, Solid Wood Cabinets, Thermostat, Vaulted Ceiling(s)
- Flooring: Laminate
- Doors: Sliding Doors
- Has fireplace: No
Interior area
- Total structure area: 1,318
- Total interior livable area: 1,112 sqft
Video & virtual tour
Property
Parking
- Total spaces: 1
- Parking features: Assigned
- Carport spaces: 1
Features
- Levels: One
- Stories: 1
- Patio & porch: Covered, Enclosed, Rear Porch, Screened
- Exterior features: Balcony, Lighting, Rain Gutters, Sidewalk
- Has view: Yes
- View description: Trees/Woods
- Body of water: SARASOTA BAY
Lot
- Residential vegetation: Mature Landscaping, Trees/Landscaped
Details
- Parcel number: 0126162087
- Zoning: RMF3
- Special conditions: None
Construction
Type & style
- Home type: Condo
- Property subtype: Condominium
Materials
- Stucco, Wood Frame
- Foundation: Slab
- Roof: Shingle
Condition
- New construction: No
- Year built: 1979
Utilities & green energy
- Sewer: Public Sewer
- Water: Public
- Utilities for property: BB/HS Internet Available, Cable Available, Electricity Connected, Public, Sewer Connected, Street Lights, Underground Utilities, Water Connected
Community & HOA
Community
- Features: Buyer Approval Required, Deed Restrictions, Dog Park, Fitness Center, Gated Community - Guard, Irrigation-Reclaimed Water, No Truck/RV/Motorcycle Parking, Pool, Tennis Court(s)
- Pet fee: $0 monthly
- Subdivision: PELICAN COVE XIV
HOA
- Has HOA: No
- Amenities included: Pool, Tennis Court(s)
- Services included: 24-Hour Guard, Common Area Taxes, Community Pool, Reserve Fund, Insurance, Maintenance Structure, Maintenance Grounds, Maintenance Repairs, Manager, Pool Maintenance, Recreational Facilities, Security, Sewer, Trash, Water
- HOA fee: $771 monthly
- HOA name: Cindy
- HOA phone: 941-966-5674
Location
- Region: Sarasota
Financial & listing details
- Price per square foot: $278/sqft
- Tax assessed value: $237,000
- Annual tax amount: $3,288
- Date on market: 10/22/2026
- Cumulative days on market: 23 days
- Listing terms: Cash,Conventional,FHA,VA Loan
- Ownership: Condominium
- Total actual rent: 0
- Electric utility on property: Yes
- Road surface type: Asphalt, Paved
Estimated market value
$295,200
$280,000 - $310,000
$2,064/mo
Price history
| Date | Event | Price |
|---|---|---|
| 10/22/2026 | Listed for sale | $309,000-4.9%$278/sqft |
Source:  Stellar MLS #A4710075 Report a problem | ||
| 8/1/2026 | Listing removed | $325,000$292/sqft |
Source: Stellar MLS #A4667279 Report a problem | ||
| 3/20/2026 | Price change | $325,000-4.4%$292/sqft |
Source: Stellar MLS #A4667279 Report a problem | ||
| 10/6/2025 | Listed for sale | $340,000$306/sqft |
Source: Stellar MLS #A4667279 Report a problem | ||
| 7/25/2025 | Listing removed | $340,000$306/sqft |
Source: Stellar MLS #A4648842 Report a problem | ||
| 4/14/2025 | Listed for sale | $340,000+4.6%$306/sqft |
Source: Stellar MLS #A4648842 Report a problem | ||
| 2/27/2024 | Listing removed | $325,000-18.8%$292/sqft |
Source: Stellar MLS #U8139071 Report a problem | ||
| 2/15/2024 | Listed for sale | $400,000+25%$360/sqft |
Source: Stellar MLS #A4599702 Report a problem | ||
| 1/5/2022 | Sold | $320,000-1.5%$288/sqft |
Source: Public Record Report a problem | ||
| 12/16/2021 | Pending sale | $325,000$292/sqft |
Source: Stellar MLS #U8139071 Report a problem | ||
| 12/15/2021 | Listed for sale | $325,000$292/sqft |
Source: Stellar MLS #U8139071 Report a problem | ||
| 11/29/2021 | Pending sale | $325,000$292/sqft |
Source: Stellar MLS #U8139071 Report a problem | ||
| 10/6/2021 | Listed for sale | $325,000+10.2%$292/sqft |
Source: Stellar MLS #U8139071 Report a problem | ||
| 7/7/2021 | Sold | $295,000+40.5%$265/sqft |
Source: Public Record Report a problem | ||
| 6/26/2020 | Sold | $210,000+41.9%$189/sqft |
Source: Public Record Report a problem | ||
| 6/4/2010 | Sold | $148,000-7.5%$133/sqft |
Source: Public Record Report a problem | ||
| 4/6/2004 | Sold | $160,000+77.8%$144/sqft |
Source: Public Record Report a problem | ||
| 4/16/1998 | Sold | $90,000$81/sqft |
Source: Public Record Report a problem | ||
Public tax history
| Year | Property taxes | Tax assessment |
|---|---|---|
| 2025 | $3,288 -10.3% | $237,000 -13.2% |
| 2024 | $3,667 -3.7% | $273,000 -5.3% |
| 2023 | $3,808 +11.6% | $288,400 +13.4% |
| 2022 | $3,413 +43.5% | $254,300 +57.5% |
| 2021 | $2,379 +0.6% | $161,500 +2.2% |
| 2020 | $2,365 +1.3% | $158,100 -0.3% |
| 2019 | $2,334 | $158,600 -0.9% |
| 2018 | $2,334 +0.1% | $160,000 +1% |
| 2017 | $2,332 +7% | $158,400 +6.7% |
| 2016 | $2,179 | $148,400 +8% |
| 2015 | $2,179 +4.8% | $137,400 +19.3% |
| 2014 | $2,078 +8.5% | $115,200 |
| 2013 | $1,915 +3.1% | $115,200 +2.7% |
| 2012 | $1,859 +5.2% | $112,200 +4.7% |
| 2011 | $1,766 +1.6% | $107,200 -22% |
| 2010 | $1,738 -32.6% | $137,400 -4.2% |
| 2009 | $2,580 | $143,400 -18.8% |
| 2008 | $2,580 -13.4% | $176,600 -14.7% |
| 2007 | $2,979 | $207,000 -4.6% |
| 2006 | -- | $216,900 +21.8% |
| 2005 | -- | $178,058 +22.7% |
| 2004 | $2,473 +61.5% | $145,058 +40.3% |
| 2003 | $1,531 -0.2% | $103,416 +2.4% |
| 2002 | $1,535 +7.9% | $100,992 +1.6% |
| 2001 | $1,422 +3.9% | $99,402 +3% |
| 2000 | $1,369 | $96,507 |
Find assessor info on the county website
Monthly payment
Est. payment
Payment breakdown
Explore the cost of this home by adjusting the details. Changes won't be saved.Climate risks
Neighborhood: Vamo
Nearby schools
Schools provided by the listing agent
- Elementary: Gulf Gate Elementary
- Middle: Brookside Middle
- High: Riverview High
Source: Stellar MLS. This data may not be complete. We recommend contacting the local school district to confirm school assignments for this home.



Similar homes
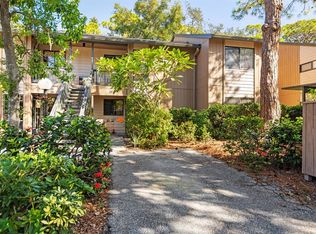
- $300,0002 bd2 ba1.2k sqft1709 CLOWER CREEK DRIVE #205, SARASOTA, FL 34231For Sale
 MLS ID #A4691836, Samantha Campbell, BETTER HOMES AND GARDENS REAL ESTATE ATCHLEY PROPE. Stellar MLS
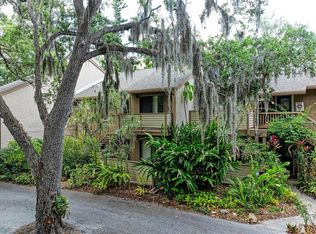
- $325,0002 bd2 ba1.2k sqft5652 ASHTON LAKE DRIVE #5652, SARASOTA, FL 34231For Sale
 MLS ID #A4701865, Zain Hartman, HARTMAN REAL ESTATE & COMPANY. Stellar MLS
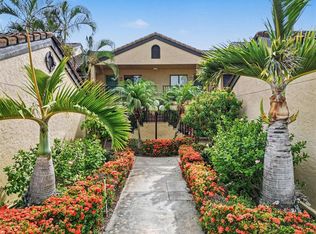
- $396,5003 bd2 ba1.2k sqft1637 BROOKHOUSE COURT #244, SARASOTA, FL 34231For Sale
 MLS ID #A4707618, Suki Scollo, COLDWELL BANKER REALTY. Stellar MLS
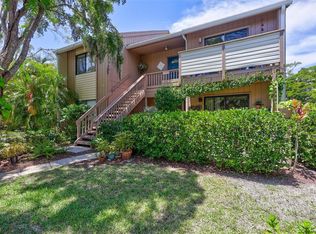
- $450,0003 bd2 ba1.3k sqft1633 BOATHOUSE CIRCLE #232, SARASOTA, FL 34231For Sale
 MLS ID #A4685633, Judy Limekiller, COLDWELL BANKER SARASOTA CENT.. Stellar MLS
- $364,0002 bd2 ba1k sqft8710 FILSON PLACE, SARASOTA, FL 34231For SaleMLS ID #TB8544501, Steven Weiss, REDFIN CORPORATION. Stellar MLS
- $159,0002 bd2 ba941 sqft7294 CLOISTER DRIVE #23, SARASOTA, FL 34231For SaleMLS ID #A4705260, Monica Moss, KELLER WILLIAMS ON THE WATER S. Stellar MLS
- $429,0002 bd2 ba1.3k sqft1841 JOYCE STREET, SARASOTA, FL 34231For SaleMLS ID #A4707774, Jayne Appleyard, EXP REALTY LLC. Stellar MLS
- $329,0002 bd2 ba1k sqft101 LOUELLA LANE #11, NOKOMIS, FL 34275For SaleMLS ID #A4707730, Jennifer Russo, COLDWELL BANKER REALTY. Stellar MLS
- $280,0002 bd3 ba1.4k sqft4096 CENTER POINTE PLACE #20B, SARASOTA, FL 34233For SaleMLS ID #A4702855, Jeff Lauer, EXP REALTY LLC. Stellar MLS
- $350,0002 bd2 ba1.1k sqft1909 BUCCANEER DRIVE, SARASOTA, FL 34231For SaleMLS ID #A4700673, Katia Balcazar, COLDWELL BANKER REALTY. Stellar MLS
- $305,0003 bd1 ba1.2k sqft4078 GROVELAND AVENUE, SARASOTA, FL 34231For SaleMLS ID #A4669478, Domanic Calamese, KW COASTAL LIVING III. Stellar MLS
- $289,0002 bd2 ba1.1k sqft2531 RIVERBLUFF PARKWAY #V181, SARASOTA, FL 34231For SaleMLS ID #A4673298, Jo James, LLC, COLDWELL BANKER REALTY. Stellar MLS
- $295,0002 bd2 ba1.1k sqft4646 LONGWATER CHASE #98, SARASOTA, FL 34235For SaleMLS ID #N6146329, Emilia Hankiewicz, GULF SHORES REALTY ERA POWERED. Stellar MLS
- $174,9002 bd1 ba964 sqft3405 CLARK ROAD #205, SARASOTA, FL 34231For SaleMLS ID #A4698316, Jeff Lauer, EXP REALTY LLC. Stellar MLS
- $218,0002 bd2 ba1.1k sqft5785 SUMMER SIDE LANE #4A, SARASOTA, FL 34231For SaleMLS ID #A4702878, Rachel Woodruff, PA, HOUSE MATCH. Stellar MLS
- $185,0002 bd2 ba967 sqft4576 RINGWOOD MEADOW #5, SARASOTA, FL 34235For SaleMLS ID #A4712213, Brian ODonnell, REALTY BY DESIGN LLC. Stellar MLS
- $395,0002 bd2 ba1.3k sqft2503 BISPHAM ROAD, SARASOTA, FL 34231For SaleMLS ID #A4706269, Kamilla Lovelle, KW COASTAL LIVING III. Stellar MLS
- $244,9002 bd2 ba885 sqft2121 WOOD STREET #113, SARASOTA, FL 34237For SaleMLS ID #A4705078, Pamela Williams, PLLC, FINE PROPERTIES. Stellar MLS
- $168,9002 bd2 ba964 sqft3215 BENEVA ROAD #202, SARASOTA, FL 34232For SaleMLS ID #A4707704, Tolga Terzioglu, BROKER & BAKER INTERNATIONAL REALTY. Stellar MLS
- $175,0002 bd2 ba983 sqft7847 EAGLE CREEK DRIVE, SARASOTA, FL 34243For SaleMLS ID #A4712828, Tami Cashi, COLDWELL BANKER REALTY. Stellar MLS
