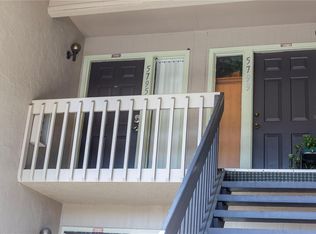
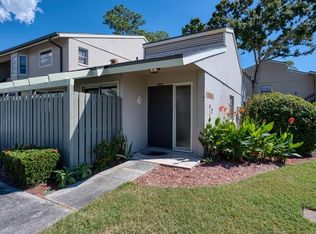
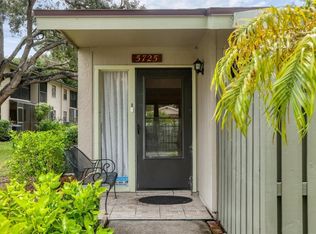
Virtually Staged. Welcome to this beautifully updated 2 bedroom, 2 bathroom condo offering a refined blend of comfort, style, and effortless Florida living. Thoughtfully updated throughout, this light-filled residence features LVP flooring throughout the main living areas, inviting indoor and outdoor living spaces, a welcoming front porch, and a private rear porch, along with access to a beautifully maintained community pool. The updated kitchen combines modern style with warm, natural accents, featuring crisp white cabinetry, stainless steel appliances, and custom Acacia wood butcher-block countertops sealed with a water-based polyurethane finish. A sliding glass door off the kitchen opens directly to the private front porch. The spacious primary suite provides a peaceful retreat with a generously sized walk in closet featuring built-in shelving for exceptional storage and organization. The beautifully updated en-suite bathroom continues the home's custom finishes with an Acacia wood butcher-block vanity countertop, also sealed with a water-based polyurethane finish, complemented by a stylish vessel sink and matte-black faucet. A glass-enclosed walk-in shower finished with wood look tile completes this inviting, spa-inspired space. The second bedroom offers excellent flexibility for guests, a home office, or a hobby room and is conveniently served by a full guest bathroom featuring a tub and shower combination with tasteful tile accents. For added everyday convenience, the home includes a full size stacked washer and dryer along with additional shelving, making laundry and storage effortless. Outdoor living is just as inviting, with both a welcoming front porch and private rear porch providing comfortable spaces to enjoy morning coffee, outdoor dining, grilling, or relaxing in the Florida breeze. Residents also enjoy access to a sparkling community pool surrounded by lush landscaping, mature shade trees, and ample lounge seating, creating a peaceful retreat just steps from home. Ideally positioned near Siesta Key, this residence puts some of Sarasota's most desirable beaches, restaurants, shopping, and local attractions within easy reach. Whether you're looking for a full-time residence, seasonal retreat, or low maintenance investment, this beautifully updated condo offers the ideal blend of thoughtful upgrades, private outdoor living, community amenities, and an unbeatable Sarasota location.
For sale
$225,000
5785 SUMMER SIDE LANE #4A, SARASOTA, FL 34231
2beds
1,125sqft
Condominium
Built in 1984
-- sqft lot
$215,100 Zestimate®
$200/sqft
$436/mo HOA
What's special
- 22 days
- 728
- 59
Likely to sell faster than
Zillow last checked:
Listing updated:
Listed by:
Rachel Woodruff, PA 941-705-8686,
HOUSE MATCH 941-213-7028
Source: Stellar MLS,MLS#: A4702878 Originating MLS: Sarasota - Manatee
Originating MLS: Sarasota - Manatee
Facts & features
Interior
Bedrooms & bathrooms
- Bedrooms: 2
- Bathrooms: 2
- Full bathrooms: 2
Primary bedroom
- Features: Makeup/Vanity Space, Walk-In Closet(s)
- Level: First
- Area: 168 Square Feet
- Dimensions: 12x14
Bedroom 2
- Features: Ceiling Fan(s), Built-in Closet
- Level: First
- Area: 132 Square Feet
- Dimensions: 11x12
Primary bathroom
- Features: Makeup/Vanity Space, Shower No Tub
- Level: First
- Area: 30 Square Feet
- Dimensions: 6x5
Bathroom 2
- Features: Tub With Shower
- Level: First
- Area: 40 Square Feet
- Dimensions: 8x5
Kitchen
- Features: Breakfast Bar
- Level: First
- Area: 104 Square Feet
- Dimensions: 8x13
Laundry
- Level: First
- Area: 42 Square Feet
- Dimensions: 6x7
Living room
- Level: First
- Area: 299 Square Feet
- Dimensions: 13x23
Heating
- Central, Electric
Cooling
- Central Air
Appliances
- Included: Dishwasher, Disposal, Dryer, Microwave, Refrigerator, Washer
- Laundry: Laundry Room
Features
- Ceiling Fan(s), L Dining, Open Floorplan, Primary Bedroom Main Floor, Solid Surface Counters, Walk-In Closet(s)
- Flooring: Tile
- Doors: Sliding Doors
- Has fireplace: No
Interior area
- Total structure area: 1,233
- Total interior livable area: 1,125 sqft
Video & virtual tour
Property
Parking
- Parking features: Assigned, Covered, Off Street, On Street
- Has uncovered spaces: Yes
Features
- Levels: Two
- Stories: 2
- Patio & porch: Covered, Rear Porch, Screened
- Exterior features: Lighting
Details
- Parcel number: 0088101005
- Zoning: RMF3
- Special conditions: None
Construction
Type & style
- Home type: Condo
- Property subtype: Condominium
Materials
- Wood Siding
- Foundation: Slab
- Roof: Shingle
Condition
- Completed
- New construction: No
- Year built: 1984
Utilities & green energy
- Sewer: Public Sewer
- Water: Public
- Utilities for property: Cable Available, Electricity Available, Sewer Available, Water Available
Community & HOA
Community
- Features: Buyer Approval Required, Community Mailbox, Deed Restrictions, Pool
- Pet fee: $0 monthly
- Subdivision: SUMMERSIDE
HOA
- Has HOA: Yes
- Services included: Common Area Taxes, Community Pool, Reserve Fund, Insurance, Maintenance Grounds, Other, Pool Maintenance
- HOA fee: $436 monthly
- HOA name: Pinnacle Community Association / Natasha Larson
- HOA phone: 941-444-7090
Location
- Region: Sarasota
Financial & listing details
- Price per square foot: $200/sqft
- Tax assessed value: $174,500
- Annual tax amount: $2,562
- Date on market: 8/18/2026
- Cumulative days on market: 23 days
- Listing terms: Cash,Conventional,FHA
- Ownership: Fee Simple
- Total actual rent: 0
- Electric utility on property: Yes
- Road surface type: Asphalt
Estimated market value
$215,100
$204,000 - $226,000
$2,060/mo
Price history
| Date | Event | Price |
|---|---|---|
| 8/18/2026 | Listed for sale | $225,000+1.4%$200/sqft |
Source:  Stellar MLS #A4702878 Report a problem Stellar MLS #A4702878 Report a problem | ||
| 5/2/2023 | Sold | $222,000+69.5%$197/sqft |
Source: Public Record Report a problem | ||
| 9/28/2007 | Sold | $131,000$116/sqft |
Source: Public Record Report a problem | ||
Public tax history
| Year | Property taxes | Tax assessment |
|---|---|---|
| 2025 | $2,563 +8.7% | $174,500 +9.3% |
| 2024 | $2,357 +203.5% | $159,700 +197% |
| 2023 | $776 +4.2% | $53,773 +3% |
| 2022 | $745 +4.4% | $52,207 +3% |
| 2021 | $714 +2.1% | $50,686 +1.4% |
| 2020 | $699 +6.9% | $49,986 +2.3% |
| 2019 | $654 | $48,862 +1.9% |
| 2018 | $654 +5.7% | $47,951 +2.1% |
| 2017 | $619 +0.4% | $46,965 -42.3% |
| 2016 | $616 | $81,400 +12.9% |
| 2015 | $616 +0.6% | $72,100 +61.5% |
| 2014 | $613 +0.8% | $44,646 |
| 2013 | $608 +0.7% | $44,646 +1.7% |
| 2012 | $604 -10.8% | $43,900 -8% |
| 2011 | $677 -12% | $47,700 -15.4% |
| 2010 | $769 -35.4% | $56,400 -23.4% |
| 2009 | $1,191 | $73,600 -26.5% |
| 2008 | $1,191 -36.8% | $100,200 -15.6% |
| 2007 | $1,885 | $118,700 +6% |
| 2006 | -- | $112,000 +22.9% |
| 2005 | -- | $91,131 +29.8% |
| 2004 | $1,402 +5.3% | $70,208 +11% |
| 2003 | $1,331 +3.5% | $63,250 +10% |
| 2002 | $1,286 +11.6% | $57,500 +5% |
| 2001 | $1,152 +2.9% | $54,772 +3% |
| 2000 | $1,119 | $53,177 |
Find assessor info on the county website
Monthly payment
Est. payment
Payment breakdown
Explore the cost of this home by adjusting the details. Changes won't be saved.Climate risks
Neighborhood: Gulf Gate Estates
Nearby schools
Schools provided by the listing agent
- Elementary: Gulf Gate Elementary
- Middle: Brookside Middle
- High: Riverview High
Source: Stellar MLS. This data may not be complete. We recommend contacting the local school district to confirm school assignments for this home.
Similar homes
- $249,0002 bd2 ba1.1k sqft5797 SUMMER SIDE LANE #7A, SARASOTA, FL 34231For Sale

 MLS ID #A4701861, Larisa Trexler, RE/MAX ALLIANCE GROUP. Stellar MLS
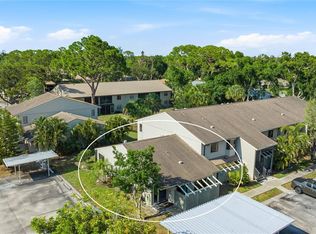
 - $200,0002 bd2 ba1.1k sqft5683 SUMMERSIDE LANE #25A, SARASOTA, FL 34231For Sale
 MLS ID #A4692227, Toni Zarghami, KW COASTAL LIVING III. Stellar MLS
 - $179,9003 bd2 ba1.2k sqft3469 CLARK ROAD #268, SARASOTA, FL 34231For Sale
 MLS ID #A4695325, Judit Turan, EXIT KING REALTY. Stellar MLS
 - $234,7882 bd2 ba1k sqft6947 WOODWIND DRIVE #77, SARASOTA, FL 34231For Sale
 MLS ID #C7528338, Sandra Kerr, MARINA PARK REALTY LLC. Stellar MLS
 - $250,0002 bd3 ba1.2k sqft7223 CLOISTER DRIVE #111, SARASOTA, FL 34231For SaleMLS ID #C7517166, Khari Nixon, ERA ADVANTAGE REALTY, INC.. Stellar MLS
- $325,0002 bd2 ba1.2k sqft5652 ASHTON LAKE DRIVE #5652, SARASOTA, FL 34231For SaleMLS ID #A4701865, Zain Hartman, HARTMAN REAL ESTATE & COMPANY. Stellar MLS
- $225,0002 bd2 ba1k sqft5264 LAKE VILLAGE DRIVE #48, SARASOTA, FL 34235For SaleMLS ID #A4703859, Elaine Adair, RE/MAX ALLIANCE GROUP. Stellar MLS
- $189,0002 bd2 ba1k sqft2448 CLUBHOUSE DRIVE #202, SARASOTA, FL 34232For SaleMLS ID #A4703684, Helen Magill, COLDWELL BANKER REALTY. Stellar MLS
- $250,0002 bd2 ba1.2k sqft4160 FRUITVILLE ROAD #14, SARASOTA, FL 34232For SaleMLS ID #A4703160, Brett Keyser, Jr, RE/MAX ALLIANCE GROUP. Stellar MLS
- $246,0002 bd2 ba1.1k sqft5030 MARSH FIELD ROAD #22, SARASOTA, FL 34235For SaleMLS ID #A4700583, Cassandra Roznos, MARCUS & COMPANY REALTY. Stellar MLS
- $210,0002 bd2 ba982 sqft2232 BAHIA VISTA STREET #A1, SARASOTA, FL 34239For SaleMLS ID #TB8491201, Christian Tateo, HORIZONS BY THE SEA, INC. Stellar MLS
- $230,0002 bd2 ba1.2k sqft3033 WILLOW GREEN #10, SARASOTA, FL 34235For SaleMLS ID #A4691560, George Lange, CENTURY 21 BEGGINS ENTERPRISES. Stellar MLS
- $179,0002 bd2 ba964 sqft3229 BENEVA ROAD #203, SARASOTA, FL 34232For SaleMLS ID #A4694705, Kathy VanDorne, PREFERRED SHORE LLC. Stellar MLS
- $215,0002 bd2 ba1.3k sqft2746 ORCHID OAKS DRIVE #301, SARASOTA, FL 34239For SaleMLS ID #A4693949, Kate Howard, EXP REALTY LLC. Stellar MLS
- $261,6002 bd3 ba1.3k sqft3731 SARASOTA SQUARE BOULEVARD #205D, SARASOTA, FL 34238For SaleMLS ID #A4698263, Kathleen Long, CENTURY 21 BEGGINS ENTERPRISES. Stellar MLS
- $195,0002 bd2 ba1.1k sqft4549 TIPPECANOE TRAIL #20, SARASOTA, FL 34233For SaleMLS ID #A4700234, Angelica Ridley, KW COASTAL LIVING III. Stellar MLS
- $275,0002 bd2 ba1.1k sqft2407 RIVERBLUFF PARKWAY #V-226, SARASOTA, FL 34231For SaleMLS ID #A4702996, Paige Kolb, EXP REALTY LLC. Stellar MLS
- $244,0002 bd2 ba1.1k sqft7860 PALM AIRE LANE #103, SARASOTA, FL 34243For SaleMLS ID #A4689954, Janelle Miller, MARCUS & COMPANY REALTY. Stellar MLS
- $249,9002 bd2 ba1.3k sqft116 WOODLAND PLACE #116, OSPREY, FL 34229For SaleMLS ID #A4696616, Pat Williams, PAT WILLIAMS REALTY, LLC. Stellar MLS
- $305,0002 bd2 ba1.4k sqft4793 OAK FOREST DRIVE W #46, SARASOTA, FL 34231For SaleMLS ID #N6144200, Ashley LeRoy, EVOLVE REAL ESTATE. Stellar MLS
