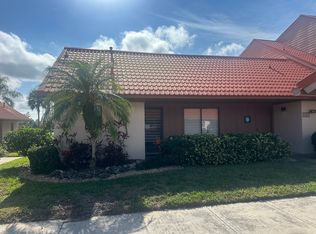
Virtually staged and ready to welcome you home! This charming 2-bedroom, 2-bath villa in the established Sunrise Golf Club community of Sarasota (34238) places you just minutes from world-famous Siesta Key Beach, the scenic Legacy Trail for walking and cycling, a first-class fitness and health center, vibrant Downtown Sarasota, and an abundance of entertainment, shopping, and restaurants. Offering 1,592 total square feet with a convenient covered carport located right in front of the villa, complete with additional storage, the home features an open floor plan designed for comfortable everyday living and easy entertaining. Cathedral ceilings bring volume and natural light throughout the main living areas, while the split-bedroom layout provides welcome privacy between the primary suite and guest bedroom. Both bedrooms include walk-in closets. The spacious living and dining areas flow seamlessly into the kitchen and outdoor living spaces, creating a functional layout perfect for relaxing or hosting guests. The villa setting delivers low-maintenance living in a well-kept Sarasota community. The condo association is responsible for the common exterior walls, metal roof, and foundations, helping simplify exterior upkeep. One pet is permitted. Residents also enjoy a serene short walk along the community walking trail to the pool and pickleball/tennis courts. Whether you’re seeking a seasonal retreat or full-time residence, this Sarasota villa combines updated features, flexible living space, practical maintenance coverage, and an unbeatable location just minutes from Siesta Key Beach and everything that makes the Gulf Coast lifestyle so desirable. Reasonable HOA. Schedule your private showing today and experience the convenience and comfort this home has to offer.
For sale
Price increase: $10K (8/20)
$225,000
6246 DRAW LANE #12, SARASOTA, FL 34238
2beds
1,374sqft
Condominium
Built in 1974
-- sqft lot
$216,900 Zestimate®
$164/sqft
$342/mo HOA
What's special
Updated featuresFlexible living spaceAdditional storage
- 60 days
- 978
- 100
Zillow last checked:
Listing updated:
Listed by:
Kaitlin Kuhn 941-400-7861,
MICHAEL SAUNDERS & COMPANY 941-349-3444
Source: Stellar MLS,MLS#: A4702945 Originating MLS: Sarasota - Manatee
Facts & features
Interior
Bedrooms & bathrooms
- Bedrooms: 2
- Bathrooms: 2
- Full bathrooms: 2
Rooms
- Room types: Florida Room, Utility Room, Storage Rooms
Primary bedroom
- Features: Walk-In Closet(s)
- Level: First
- Area: 165 Square Feet
- Dimensions: 15x11
Bedroom 2
- Features: Walk-In Closet(s)
- Level: First
- Area: 132 Square Feet
- Dimensions: 12x11
Balcony porch lanai
- Level: First
- Area: 162 Square Feet
- Dimensions: 27x6
Dining room
- Level: First
- Area: 154 Square Feet
- Dimensions: 14x11
Kitchen
- Level: First
- Area: 90 Square Feet
- Dimensions: 10x9
Living room
- Level: First
- Area: 240 Square Feet
- Dimensions: 16x15
Heating
- Electric
Cooling
- Central Air
Appliances
- Included: Dishwasher, Disposal, Electric Water Heater, Range, Refrigerator
- Laundry: Inside, Laundry Closet
Features
- Ceiling Fan(s), High Ceilings, Living Room/Dining Room Combo, Open Floorplan, Solid Surface Counters, Split Bedroom, Vaulted Ceiling(s), Walk-In Closet(s)
- Flooring: Engineered Hardwood, Luxury Vinyl, Tile
- Doors: Sliding Doors
- Has fireplace: No
- Common walls with other units/homes: End Unit
Interior area
- Total structure area: 1,592
- Total interior livable area: 1,374 sqft
Video & virtual tour
Property
Parking
- Total spaces: 1
- Parking features: Carport
- Carport spaces: 1
Features
- Levels: One
- Stories: 1
- Patio & porch: Front Porch
- Exterior features: Irrigation System, Sprinkler Metered, Storage, Tennis Court(s)
- Pool features: Gunite, Heated, In Ground, Outside Bath Access
Lot
- Features: Landscaped
- Residential vegetation: Mature Landscaping
Details
- Additional structures: Storage, Tennis Court(s)
- Parcel number: 0096021012
- Zoning: RMF1
- Special conditions: None
Construction
Type & style
- Home type: Condo
- Architectural style: Patio,Ranch
- Property subtype: Condominium
- Attached to another structure: Yes
Materials
- Block, Stucco
- Foundation: Slab
- Roof: Metal
Condition
- New construction: No
- Year built: 1974
Utilities & green energy
- Sewer: Public Sewer
- Water: Public
- Utilities for property: Public
Community & HOA
Community
- Features: Association Recreation - Owned, Buyer Approval Required, Community Mailbox, Deed Restrictions, No Truck/RV/Motorcycle Parking, Pool, Special Community Restrictions, Tennis Court(s)
- Security: Smoke Detector(s)
- Pet fee: $0 monthly
- Subdivision: SUNRISE GOLF CLUB PH I
HOA
- Has HOA: Yes
- Amenities included: Maintenance, Pool, Tennis Court(s), Trail(s), Vehicle Restrictions
- Services included: Common Area Taxes, Community Pool, Reserve Fund, Insurance, Maintenance Structure, Maintenance Grounds, Maintenance Repairs, Manager, Pest Control, Pool Maintenance, Private Road
- HOA fee: $342 monthly
- HOA name: CIVIX
- HOA phone: 941-529-9595
Location
- Region: Sarasota
Financial & listing details
- Price per square foot: $164/sqft
- Tax assessed value: $189,800
- Annual tax amount: $2,724
- Date on market: 8/20/2026
- Cumulative days on market: 40 days
- Listing terms: Cash,Conventional
- Ownership: Condominium
- Total actual rent: 0
- Road surface type: Paved, Asphalt
Estimated market value
$216,900
$206,000 - $228,000
$3,302/mo
Price history
| Date | Event | Price |
|---|---|---|
| 8/20/2026 | Price change | $225,000+4.7%$164/sqft |
Source:  Stellar MLS #A4702945 Report a problem | ||
| 7/3/2026 | Listed for sale | $215,000-22.9%$156/sqft |
Source: Owner Report a problem | ||
| 4/5/2025 | Listing removed | $279,000$203/sqft |
Source: Stellar MLS #A4630018 Report a problem | ||
| 2/6/2025 | Price change | $279,000-3.5%$203/sqft |
Source: Stellar MLS #A4630018 Report a problem | ||
| 11/23/2024 | Listed for sale | $289,000+3.6%$210/sqft |
Source: Stellar MLS #A4630018 Report a problem | ||
| 7/11/2024 | Listing removed | $279,000$203/sqft |
Source: Stellar MLS #A4602750 Report a problem | ||
| 4/15/2024 | Price change | $279,000-2.4%$203/sqft |
Source: Stellar MLS #A4602750 Report a problem | ||
| 3/12/2024 | Listed for sale | $286,000+138.3%$208/sqft |
Source: Stellar MLS #A4602750 Report a problem | ||
| 9/15/2015 | Sold | $120,000-3.6%$87/sqft |
Source: Public Record Report a problem | ||
| 8/29/2015 | Pending sale | $124,500$91/sqft |
Source: Homepath #A4127843 Report a problem | ||
| 8/25/2015 | Price change | $124,500-4.2%$91/sqft |
Source: Homepath #A4127843 Report a problem | ||
| 7/23/2015 | Listed for sale | $129,900+80.4%$95/sqft |
Source: PARADISE REALTY OF SARASOTA #A4127843 Report a problem | ||
| 4/25/1994 | Sold | $72,000$52/sqft |
Source: Public Record Report a problem | ||
Public tax history
| Year | Property taxes | Tax assessment |
|---|---|---|
| 2025 | -- | $189,235 +10% |
| 2024 | $2,708 +6.5% | $172,032 +10% |
| 2023 | $2,543 +5% | $156,393 +10% |
| 2022 | $2,421 +21.4% | $142,175 +10% |
| 2021 | $1,995 +6.9% | $129,250 +10% |
| 2020 | $1,865 +3.2% | $117,500 +1.6% |
| 2019 | $1,807 | $115,600 |
| 2018 | $1,807 +2.6% | $115,600 +14.6% |
| 2017 | $1,762 +31.6% | $100,870 +10% |
| 2016 | $1,339 | $91,700 +22.6% |
| 2015 | $1,339 | $74,800 +1.3% |
| 2014 | $1,339 +54.1% | $73,807 |
| 2013 | $869 +2% | $73,807 +1.7% |
| 2012 | $852 +3.1% | $72,573 +3% |
| 2011 | $826 -0.8% | $70,459 +1.5% |
| 2010 | $833 +7% | $69,418 +2.7% |
| 2009 | $778 | $67,593 +0.1% |
| 2008 | $778 -8.8% | $67,525 +3% |
| 2007 | $854 | $65,558 +2.5% |
| 2006 | -- | $63,959 +3% |
| 2005 | -- | $62,096 +3% |
| 2004 | $836 +0% | $60,287 +1.9% |
| 2003 | $836 -1.7% | $59,163 +2.4% |
| 2002 | $850 +6% | $57,776 +1.6% |
| 2001 | $802 +7.3% | $56,866 +3% |
| 2000 | $748 | $55,210 |
Find assessor info on the county website
Monthly payment
Est. payment
Payment breakdown
Explore the cost of this home by adjusting the details. Changes won't be saved.Climate risks
Neighborhood: 34238
Nearby schools
Schools provided by the listing agent
- Elementary: Ashton Elementary
- Middle: Sarasota Middle
- High: Riverview High
Source: Stellar MLS. This data may not be complete. We recommend contacting the local school district to confirm school assignments for this home.

Similar homes
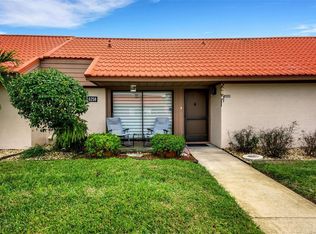
- $229,0002 bd3 ba1.3k sqft3731 SARASOTA SQUARE BOULEVARD #205D, SARASOTA, FL 34238For Sale

 MLS ID #A4698263, Kathleen Long, CENTURY 21 BEGGINS ENTERPRISES. Stellar MLS
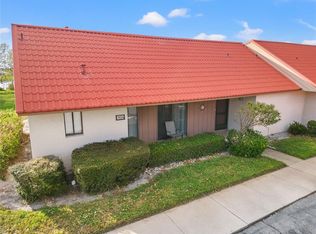
- $274,9993 bd2 ba1.5k sqft6628 DRAW LANE #122, SARASOTA, FL 34238For Sale
 MLS ID #A4693276, Michelle Silva, MICHAEL SAUNDERS & COMPANY. Stellar MLS
- $250,0002 bd2 ba1.2k sqft4160 FRUITVILLE ROAD #14, SARASOTA, FL 34232For Sale
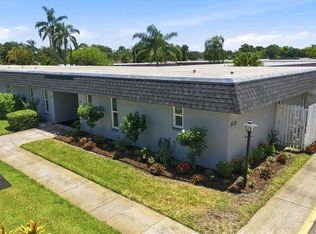 MLS ID #A4703160, Brett Keyser, Jr, RE/MAX ALLIANCE GROUP. Stellar MLS
- $219,9002 bd2 ba1.1k sqft5887 TIDEWOOD AVENUE #2, SARASOTA, FL 34231For Sale
 MLS ID #A4702736, Albert Wooster, ALBERT WOOSTER & COMPANY. Stellar MLS
- $298,5002 bd2 ba1.3k sqft6535 DRAW LANE #85, SARASOTA, FL 34238For SaleMLS ID #TB8484206, Allen Collins, ALLEN COLLINS REALTY INC. Stellar MLS
- $234,7882 bd2 ba1k sqft6947 WOODWIND DRIVE #77, SARASOTA, FL 34231For SaleMLS ID #C7528338, Sandra Kerr, MARINA PARK REALTY LLC. Stellar MLS
- $239,9002 bd2 ba1.3k sqft611 WOODLAWN DRIVE #611, BRADENTON, FL 34210For SaleMLS ID #A4679844, Jeff Lauer, EXP REALTY LLC. Stellar MLS
- $280,0002 bd3 ba1.4k sqft4096 CENTER POINTE PLACE #20B, SARASOTA, FL 34233For SaleMLS ID #A4702855, Jeff Lauer, EXP REALTY LLC. Stellar MLS
- $244,9002 bd2 ba1.4k sqft3289 FAIRHAVEN LANE #112, SARASOTA, FL 34239For SaleMLS ID #A4703814, Tess Bockes, EXIT KING REALTY. Stellar MLS
- $229,9002 bd2 ba1.3k sqft2383 LAKESIDE MEWS #D3, SARASOTA, FL 34235For SaleMLS ID #A4693236, Angelica Ridley, KW COASTAL LIVING III. Stellar MLS
- $239,0002 bd2 ba1.1k sqft7860 PALM AIRE LANE #103, SARASOTA, FL 34243For SaleMLS ID #A4689954, Janelle Miller, MARCUS & COMPANY REALTY. Stellar MLS
- $249,9002 bd2 ba1.3k sqft116 WOODLAND PLACE #116, OSPREY, FL 34229For SaleMLS ID #A4696616, Pat Williams, PAT WILLIAMS REALTY, LLC. Stellar MLS
- $219,9002 bd2 ba1k sqft431 CERROMAR LANE #347, VENICE, FL 34293For SaleMLS ID #A4707376, Karie Gorgone, WAGNER REALTY. Stellar MLS
- $249,5002 bd2 ba1.6k sqft7283 ELEANOR CIRCLE, SARASOTA, FL 34243For SaleMLS ID #A4705601, Josh Mott, JOHN HARDING REALTY. Stellar MLS
- $205,0001 bd1 ba789 sqft3053 TAYWOOD MEADOWS #3, SARASOTA, FL 34235For SaleMLS ID #A4701154, Clint Stratos, PREFERRED SHORE LLC. Stellar MLS
- $199,9992 bd2 ba1k sqft3189 GLEN ELYN BOULEVARD #3, SARASOTA, FL 34237For SaleMLS ID #A4703732, Brenda Wilson, FINE PROPERTIES. Stellar MLS
- $329,0002 bd2 ba1.2k sqft3013 CLARK ROAD #6, SARASOTA, FL 34231For SaleMLS ID #C7528185, LeeAnn Alexander, RE/MAX PALM REALTY. Stellar MLS
- $325,0002 bd2 ba1.2k sqft5652 ASHTON LAKE DRIVE #5652, SARASOTA, FL 34231For SaleMLS ID #A4701865, Zain Hartman, HARTMAN REAL ESTATE & COMPANY. Stellar MLS
- $330,0002 bd2 ba1k sqft1614 STICKNEY POINT ROAD #1614-1, SARASOTA, FL 34231For SaleMLS ID #A4708769, Genaro Tramutola, FINE PROPERTIES. Stellar MLS
- $210,0001 bd1 ba786 sqft3061 QUAIL HOLLOW # 35, SARASOTA, FL 34235For SaleMLS ID #A4690473, Argelia Vidal, COLDWELL BANKER REALTY. Stellar MLS
