Virtually Staged. Welcome to this charming and completely move-in-ready first-floor condo in the desirable Palm Aire Country Club community, where comfort, convenience, and beautiful golf course views come together perfectly. This inviting 2-bedroom, 2-bath residence features a beautifully updated kitchen with crisp white shaker cabinetry, elegant stone countertops, and an open layout designed for easy everyday living and entertaining. Enjoy peaceful mornings and relaxing evenings from your screened-in back porch overlooking the lush fairways and manicured greens, while the extended front sitting patio provides an additional cozy outdoor space to unwind and enjoy Florida’s beautiful weather. Being located on the first floor offers easy accessibility with no stairs to climb, along with convenient access to the open green space and yard area just outside your door. Located within the sought-after Palm Aire Country Club community, residents enjoy a beautifully maintained setting with optional golf and social memberships available, all while being just minutes from shopping, dining, entertainment, UTC, and the Gulf beaches. Whether you are looking for a full-time residence, seasonal getaway, or low-maintenance Florida retreat, this charming condo checks all the boxes. Come take a peek today!
For sale
Price cut: $5K (5/27)
$244,000
7860 PALM AIRE LANE #103, SARASOTA, FL 34243
2beds
1,118sqft
Condominium
Built in 1980
-- sqft lot
$-- Zestimate®
$218/sqft
$698/mo HOA
What's special
Beautifully updated kitchenElegant stone countertopsCrisp white shaker cabinetryBeautifully maintained setting
- 125 days |
- 117 |
- 3 |
Zillow last checked:
Listing updated:
Listed by:
Janelle Miller 941-720-5287,
MARCUS & COMPANY REALTY 941-932-8550
Source: Stellar MLS,MLS#: A4689954 Originating MLS: Sarasota - Manatee
Originating MLS: Sarasota - Manatee
Facts & features
Interior
Bedrooms & bathrooms
- Bedrooms: 2
- Bathrooms: 2
- Full bathrooms: 2
Primary bedroom
- Features: Ceiling Fan(s), En Suite Bathroom, Walk-In Closet(s)
- Level: First
- Area: 216 Square Feet
- Dimensions: 12x18
Bedroom 2
- Features: En Suite Bathroom, Dual Closets
- Level: First
- Area: 192 Square Feet
- Dimensions: 12x16
Primary bathroom
- Features: Exhaust Fan, Granite Counters, Tub With Shower, Linen Closet
- Level: First
- Area: 56 Square Feet
- Dimensions: 7x8
Bathroom 2
- Features: Shower No Tub
- Level: First
- Area: 56 Square Feet
- Dimensions: 8x7
Balcony porch lanai
- Features: No Closet
- Level: First
- Area: 104 Square Feet
- Dimensions: 8x13
Dining room
- Features: No Closet
- Level: First
- Area: 140 Square Feet
- Dimensions: 10x14
Kitchen
- Features: Ceiling Fan(s), Pantry, Built-in Features, Stone Counters
- Level: First
- Area: 170 Square Feet
- Dimensions: 10x17
Living room
- Features: Ceiling Fan(s), No Closet
- Level: First
- Area: 210 Square Feet
- Dimensions: 14x15
Heating
- Central, Electric
Cooling
- Central Air
Appliances
- Included: Dishwasher, Dryer, Electric Water Heater, Exhaust Fan, Microwave, Range, Refrigerator, Washer
- Laundry: In Kitchen, Inside
Features
- Ceiling Fan(s), Living Room/Dining Room Combo, Solid Wood Cabinets, Stone Counters, Thermostat
- Flooring: Laminate, Tile
- Doors: Sliding Doors
- Windows: Window Treatments
- Has fireplace: No
Interior area
- Total structure area: 1,266
- Total interior livable area: 1,118 sqft
Video & virtual tour
Property
Features
- Levels: One
- Stories: 1
- Patio & porch: Front Porch, Rear Porch, Screened
- Has view: Yes
- View description: Golf Course, Trees/Woods
Lot
- Size: 1.17 Acres
- Features: On Golf Course
- Residential vegetation: Mature Landscaping, Oak Trees, Trees/Landscaped
Details
- Parcel number: 1956207508
- Zoning: PDR/WPE/
- Special conditions: None
Construction
Type & style
- Home type: Condo
- Property subtype: Condominium
Materials
- Block, Stucco
- Foundation: Slab
- Roof: Shingle
Condition
- Completed
- New construction: No
- Year built: 1980
Utilities & green energy
- Sewer: Public Sewer
- Water: Public
- Utilities for property: Cable Connected, Electricity Connected, Sewer Connected, Street Lights, Underground Utilities, Water Connected
Community & HOA
Community
- Features: Buyer Approval Required, Golf, Pool, Sidewalks
- Pet fee: $0 monthly
- Subdivision: PALM-AIRE AT SARASOTA 8-B
HOA
- Has HOA: Yes
- Amenities included: Golf Course
- Services included: Common Area Taxes, Community Pool, Reserve Fund, Insurance, Maintenance Structure, Maintenance Grounds, Manager, Pool Maintenance, Private Road, Sewer, Trash, Water
- HOA fee: $698 monthly
- HOA name: Lynn Mahoney
- HOA phone: 941-359-1134
- Second HOA name: Palm Aire
Location
- Region: Sarasota
Financial & listing details
- Price per square foot: $218/sqft
- Tax assessed value: $195,500
- Annual tax amount: $3,149
- Date on market: 4/15/2026
- Cumulative days on market: 91 days
- Listing terms: Cash,Conventional
- Ownership: Condominium
- Total actual rent: 0
- Electric utility on property: Yes
- Road surface type: Paved, Asphalt
Estimated market value
Not available
Estimated sales range
Not available
Not available
Price history
| Date | Event | Price |
|---|---|---|
| 5/27/2026 | Price change | $244,000-2%$218/sqft |
Source:  Stellar MLS #A4689954 Report a problem Stellar MLS #A4689954 Report a problem | ||
| 4/15/2026 | Listed for sale | $249,000-13.8%$223/sqft |
Source: Stellar MLS #A4689954 Report a problem | ||
| 10/20/2022 | Sold | $289,000$258/sqft |
Source: Public Record Report a problem | ||
| 9/8/2022 | Pending sale | $289,000$258/sqft |
Source: Stellar MLS #A4546144 Report a problem | ||
| 8/31/2022 | Listed for sale | $289,000$258/sqft |
Source: Stellar MLS #A4546144 Report a problem | ||
| 8/30/2022 | Pending sale | $289,000$258/sqft |
Source: Stellar MLS #A4546144 Report a problem | ||
| 8/29/2022 | Listed for sale | $289,000+122.5%$258/sqft |
Source: Stellar MLS #A4546144 Report a problem | ||
| 7/16/2014 | Listing removed | $2,900$3/sqft |
Source: REALTY SERVICES INC #A3944986 Report a problem | ||
| 3/26/2014 | Listed for rent | $2,900$3/sqft |
Source: REALTY SERVICES INC #A3944986 Report a problem | ||
| 1/11/2014 | Listing removed | $2,900$3/sqft |
Source: REALTY SERVICES INC #A3944986 Report a problem | ||
| 6/18/2011 | Listed for rent | $2,900$3/sqft |
Source: REALTY SERVICES INC #A3944986 Report a problem | ||
| 1/17/2003 | Sold | $129,900+72.1%$116/sqft |
Source: Public Record Report a problem | ||
| 6/4/1998 | Sold | $75,500$68/sqft |
Source: Public Record Report a problem | ||
Public tax history
| Year | Property taxes | Tax assessment |
|---|---|---|
| 2025 | $3,149 -13.6% | $195,500 -14.7% |
| 2024 | $3,643 +7.6% | $229,075 +10% |
| 2023 | $3,385 +31.2% | $208,250 +43.4% |
| 2022 | $2,581 +12.8% | $145,200 +10% |
| 2021 | $2,287 +6.4% | $132,000 +7.3% |
| 2020 | $2,149 -0.6% | $123,000 |
| 2019 | $2,161 | $123,000 +1.7% |
| 2018 | $2,161 +2.5% | $121,000 +5.2% |
| 2017 | $2,107 +44.9% | $115,000 +17% |
| 2016 | $1,455 | $98,300 +4% |
| 2015 | $1,455 | $94,500 +18% |
| 2014 | $1,455 +9.1% | $80,084 +10.3% |
| 2013 | $1,334 +133303% | $72,577 +8% |
| 2012 | $1 | $67,201 |
| 2011 | $1 | $67,201 -17.6% |
| 2010 | -- | $81,532 -18% |
| 2009 | $1,770 -14.9% | $99,430 -22% |
| 2008 | $2,080 -18.4% | $127,474 -17% |
| 2007 | $2,549 -7.2% | $153,584 |
| 2006 | $2,745 +27.6% | $153,584 +30% |
| 2005 | $2,152 +13.1% | $118,141 +14.7% |
| 2004 | $1,903 +128.1% | $103,043 +48.4% |
| 2003 | $834 +7.9% | $69,434 +2.4% |
| 2002 | $773 +3.6% | $67,807 +1.6% |
| 2001 | $746 +2.8% | $66,739 +3% |
| 2000 | $726 | $64,795 |
Find assessor info on the county website
Monthly payment
Est. payment
Payment breakdown
Explore the cost of this home by adjusting the details. Changes won't be saved.Climate risks
Neighborhood: 34243
Nearby schools
GreatSchools rating
- 7/10Kinnan Elementary SchoolGrades: PK-5Distance: 1.9 mi
- 4/10Braden River Middle SchoolGrades: 6-8Distance: 3.9 mi
- 4/10Braden River High SchoolGrades: 9-12Distance: 3.5 mi
Schools provided by the listing agent
- Elementary: Kinnan Elementary
- Middle: Braden River Middle
- High: Braden River High
Source: Stellar MLS. This data may not be complete. We recommend contacting the local school district to confirm school assignments for this home.
- $170,0002 bd2 ba1.1k sqft7860 Palm Aire Ln APT 104, Sarasota, FL 34243Sold

- $199,0002 bd2 ba1.1k sqft7860 Palm Aire Ln APT 105, Sarasota, FL 34243For Sale
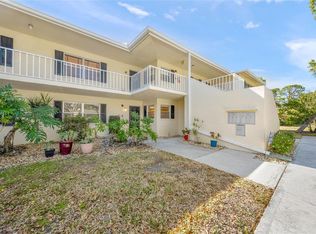
- $210,0002 bd2 ba1.1k sqft7860 Palm Aire Ln APT 204, Sarasota, FL 34243Sold

- $228,7003 bd2 ba1.4k sqft7860 Palm Aire Ln APT 101, Sarasota, FL 34243Off Market

- $239,2003 bd2 ba1.4k sqft7860 Palm Aire Ln APT 106, Sarasota, FL 34243Off Market
- $218,7003 bd2 ba1.4k sqft7860 Palm Aire Ln APT 201, Sarasota, FL 34243Off Market
- $207,8002 bd2 ba1.1k sqft7860 Palm Aire Ln APT 202, Sarasota, FL 34243Off Market
- $218,8002 bd2 ba1.1k sqft7860 Palm Aire Ln APT 205, Sarasota, FL 34243Off Market
A local agent can set up tours, give advice and negotiate with sellers.
Similar homes
- $199,0002 bd2 ba1.1k sqft7860 PALM AIRE LANE #105, SARASOTA, FL 34243For Sale
 MLS ID #A4683450, Stephen Sowards, Jr, PALM AIRE REALTY PARTNERS LLC. Stellar MLS
 - $211,0002 bd2 ba983 sqft7876 Eagle Creek Dr, Sarasota, FL 34243For Sale By Owner

- $215,0002 bd2 ba1.4k sqft6110 COUNTRY CLUB WAY #204, SARASOTA, FL 34243For Sale
 MLS ID #A4679300, ALLEN Smith, IV, RE/MAX ALLIANCE GROUP. Stellar MLS
 - $215,0002 bd2 ba983 sqft7845 EAGLE CREEK DRIVE, SARASOTA, FL 34243For Sale
 MLS ID #A4675028, Pam Charron, COMPASS FLORIDA LLC. Stellar MLS
 - $253,5002 bd2 ba1.3k sqft6611 STONE RIVER ROAD #102, BRADENTON, FL 34203For SaleMLS ID #A4686117, Christine Claxton, EXP REALTY LLC. Stellar MLS
- $245,0002 bd2 ba1.3k sqft7343 FOUNTAIN PALM CIRCLE #na, BRADENTON, FL 34203For SaleMLS ID #A4692532, Jana Gouwens, PREFERRED SHORE LLC. Stellar MLS
- $280,0002 bd3 ba1.4k sqft4096 CENTER POINTE PLACE #20B, SARASOTA, FL 34233For SaleMLS ID #A4702855, Jeff Lauer, EXP REALTY LLC. Stellar MLS
- $259,9002 bd2 ba1.1k sqft5797 SUMMER SIDE LANE #7A, SARASOTA, FL 34231For SaleMLS ID #A4701861, Larisa Trexler, RE/MAX ALLIANCE GROUP. Stellar MLS
- $145,0002 bd3 ba1.1k sqft3365 RAMBLEWOOD DRIVE N #35C8, SARASOTA, FL 34237For SaleMLS ID #A4703066, Lori Sabattini, KW COASTAL LIVING II. Stellar MLS
- $210,0002 bd2 ba982 sqft2232 BAHIA VISTA STREET #A1, SARASOTA, FL 34239For SaleMLS ID #TB8491201, Christian Tateo, HORIZONS BY THE SEA, INC. Stellar MLS
- $196,9002 bd2 ba1.1k sqft2707 60TH AVENUE TERRACE W, BRADENTON, FL 34207For SaleMLS ID #A4702010, Walter Spikes, JR, COLDWELL BANKER REALTY. Stellar MLS
- $199,0003 bd2 ba1.4k sqft2767 HORSESHOE COURT #Q-3, SARASOTA, FL 34235For SaleMLS ID #A4670247, Tetyana Hanna, KW COASTAL LIVING III. Stellar MLS
- $278,0002 bd2 ba1.3k sqft4706 SAND TRAP STREET CIRCLE E #101, BRADENTON, FL 34203For SaleMLS ID #O6414287, Candace Garber, TRUDEALS REALTY CORP. Stellar MLS
- $179,9002 bd2 ba1.2k sqft2517 GLEBE FARM CLOSE #H-2, SARASOTA, FL 34235For SaleMLS ID #A4677056, Ryan Adamson, PA, COLDWELL BANKER REALTY. Stellar MLS
- $279,0002 bd2 ba1.3k sqft4515 WINSTON LANE N #47, SARASOTA, FL 34235For SaleMLS ID #A4697979, Randy Buff, COASTAL CONNECTION REALTY. Stellar MLS
- $245,0002 bd2 ba1.3k sqft10125 MANATEE AVENUE W #A4, BRADENTON, FL 34209For SaleMLS ID #A4700861, Heather Claridge, RIVER HILLS PROPERTIES, LLC B. Stellar MLS
- $295,9002 bd2 ba1.1k sqft5647 MONTE ROSSO ROAD, SARASOTA, FL 34243For SaleMLS ID #A4692218, George Raju, NEXTHOME ENDLESS SUMMER. Stellar MLS
- $261,6002 bd3 ba1.3k sqft3731 SARASOTA SQUARE BOULEVARD #205D, SARASOTA, FL 34238For SaleMLS ID #A4698263, Kathleen Long, CENTURY 21 BEGGINS ENTERPRISES. Stellar MLS
- $287,5002 bd2 ba1k sqft3446 BEEKMAN PLACE #50, SARASOTA, FL 34235For SaleMLS ID #A4698881, Andree Huffine, PA, COLDWELL BANKER REALTY. Stellar MLS
- $275,0002 bd2 ba1.4k sqft511 LAKESIDE DRIVE #511, BRADENTON, FL 34210For SaleMLS ID #A4700757, Matt Eichel, PREFERRED SHORE LLC. Stellar MLS
