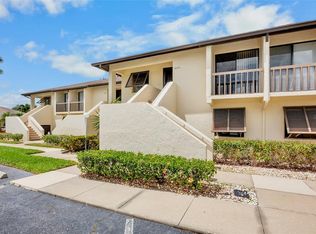
Welcome home to 4515 Winston Ln — where "totally updated" actually means it! This light, bright 2-bedroom, 2-bath villa has been refreshed from top to bottom in 2026, so you can skip the to-do list and start enjoying lake views instead. Step inside to wide-plank LVP flooring flowing throughout, a cozy fireplace for movie nights, and a stunning kitchen featuring butcher block counters and all-new appliances (with a new fridge on the way!). The big-ticket stuff is already done too — new roof, new AC, and new water heater in 2026 — so all that's left for you to do is move in. Plus, an in-unit washer and dryer means laundry day just got a whole lot easier. Love the outdoors? You'll have not one but two patios to choose from, including a serene spot overlooking the community lake — perfect for morning coffee or evening unwinding. And when you're ready to be social, the amenities are just steps away: take a dip in the community pool, rally on the pickleball or tennis courts, or mingle at the clubhouse. Covered parking included, because nobody wants a hot steering wheel in Florida. This isn't just a villa — it's a lifestyle upgrade. Come see why 4515 Winston Ln checks every box!
For sale
Price cut: $20K (7/6)
$279,000
4515 WINSTON LANE N #47, SARASOTA, FL 34235
2beds
1,359sqft
:
Get pre-qualifiedN/A
Condominium
Built in 1985
-- sqft lot
$-- Zestimate®
$205/sqft
$700/mo HOA
What's special
In-unit washer and dryerCovered parking includedAll-new appliances
- 44 days |
- 332 |
- 13 |
Zillow last checked:
Listing updated:
Listed by:
Randy Buff 941-704-4310,
COASTAL CONNECTION REALTY 941-896-9991,
Shannon Scarfino 941-301-5813,
COASTAL CONNECTION REALTY
Source: Stellar MLS,MLS#: A4697979 Originating MLS: Sarasota - Manatee
Originating MLS: Sarasota - Manatee
Facts & features
Interior
Bedrooms & bathrooms
- Bedrooms: 2
- Bathrooms: 2
- Full bathrooms: 2
Rooms
- Room types: Great Room
Primary bedroom
- Features: Walk-In Closet(s)
- Level: First
Bedroom 2
- Features: Built-in Closet
- Level: First
Great room
- Level: First
Kitchen
- Level: First
Heating
- Central, Electric
Cooling
- Central Air
Appliances
- Included: Dishwasher, Microwave, Range, Refrigerator
- Laundry: Inside, Laundry Closet
Features
- Ceiling Fan(s), Living Room/Dining Room Combo, Primary Bedroom Main Floor, Thermostat
- Flooring: Luxury Vinyl
- Doors: Sliding Doors
- Has fireplace: No
- Common walls with other units/homes: Corner Unit
Interior area
- Total structure area: 1,359
- Total interior livable area: 1,359 sqft
Video & virtual tour
Property
Parking
- Total spaces: 1
- Parking features: Carport
- Carport spaces: 1
Features
- Levels: One
- Stories: 1
- Patio & porch: Front Porch, Patio, Porch, Rear Porch
- Exterior features: Private Entrance, Storage
- Has view: Yes
- View description: Water
- Water view: Water
- Waterfront features: Lake
Lot
- Features: Corner Lot
Details
- Parcel number: 0029021047
- Zoning: RSF2
- Special conditions: None
Construction
Type & style
- Home type: Condo
- Architectural style: Patio
- Property subtype: Condominium
Materials
- Block
- Foundation: Slab
- Roof: Shingle
Condition
- Completed
- New construction: No
- Year built: 1985
Utilities & green energy
- Sewer: Public Sewer
- Water: Public
- Utilities for property: Cable Connected, Electricity Connected, Sewer Connected, Water Connected
Community & HOA
Community
- Features: Lake, Clubhouse, Deed Restrictions, Pool, Tennis Court(s)
- Pet fee: $0 monthly
- Subdivision: HUNTERS WALK - HAMLETS
HOA
- Has HOA: Yes
- Amenities included: Cable TV, Clubhouse, Pickleball Court(s), Pool, Spa/Hot Tub, Tennis Court(s)
- Services included: Cable TV, Community Pool, Reserve Fund, Internet, Maintenance Structure, Maintenance Grounds, Pest Control, Pool Maintenance
- HOA fee: $700 monthly
- HOA name: Pinnacle Association Mgmt
- HOA phone: 941-444-7090
Location
- Region: Sarasota
Financial & listing details
- Price per square foot: $205/sqft
- Tax assessed value: $183,000
- Annual tax amount: $1,382
- Date on market: 6/25/2026
- Cumulative days on market: 43 days
- Listing terms: Cash,Conventional
- Ownership: Condominium
- Total actual rent: 0
- Electric utility on property: Yes
- Road surface type: Asphalt
Estimated market value
Not available
Estimated sales range
Not available
Not available
Price history
| Date | Event | Price |
|---|---|---|
| 7/6/2026 | Price change | $279,000-6.7%$205/sqft |
Source:  Stellar MLS #A4697979 Report a problem Stellar MLS #A4697979 Report a problem | ||
| 6/25/2026 | Listed for sale | $299,000+130%$220/sqft |
Source: Stellar MLS #A4697979 Report a problem | ||
| 5/29/2026 | Sold | $130,000-29%$96/sqft |
Source: Public Record Report a problem | ||
| 12/16/2004 | Sold | $183,000$135/sqft |
Source: Public Record Report a problem | ||
Public tax history
| Year | Property taxes | Tax assessment |
|---|---|---|
| 2025 | $1,382 +5.6% | $109,048 +2.9% |
| 2024 | $1,310 +10.2% | $105,975 +3% |
| 2023 | $1,188 +2.8% | $102,888 +3% |
| 2022 | $1,156 +5.8% | $99,891 +3% |
| 2021 | $1,093 +1.1% | $96,982 +1.4% |
| 2020 | $1,081 +5.7% | $95,643 +2.3% |
| 2019 | $1,022 | $93,493 +1.9% |
| 2018 | $1,022 +4.4% | $91,750 +2.1% |
| 2017 | $980 +1% | $89,863 -31.2% |
| 2016 | $970 +0.3% | $130,700 +26.3% |
| 2015 | $968 +0.7% | $103,500 +21.2% |
| 2014 | $961 +0.5% | $85,428 |
| 2013 | $956 +3% | $85,428 +1.7% |
| 2012 | $928 +1.4% | $84,000 |
| 2011 | $916 -20.2% | $84,000 -15% |
| 2010 | $1,148 -28% | $98,800 -1.4% |
| 2009 | $1,595 | $100,200 -27.4% |
| 2008 | $1,595 -31.8% | $138,100 -13.8% |
| 2007 | $2,337 | $160,200 -7.6% |
| 2006 | -- | $173,300 +22.6% |
| 2005 | -- | $141,406 +101.1% |
| 2004 | $963 -0.3% | $70,303 +1.9% |
| 2003 | $966 -0.2% | $68,992 +2.4% |
| 2002 | $968 +6.7% | $67,375 +1.6% |
| 2001 | $907 +1.5% | $66,314 +3% |
| 2000 | $894 | $64,383 |
Find assessor info on the county website
Monthly payment
Est. payment
Payment breakdown
Explore the cost of this home by adjusting the details. Changes won't be saved.Climate risks
Neighborhood: Desoto Lakes
Nearby schools
GreatSchools rating
- 2/10Gocio Elementary SchoolGrades: PK-5Distance: 0.8 mi
- 5/10Booker Middle SchoolGrades: 6-8Distance: 1.4 mi
- 3/10Booker High SchoolGrades: 9-12Distance: 2.2 mi
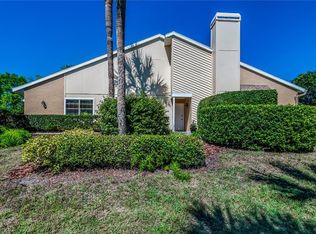
- $266,8003 bd2 ba1.7k sqft4520 Hidden View Pl #1, Sarasota, FL 34235Off Market
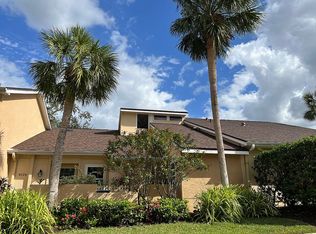
- $351,0003 bd2 ba1.5k sqft4524 Hidden View Pl #2, Sarasota, FL 34235Off Market
- $292,3003 bd3 ba1.9k sqft4528 Hidden View Pl #3, Sarasota, FL 34235Off Market
- $212,7002 bd2 ba1.3k sqft4534 Hidden View Pl #4, Sarasota, FL 34235Off Market
- $216,5003 bd2 ba1.3k sqft4540 Hidden View Pl #5, Sarasota, FL 34235Off Market
- $249,1002 bd2 ba1.5k sqft4562 Hidden View Pl #6, Sarasota, FL 34235Off Market
- $329,9003 bd2 ba1.7k sqft4566 Hidden View Pl #7, Sarasota, FL 34235For Sale
- $241,4002 bd2 ba1.2k sqft4610 Hidden View Pl #8, Sarasota, FL 34235Off Market
- $267,7002 bd2 ba1.3k sqft4620 Hidden View Pl #10, Sarasota, FL 34235Off Market
A local agent can set up tours, give advice and negotiate with sellers.
Similar homes
- $265,0002 bd2 ba1k sqft3441 BEEKMAN PLACE #40, SARASOTA, FL 34235For Sale
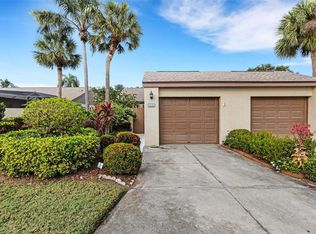
 MLS ID #A4674297, Barbara Beasley, REALTY PLACE. Stellar MLS
 - $287,5002 bd2 ba1k sqft3446 BEEKMAN PLACE #50, SARASOTA, FL 34235For Sale
 MLS ID #A4698881, Andree Huffine, PA, COLDWELL BANKER REALTY. Stellar MLS
 - $299,0002 bd2 ba1.1k sqft4438 LONG COMMON LANE #52, SARASOTA, FL 34235For Sale
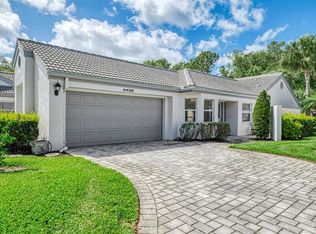 MLS ID #A4689848, Alex Krumm, NEXTHOME EXCELLENCE. Stellar MLS
 - $265,0002 bd2 ba1.2k sqft4623 LONGWATER CHASE #112 Bldg J, SARASOTA, FL 34235For Sale
 MLS ID #A4689212, Peg Schmitt, REALTY HUB. Stellar MLS
 - $289,0002 bd2 ba1.4k sqft4779 TIVOLI PLACE, SARASOTA, FL 34235For SaleMLS ID #A4693816, David Short, COLDWELL BANKER REALTY. Stellar MLS
- $275,0002 bd2 ba1.4k sqft3759 COLLINS STREET #711, SARASOTA, FL 34232For SaleMLS ID #TB8492643, Tina Shank, WIKLE INCORPORATED. Stellar MLS
- $244,0002 bd2 ba1.1k sqft7860 PALM AIRE LANE #103, SARASOTA, FL 34243For SaleMLS ID #A4689954, Janelle Miller, MARCUS & COMPANY REALTY. Stellar MLS
- $287,5002 bd2 ba1.6k sqft3501 N VILLAGE COURT #220, SARASOTA, FL 34231For SaleMLS ID #A4688282, Yvonne Blackburn, SHOWTIME REALTY. Stellar MLS
- $299,9992 bd2 ba1.4k sqft5273 VILLA MAJORCA COURT #25, SARASOTA, FL 34235For SaleMLS ID #A4699342, Raffilena Hamilton, GOOD LIFE REALTY LLC. Stellar MLS
- $199,0003 bd2 ba1.4k sqft2767 HORSESHOE COURT #Q-3, SARASOTA, FL 34235For SaleMLS ID #A4670247, Tetyana Hanna, KW COASTAL LIVING III. Stellar MLS
- $300,0002 bd2 ba1.2k sqft1709 CLOWER CREEK DRIVE #205, SARASOTA, FL 34231For SaleMLS ID #A4691836, Samantha Campbell, BETTER HOMES AND GARDENS REAL ESTATE ATCHLEY PROPE. Stellar MLS
- $285,0002 bd2 ba1.3k sqft108 WOODLAND PLACE #108, OSPREY, FL 34229For SaleMLS ID #A4699279, Pat Williams, PAT WILLIAMS REALTY, LLC. Stellar MLS
- $169,0003 bd2 ba1.4k sqft5080 BARRINGTON CIRCLE #3102, SARASOTA, FL 34234For SaleMLS ID #A4701044, Chelsea Pena, DALTON WADE INC. Stellar MLS
- $275,0003 bd2 ba1.8k sqft6101 34TH STREET W #11G, BRADENTON, FL 34210For SaleMLS ID #A4684403, Jennifer Delbo, DALTON WADE INC. Stellar MLS
- $295,9002 bd2 ba1.1k sqft5647 MONTE ROSSO ROAD, SARASOTA, FL 34243For SaleMLS ID #A4692218, George Raju, NEXTHOME ENDLESS SUMMER. Stellar MLS
- $295,0003 bd2 ba1.4k sqft609 WOODLAWN DRIVE, BRADENTON, FL 34210For SaleMLS ID #A4694156, Mara Gilmore, CAPOZELLA REAL ESTATE. Stellar MLS
- $176,0002 bd2 ba1.2k sqft4160 FRUITVILLE ROAD #11, SARASOTA, FL 34232For SaleMLS ID #A4689204, John Werner, BLUE SKY REAL ESTATE. Stellar MLS
- $254,9002 bd2 ba1.3k sqft116 WOODLAND PLACE #116, OSPREY, FL 34229For SaleMLS ID #A4696616, Pat Williams, PAT WILLIAMS REALTY, LLC. Stellar MLS
- $199,0002 bd2 ba1.1k sqft7860 PALM AIRE LANE #105, SARASOTA, FL 34243For SaleMLS ID #A4683450, Stephen Sowards, Jr, PALM AIRE REALTY PARTNERS LLC. Stellar MLS
- $275,5002 bd2 ba1.2k sqft5506 82ND AVENUE DRIVE E, PALMETTO, FL 34221For SaleMLS ID #A4702272, Radinka Ilsink, RADINKA INTERNATIONAL RLTY LLC. Stellar MLS
