Big Price Reduction! Tucked away in a small, quiet community yet just minutes from everything the University Town Center area has to offer, this beautifully maintained 2-bedroom, 2-bath villa offers the perfect blend of convenience and tranquility. Whether you are looking for a primary residence or a vacation home, you will enjoy the easy access to UTC Mall, exceptional shopping and dining, entertainment, and the new Mote Aquarium—all just moments from your doorstep. The home features both front and rear private courtyards, creating your own tropical oasis for relaxing or entertaining. A mature lemon tree, loaded with fruit, adds to the charm. Sliding glass doors from the kitchen, living room, primary suite, and second bedroom seamlessly connect the indoor and outdoor living spaces, filling the home with natural light and extending your living area. Designed for carefree Florida living and entertaining, this villa includes a NEW ROOF (2023), plantation shutters, and Hunter Douglas Vertiglide® shades. The spacious primary suite features a private en-suite bath and an oversized walk-in closet. The versatile second bedroom includes a built-in desk with shelving and a queen-size Murphy bed, making it ideal as a home office, guest room, or both. A pocket door off the living room allows this portion of the home to be closed off, creating a private guest suite. The kitchen and both bathrooms have been tastefully updated with beautiful countertops and vanities. A convenient laundry area is neatly tucked behind louvered doors in the kitchen. Storage is abundant throughout the home, with oversized closets and an attached one-car garage offering additional space for a workbench, hobbies, or extra storage—more than you would expect in a villa. You will enjoy a welcoming community with a clubhouse, tennis and pickleball courts, and a sparkling community pool just around the corner. This exceptional villa truly checks all the boxes for enjoying the Florida lifestyle: a prime location, inviting indoor-outdoor living, abundant storage, attractive amenities, and living spaces designed for comfort and relaxation. Schedule your private showing today and discover your perfect Florida home!
For sale
Price cut: $10K (7/10)
$265,000
3441 BEEKMAN PLACE #40, SARASOTA, FL 34235
2beds
1,064sqft
:
Get pre-qualified$2,099/mo
Condominium
Built in 1990
-- sqft lot
$-- Zestimate®
$249/sqft
$379/mo HOA
What's special
Plantation shutters
- 238 days |
- 302 |
- 16 |
Zillow last checked:
Listing updated:
Listed by:
Barbara Beasley 941-724-4334,
REALTY PLACE 941-212-2828
Source: Stellar MLS,MLS#: A4674297 Originating MLS: Sarasota - Manatee
Originating MLS: Sarasota - Manatee
Facts & features
Interior
Bedrooms & bathrooms
- Bedrooms: 2
- Bathrooms: 2
- Full bathrooms: 2
Primary bedroom
- Features: En Suite Bathroom, Walk-In Closet(s)
- Level: First
- Area: 168 Square Feet
- Dimensions: 14x12
Bedroom 2
- Features: Other, Built-in Closet
- Level: First
- Area: 132 Square Feet
- Dimensions: 12x11
Primary bathroom
- Features: Single Vanity, Tub With Shower, Window/Skylight in Bath
- Level: First
Bathroom 2
- Features: Shower No Tub
- Level: First
Balcony porch lanai
- Level: First
- Area: 96 Square Feet
- Dimensions: 12x8
Dining room
- Level: First
- Area: 144 Square Feet
- Dimensions: 12x12
Kitchen
- Features: Breakfast Bar, Built-In Shelving, Storage Closet
- Level: First
- Area: 100 Square Feet
- Dimensions: 10x10
Living room
- Features: Ceiling Fan(s)
- Level: First
- Area: 204 Square Feet
- Dimensions: 17x12
Heating
- Electric
Cooling
- Central Air
Appliances
- Included: Dishwasher, Disposal, Electric Water Heater, Microwave, Range, Refrigerator
- Laundry: Electric Dryer Hookup, In Kitchen, Inside, Laundry Closet, Washer Hookup
Features
- Cathedral Ceiling(s), Ceiling Fan(s), Eating Space In Kitchen, High Ceilings, Living Room/Dining Room Combo, Open Floorplan, Primary Bedroom Main Floor, Solid Surface Counters, Split Bedroom, Thermostat, Vaulted Ceiling(s), Walk-In Closet(s)
- Flooring: Carpet, Luxury Vinyl, Tile
- Doors: Sliding Doors
- Windows: Window Treatments
- Has fireplace: No
Interior area
- Total structure area: 1,600
- Total interior livable area: 1,064 sqft
Video & virtual tour
Property
Parking
- Total spaces: 1
- Parking features: Driveway, Garage Door Opener, Guest
- Attached garage spaces: 1
- Has uncovered spaces: Yes
Features
- Levels: One
- Stories: 1
- Patio & porch: Enclosed, Front Porch, Rear Porch, Screened
- Exterior features: Awning(s), Courtyard
- Fencing: Masonry
Lot
- Size: 2.32 Acres
- Residential vegetation: Mature Landscaping
Details
- Parcel number: 0029012004
- Zoning: RSF2
- Special conditions: None
Construction
Type & style
- Home type: Condo
- Property subtype: Condominium
- Attached to another structure: Yes
Materials
- Block, HardiPlank Type, Stucco
- Foundation: Slab
- Roof: Shingle
Condition
- New construction: No
- Year built: 1990
Utilities & green energy
- Sewer: Public Sewer
- Water: Public
- Utilities for property: Cable Available, Electricity Connected, Phone Available, Sewer Connected, Street Lights, Underground Utilities, Water Connected
Community & HOA
Community
- Features: Buyer Approval Required, Deed Restrictions, Pool
- Pet fee: $0 monthly
- Subdivision: FORTY-THREE WEST II
HOA
- Has HOA: Yes
- Services included: Cable TV, Community Pool, Reserve Fund, Fidelity Bond, Insurance, Maintenance Grounds, Pool Maintenance, Trash
- HOA fee: $379 monthly
- HOA name: Pinnacle Management / Jim Markel
- HOA phone: 941-444-7090
Location
- Region: Sarasota
Financial & listing details
- Price per square foot: $249/sqft
- Tax assessed value: $221,700
- Annual tax amount: $1,342
- Date on market: 12/6/2025
- Cumulative days on market: 238 days
- Listing terms: Cash,Conventional
- Ownership: Condominium
- Total actual rent: 0
- Electric utility on property: Yes
- Road surface type: Paved, Asphalt
Estimated market value
Not available
Estimated sales range
Not available
Not available
Price history
| Date | Event | Price |
|---|---|---|
| 7/10/2026 | Price change | $265,000-3.6%$249/sqft |
Source:  Stellar MLS #A4674297 Report a problem Stellar MLS #A4674297 Report a problem | ||
| 1/3/2026 | Price change | $275,000-5.2%$258/sqft |
Source: Stellar MLS #A4674297 Report a problem | ||
| 12/6/2025 | Listed for sale | $290,000$273/sqft |
Source: Stellar MLS #A4674297 Report a problem | ||
| 11/21/2024 | Sold | $290,000-3.3%$273/sqft |
Source: Stellar MLS #A4614962 Report a problem | ||
| 9/9/2024 | Price change | $300,000-3.2%$282/sqft |
Source: Stellar MLS #A4614962 Report a problem | ||
| 8/16/2024 | Price change | $310,000-1.6%$291/sqft |
Source: Stellar MLS #A4614962 Report a problem | ||
| 7/25/2024 | Price change | $315,000-3.1%$296/sqft |
Source: Stellar MLS #A4614962 Report a problem | ||
| 6/25/2024 | Listed for sale | $325,000-3%$305/sqft |
Source: Stellar MLS #A4614962 Report a problem | ||
| 6/4/2024 | Listing removed | -- |
Source: Stellar MLS #A4606965 Report a problem | ||
| 5/23/2024 | Price change | $334,900-1.5%$315/sqft |
Source: Stellar MLS #A4606965 Report a problem | ||
| 4/17/2024 | Listed for sale | $340,000+314.6%$320/sqft |
Source: Stellar MLS #A4606965 Report a problem | ||
| 1/22/1998 | Sold | $82,000$77/sqft |
Source: Public Record Report a problem | ||
Public tax history
| Year | Property taxes | Tax assessment |
|---|---|---|
| 2025 | $3,240 +141.4% | $221,700 +126.8% |
| 2024 | $1,342 +11.4% | $97,754 +3% |
| 2023 | $1,204 +6.5% | $94,907 +3% |
| 2022 | $1,131 +4.8% | $92,143 +3% |
| 2021 | $1,079 +1.4% | $89,459 +1.4% |
| 2020 | $1,064 +5.7% | $88,224 +2.3% |
| 2019 | $1,006 | $86,240 +1.9% |
| 2018 | $1,006 +4.4% | $84,632 +2.1% |
| 2017 | $964 +10.7% | $82,891 -32.7% |
| 2016 | $871 | $123,200 +16.4% |
| 2015 | $871 +0.7% | $105,800 +34.3% |
| 2014 | $865 +0.6% | $78,800 |
| 2013 | $860 -0.3% | $78,800 -1% |
| 2012 | $863 +1.3% | $79,600 |
| 2011 | $851 -12.2% | $79,600 -8% |
| 2010 | $969 +8.4% | $86,500 +2.6% |
| 2009 | $894 | $84,285 +0.1% |
| 2008 | $894 -11.1% | $84,201 +3% |
| 2007 | $1,006 | $81,749 +2.5% |
| 2006 | -- | $79,755 +3% |
| 2005 | -- | $77,432 +3% |
| 2004 | $1,005 -0.3% | $75,177 +1.9% |
| 2003 | $1,009 -0.2% | $73,775 +2.4% |
| 2002 | $1,011 +8.1% | $72,046 +1.6% |
| 2001 | $935 +1.6% | $70,911 +3% |
| 2000 | $921 | $68,846 |
Find assessor info on the county website
Monthly payment
Est. payment
Payment breakdown
Explore the cost of this home by adjusting the details. Changes won't be saved.Climate risks
Neighborhood: Desoto Lakes
Nearby schools
GreatSchools rating
- 2/10Gocio Elementary SchoolGrades: PK-5Distance: 0.8 mi
- 5/10Booker Middle SchoolGrades: 6-8Distance: 1.5 mi
- 3/10Booker High SchoolGrades: 9-12Distance: 2.4 mi
Schools provided by the listing agent
- Elementary: Emma E. Booker Elementary
- Middle: Booker Middle
- High: Booker High
Source: Stellar MLS. This data may not be complete. We recommend contacting the local school district to confirm school assignments for this home.
- $275,0002 bd2 ba1k sqft3427 Beekman Pl #46, Sarasota, FL 34235Sold

- $287,5002 bd2 ba1k sqft3446 Beekman Pl #50, Sarasota, FL 34235For Sale

- $251,7002 bd2 ba1k sqft3445 Beekman Pl #39, Sarasota, FL 34235Off Market
- $258,3002 bd2 ba1k sqft3439 Beekman Pl #41, Sarasota, FL 34235Off Market
- $282,3002 bd2 ba1k sqft3437 Beekman Pl, Sarasota, FL 34235Off Market
- $264,1002 bd2 ba1.1k sqft3435 Beekman Pl #43, Sarasota, FL 34235Off Market
- $227,3002 bd2 ba1k sqft3433 Beekman Pl #44, Sarasota, FL 34235Off Market
- $303,6002 bd2 ba1.1k sqft3429 Beekman Pl #45, Sarasota, FL 34235Off Market
A local agent can set up tours, give advice and negotiate with sellers.
Similar homes
- $287,5002 bd2 ba1k sqft3446 BEEKMAN PLACE #50, SARASOTA, FL 34235For Sale
 MLS ID #A4698881, Andree Huffine, PA, COLDWELL BANKER REALTY. Stellar MLS
 - $254,9003 bd2 ba1.3k sqft5655 BENTGRASS DRIVE #9-117, SARASOTA, FL 34235For Sale
 MLS ID #TB8532844, Tammy Londer, RE/MAX ACTION FIRST. Stellar MLS
 - $299,0002 bd2 ba1.1k sqft4438 LONG COMMON LANE #52, SARASOTA, FL 34235For Sale
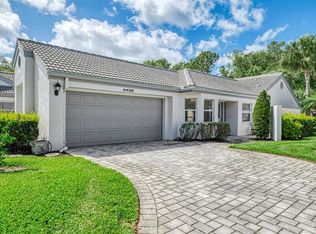 MLS ID #A4689848, Alex Krumm, NEXTHOME EXCELLENCE. Stellar MLS
 - $250,0002 bd2 ba1k sqft5252 LAKE VILLAGE DRIVE #54, SARASOTA, FL 34235For Sale
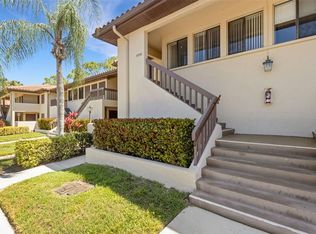 MLS ID #A4699793, Kathleen Niedospial, HUNT BROTHERS REALTY, INC.. Stellar MLS
 - $310,0002 bd2 ba1.4k sqft5194 MARSH FIELD LANE #96, SARASOTA, FL 34235For SaleMLS ID #A4692562, Robyn Sadlo, PREMIER SOTHEBY'S INTERNATIONAL REALTY. Stellar MLS
- $265,0002 bd2 ba1.2k sqft4623 LONGWATER CHASE #112 Bldg J, SARASOTA, FL 34235For SaleMLS ID #A4689212, Peg Schmitt, REALTY HUB. Stellar MLS
- $215,0002 bd2 ba1k sqft5654 GARDENS DRIVE, SARASOTA, FL 34243For SaleMLS ID #TB8479707, John Nowicki, CHARLES RUTENBERG REALTY INC. Stellar MLS
- $275,0002 bd2 ba1.4k sqft3759 COLLINS STREET #711, SARASOTA, FL 34232For SaleMLS ID #TB8492643, Tina Shank, WIKLE INCORPORATED. Stellar MLS
- $199,0003 bd2 ba1.4k sqft2767 HORSESHOE COURT #Q-3, SARASOTA, FL 34235For SaleMLS ID #A4670247, Tetyana Hanna, KW COASTAL LIVING III. Stellar MLS
- $289,0002 bd2 ba1.4k sqft4779 TIVOLI PLACE, SARASOTA, FL 34235For SaleMLS ID #A4693816, David Short, COLDWELL BANKER REALTY. Stellar MLS
- $261,6002 bd3 ba1.3k sqft3731 SARASOTA SQUARE BOULEVARD #205D, SARASOTA, FL 34238For SaleMLS ID #A4698263, Kathleen Long, CENTURY 21 BEGGINS ENTERPRISES. Stellar MLS
- $211,0002 bd2 ba983 sqft7876 Eagle Creek Dr, Sarasota, FL 34243For Sale By Owner
- $300,0003 bd2 ba1.5k sqft4461 ASCOT CIRCLE N, SARASOTA, FL 34235For SaleMLS ID #TB8523658, Lynn Brock, BROCK REALTY INC.. Stellar MLS
- $253,5002 bd2 ba1.3k sqft6611 STONE RIVER ROAD #102, BRADENTON, FL 34203For SaleMLS ID #A4686117, Christine Claxton, EXP REALTY LLC. Stellar MLS
- $299,9992 bd2 ba1.4k sqft5273 VILLA MAJORCA COURT #25, SARASOTA, FL 34235For SaleMLS ID #A4699342, Raffilena Hamilton, GOOD LIFE REALTY LLC. Stellar MLS
- $225,0002 bd2 ba966 sqft5063 VILLAGE GARDENS DRIVE #9, SARASOTA, FL 34234For SaleMLS ID #A4700557, Tara Bolesta, PALM OASIS REALTY AND MGMT INC. Stellar MLS
- $210,0002 bd2 ba982 sqft2232 BAHIA VISTA STREET #A1, SARASOTA, FL 34239For SaleMLS ID #TB8491201, Christian Tateo, HORIZONS BY THE SEA, INC. Stellar MLS
- $169,0003 bd2 ba1.4k sqft5080 BARRINGTON CIRCLE #3102, SARASOTA, FL 34234For SaleMLS ID #A4701044, Chelsea Pena, DALTON WADE INC. Stellar MLS
- $295,0002 bd2 ba1k sqft4220 CENTRAL SARASOTA PARKWAY #1214, SARASOTA, FL 34238For SaleMLS ID #A4682488, Sabrina Hurt, PLLC, FINE PROPERTIES. Stellar MLS
- $234,7882 bd2 ba1k sqft6947 WOODWIND DRIVE #77, SARASOTA, FL 34231For SaleMLS ID #C7528338, Sandra Kerr, MARINA PARK REALTY LLC. Stellar MLS
