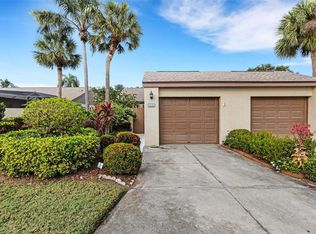
Resort-style living awaits in the sought-after gated community of Las Palmas of Sarasota! This beautifully maintained 3-bedroom, 2-bath coach-style condominium offers nearly 1,400 square feet of thoughtfully designed living space, complete with a private attached one-car garage on the ground level and all living areas conveniently located upstairs on one floor. The open-concept floor plan features an updated kitchen with granite countertops, modern cabinetry, stainless steel appliances, and abundant workspace. The spacious living and dining areas open to a screened lanai overlooking serene water views—the perfect spot to enjoy your morning coffee or unwind at the end of the day. The split-bedroom layout provides privacy, with a generous primary suite featuring a walk-in closet and ensuite bath with dual vanities. Two additional bedrooms offer flexible space for guests, a home office, or hobbies, while the private interior laundry room adds everyday convenience. Residents enjoy beautifully landscaped grounds and exceptional amenities, including two resort-style swimming pools, fitness center, tennis court, a playground, scenic walking paths, and the security of a gated entrance. Ideally located just minutes from University Town Center, Nathan Benderson Park, Sarasota-Bradenton International Airport, downtown Sarasota, world-famous Gulf beaches, golf courses, and I-75, this move-in-ready home offers the perfect combination of comfort, convenience, and the Sarasota lifestyle. PROPERTY ALSO LISTED FOR LONG TERM LEASE. SEE MLS #TB8518714
For sale
$254,900
5655 BENTGRASS DRIVE #9-117, SARASOTA, FL 34235
3beds
1,378sqft
Condominium
Built in 2002
-- sqft lot
$243,400 Zestimate®
$185/sqft
$656/mo HOA
What's special
Two resort-style swimming poolsSplit-bedroom layout provides privacyPrivate interior laundry roomAbundant workspaceOpen-concept floor planBeautifully landscaped groundsModern cabinetry
- 31 days |
- 740 |
- 35 |
Likely to sell faster than
Zillow last checked:
Listing updated:
Listed by:
Tammy Londer 727-295-8377,
RE/MAX ACTION FIRST 727-531-2006,
Heidi Pecora PA 727-204-0057,
RE/MAX ACTION FIRST
Source: Stellar MLS,MLS#: TB8532844 Originating MLS: Suncoast Tampa
Originating MLS: Suncoast Tampa
Facts & features
Interior
Bedrooms & bathrooms
- Bedrooms: 3
- Bathrooms: 2
- Full bathrooms: 2
Primary bedroom
- Features: Walk-In Closet(s)
- Level: Second
- Area: 160.8 Square Feet
- Dimensions: 12x13.4
Bedroom 2
- Features: Built-in Closet
- Level: Second
- Area: 156 Square Feet
- Dimensions: 12x13
Bedroom 3
- Features: Built-in Closet
- Level: Second
- Area: 114.48 Square Feet
- Dimensions: 10.8x10.6
Dining room
- Level: Second
- Area: 122.96 Square Feet
- Dimensions: 11.6x10.6
Kitchen
- Level: Second
- Area: 130 Square Feet
- Dimensions: 13x10
Living room
- Level: Second
- Area: 201 Square Feet
- Dimensions: 15x13.4
Heating
- Central
Cooling
- Central Air
Appliances
- Included: Dishwasher, Dryer, Electric Water Heater, Microwave, Range, Refrigerator, Washer
- Laundry: Inside, Laundry Room
Features
- Ceiling Fan(s), Crown Molding, Eating Space In Kitchen, Kitchen/Family Room Combo, Open Floorplan, PrimaryBedroom Upstairs, Solid Surface Counters, Stone Counters, Thermostat
- Flooring: Carpet, Laminate
- Windows: Window Treatments
- Has fireplace: No
Interior area
- Total structure area: 1,707
- Total interior livable area: 1,378 sqft
Video & virtual tour
Property
Parking
- Total spaces: 1
- Parking features: Garage - Attached
- Attached garage spaces: 1
Features
- Levels: Two
- Stories: 2
- Patio & porch: Enclosed, Rear Porch, Screened
- Exterior features: Private Entrance, Sidewalk
- Waterfront features: Lake
Lot
- Size: 81.61 Acres
- Features: Cleared, Level
Details
- Parcel number: 0015011225
- Zoning: RMF1
- Special conditions: None
Construction
Type & style
- Home type: Condo
- Property subtype: Condominium
Materials
- Concrete, Stucco
- Foundation: Slab
- Roof: Tile
Condition
- Completed
- New construction: No
- Year built: 2002
Utilities & green energy
- Sewer: Public Sewer
- Water: Public
- Utilities for property: BB/HS Internet Available, Cable Available, Electricity Connected, Phone Available, Public, Sewer Connected, Street Lights, Underground Utilities
Community & HOA
Community
- Features: Lake, Association Recreation - Owned, Clubhouse, Community Mailbox, Fitness Center, Gated Community - No Guard, Irrigation-Reclaimed Water, Playground, Pool, Sidewalks, Tennis Court(s)
- Security: Gated Community, Security Gate, Security Lights, Smoke Detector(s)
- Pet fee: $0 monthly
- Subdivision: LAS PALMAS OF SARASOTA
HOA
- Has HOA: Yes
- Amenities included: Cable TV, Clubhouse, Fitness Center, Gated, Playground, Pool, Recreation Facilities, Tennis Court(s), Vehicle Restrictions
- Services included: Cable TV, Common Area Taxes, Community Pool, Reserve Fund, Fidelity Bond, Maintenance Structure, Maintenance Grounds, Manager, Pool Maintenance, Private Road, Recreational Facilities, Security, Trash
- HOA fee: $656 monthly
- HOA name: Condominium Associates / Tom Bangerter
- HOA phone: 941-377-7700
Location
- Region: Sarasota
Financial & listing details
- Price per square foot: $185/sqft
- Tax assessed value: $234,300
- Annual tax amount: $3,222
- Date on market: 7/25/2026
- Cumulative days on market: 16 days
- Listing terms: Cash,Conventional
- Ownership: Condominium
- Total actual rent: 0
- Electric utility on property: Yes
- Road surface type: Paved
Estimated market value
$243,400
$231,000 - $256,000
$2,157/mo
Price history
| Date | Event | Price |
|---|---|---|
| 7/26/2026 | Listed for sale | $254,900-15%$185/sqft |
Source:  Stellar MLS #TB8532844 Report a problem Stellar MLS #TB8532844 Report a problem | ||
| 6/11/2026 | Listing removed | $2,100$2/sqft |
Source: Stellar MLS #TB8467244 Report a problem | ||
| 4/15/2026 | Listing removed | $300,000$218/sqft |
Source: Stellar MLS #TB8484621 Report a problem | ||
| 4/15/2026 | Price change | $2,100-16%$2/sqft |
Source: Stellar MLS #TB8467244 Report a problem | ||
| 3/24/2026 | Price change | $300,000-2.6%$218/sqft |
Source: Stellar MLS #TB8484621 Report a problem | ||
| 3/9/2026 | Listed for sale | $308,000+66.5%$224/sqft |
Source: Stellar MLS #TB8484621 Report a problem | ||
| 1/21/2026 | Listed for rent | $2,500$2/sqft |
Source: Stellar MLS #TB8467244 Report a problem | ||
| 1/6/2023 | Listing removed | -- |
Source: Zillow Rentals Report a problem | ||
| 12/1/2022 | Listed for rent | $2,500+66.7%$2/sqft |
Source: Zillow Rental Network_1 #U8183123 Report a problem | ||
| 2/7/2021 | Listing removed | -- |
Source:  RE/MAX International Report a problem RE/MAX International Report a problem | ||
| 2/2/2021 | Price change | $1,500-25%$1/sqft |
Source: RE/MAX International #U8109888 Report a problem | ||
| 1/16/2021 | Listed for rent | $2,000$1/sqft |
Source: RE/MAX International #U8109888 Report a problem | ||
| 4/25/2018 | Sold | $185,000+8.8%$134/sqft |
Source: Public Record Report a problem | ||
| 7/13/2017 | Sold | $170,000-10.1%$123/sqft |
Source: Public Record Report a problem | ||
| 5/4/2017 | Price change | $189,000-2.1%$137/sqft |
Source: SARASOTA NEW HOMES REALTY INC #A4183413 Report a problem | ||
| 4/11/2017 | Listed for sale | $193,000+38.8%$140/sqft |
Source: SARASOTA NEW HOMES REALTY INC #A4183413 Report a problem | ||
| 11/20/2015 | Listing removed | $139,000$101/sqft |
Source: BEACHY PROPERTIES #A4125640 Report a problem | ||
| 8/20/2015 | Listed for sale | $139,000-28.5%$101/sqft |
Source: BEACHY PROPERTIES #A4125640 Report a problem | ||
| 2/24/2005 | Sold | $194,400$141/sqft |
Source: Public Record Report a problem | ||
Public tax history
| Year | Property taxes | Tax assessment |
|---|---|---|
| 2025 | $3,357 -1.6% | $234,300 +6.9% |
| 2024 | $3,413 +1.2% | $219,083 +10% |
| 2023 | $3,371 +13.6% | $199,166 +10% |
| 2022 | $2,968 +20.6% | $181,060 +10% |
| 2021 | $2,461 +4.2% | $164,600 +6.7% |
| 2020 | $2,361 +3.2% | $154,300 +1.9% |
| 2019 | $2,287 | $151,400 -1.8% |
| 2018 | $2,287 -0.6% | $154,200 +13.3% |
| 2017 | $2,302 +20.1% | $136,056 +3.8% |
| 2016 | $1,917 | $131,100 +13.6% |
| 2015 | $1,917 +3% | $115,400 +24.2% |
| 2014 | $1,862 +12.3% | $92,928 |
| 2013 | $1,658 +7.5% | $92,928 +10% |
| 2012 | $1,543 +9.1% | $84,480 +10% |
| 2011 | $1,414 -7.3% | $76,800 -7.1% |
| 2010 | $1,525 -34.3% | $82,700 -6.7% |
| 2009 | $2,319 | $88,600 -41.9% |
| 2008 | $2,319 -22.5% | $152,500 -25.5% |
| 2007 | $2,990 | $204,700 +4% |
| 2006 | -- | $196,800 +20.7% |
| 2005 | -- | $163,000 |
Find assessor info on the county website
Monthly payment
Est. payment
Payment breakdown
Explore the cost of this home by adjusting the details. Changes won't be saved.Climate risks
Neighborhood: 34235
Nearby schools
GreatSchools rating
- 4/10Emma E. Booker Elementary SchoolGrades: PK-5Distance: 4.1 mi
- 5/10Booker Middle SchoolGrades: 6-8Distance: 4 mi
- 3/10Booker High SchoolGrades: 9-12Distance: 4.9 mi
Schools provided by the listing agent
- Elementary: Emma E. Booker Elementary
- Middle: Booker Middle
- High: Booker High
Source: Stellar MLS. This data may not be complete. We recommend contacting the local school district to confirm school assignments for this home.
- $209,9001 bd1 ba964 sqft5401 Bentgrass Dr #1106, Sarasota, FL 34235Sold

- $205,0001 bd2 ba1k sqft5401 Bentgrass Dr #1107, Sarasota, FL 34235Sold
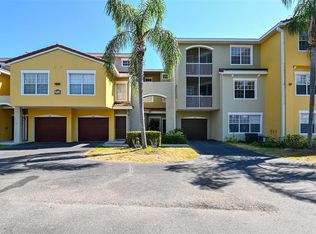
- $175,0001 bd1 ba964 sqft5401 Bentgrass Dr #1-113, Sarasota, FL 34235Sold
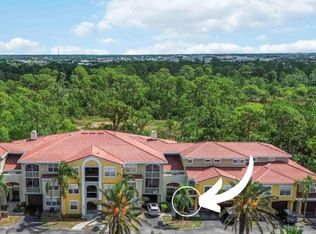
- $165,0001 bd1 ba957 sqft5459 Bentgrass Dr #2-110, Sarasota, FL 34235For Sale
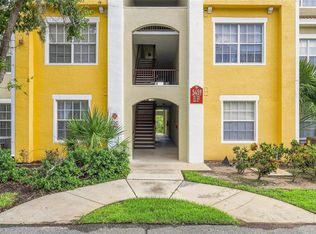
- $210,0001 bd2 ba1k sqft5459 Bentgrass Dr #2112, Sarasota, FL 34235Sold
- $234,0001 bd1 ba964 sqft5459 Bentgrass Dr #2113, Sarasota, FL 34235Sold
- $199,0002 bd2 ba1.1k sqft5459 Bentgrass Dr #2-304, Sarasota, FL 34235Sold
- $2,7503 bd2 ba1.4k sqft4751 Travini Cir #4-101, Sarasota, FL 34235For Rent
A local agent can set up tours, give advice and negotiate with sellers.
Similar homes
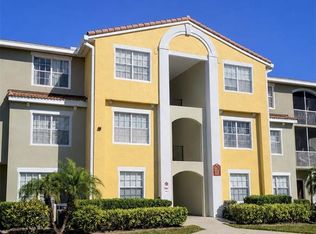
- $245,0002 bd2 ba1.1k sqft5601 BENTGRASS DRIVE #10-202, SARASOTA, FL 34235For Sale
 MLS ID #A4701922, Jessica Rangel Marrero, WRA BUSINESS & REAL ESTATE. Stellar MLS
 - $249,5003 bd2 ba1.6k sqft5552 BENTGRASS DRIVE #7-116, SARASOTA, FL 34235For Sale
 MLS ID #A4695756, Dawn Bear, WILLIAM RAVEIS - FLORIDA LLC. Stellar MLS
 - $200,0002 bd2 ba1.2k sqft4751 TRAVINI CIRCLE #4-105, SARASOTA, FL 34235For Sale
 MLS ID #A4690758, Bradley Wilson, M&M PROPERTY MANAGEMENT GROUP. Stellar MLS
 - $265,0002 bd2 ba1k sqft3441 BEEKMAN PLACE #40, SARASOTA, FL 34235For Sale
 MLS ID #A4674297, Barbara Beasley, REALTY PLACE. Stellar MLS
 - $239,9002 bd2 ba1k sqft1010 VILLAGIO CIRCLE #104, SARASOTA, FL 34237For SaleMLS ID #A4702073, Zachary Walen, PREFERRED SHORE LLC. Stellar MLS
- $299,2023 bd3 ba1.3k sqft5001 BARALDI CIRCLE #22-202, SARASOTA, FL 34235For SaleMLS ID #A4693538, Brian Snyder, PREMIER SOTHEBY'S INTERNATIONAL REALTY. Stellar MLS
- $223,0003 bd2 ba1.2k sqft4045 CROCKERS LAKE BOULEVARD #11, SARASOTA, FL 34238For SaleMLS ID #TB8492484, Christian Tateo, HORIZONS BY THE SEA, INC. Stellar MLS
- $259,9002 bd2 ba1.1k sqft5797 SUMMER SIDE LANE #7A, SARASOTA, FL 34231For SaleMLS ID #A4701861, Larisa Trexler, RE/MAX ALLIANCE GROUP. Stellar MLS
- $295,0003 bd2 ba1.4k sqft5511 ROSEHILL ROAD #203, SARASOTA, FL 34233For SaleMLS ID #A4688309, Amy Long, WAGNER REALTY. Stellar MLS
- $185,0003 bd2 ba1.2k sqft4057 CROCKERS LAKE BOULEVARD #16, SARASOTA, FL 34238For SaleMLS ID #A4701594, Brandi Furlan, KW COASTAL LIVING III. Stellar MLS
- $310,0002 bd3 ba1.2k sqft850 S TAMIAMI TRAIL #325, SARASOTA, FL 34236For SaleMLS ID #A4702360, Pat Gillum, RE/MAX ALLIANCE GROUP. Stellar MLS
- $199,0002 bd2 ba1.3k sqft6347 APPROACH ROAD #2F, SARASOTA, FL 34238For SaleMLS ID #TB8539083, Kodja Schelte, REAL BROKER, LLC. Stellar MLS
- $200,0004 bd3 ba1.3k sqft331 AMHERST AVENUE #56, SARASOTA, FL 34232For SaleMLS ID #A4672714, Veronika Serikov, PREFERRED SHORE LLC. Stellar MLS
- $250,0002 bd2 ba1.3k sqft7092 STRAND CIRCLE, BRADENTON, FL 34203For SaleMLS ID #A4701026, John Werner, BLUE SKY REAL ESTATE. Stellar MLS
- $145,0002 bd3 ba1.1k sqft3365 RAMBLEWOOD DRIVE N #35C8, SARASOTA, FL 34237For SaleMLS ID #A4703066, Lori Sabattini, KW COASTAL LIVING II. Stellar MLS
- $229,9002 bd3 ba1.1k sqft7633 PLANTATION CIRCLE #7633, UNIVERSITY PARK, FL 34201For SaleMLS ID #A4697363, Rich Polese, COMPASS FLORIDA LLC. Stellar MLS
- $165,0001 bd1 ba957 sqft5459 BENTGRASS DRIVE #2-110, SARASOTA, FL 34235For SaleMLS ID #A4701218, Jennifer Fritsche, MICHAEL SAUNDERS & COMPANY. Stellar MLS
- $209,0002 bd2 ba1.1k sqft5506 37TH STREET E #4, BRADENTON, FL 34203For SaleMLS ID #A4701583, Gerald Cercone, COLDWELL BANKER REALTY. Stellar MLS
- $265,9002 bd2 ba1.2k sqft819 FAIRWAYCOVE LANE #102, BRADENTON, FL 34212For SaleMLS ID #A4699379, Polina Iakovleva, PREFERRED SHORE LLC. Stellar MLS
- $229,9993 bd3 ba1.2k sqft208 CAPE HARBOUR LOOP #108, BRADENTON, FL 34212For SaleMLS ID #A4694091, Ryan Miller, HARRY ROBBINS ASSOC INC. Stellar MLS
