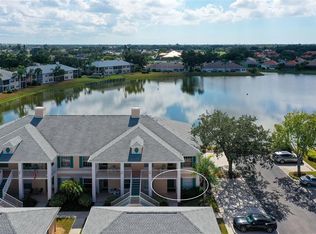
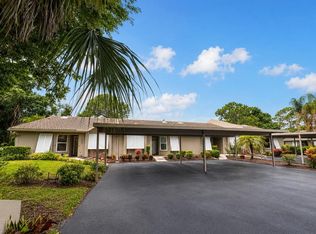
Garden Lakes Courtyard Condo-2BR/2BA with Two Covered Carports, a well-maintained 55+ community offering a relaxed Florida lifestyle with resort-style amenities. This spacious 2-bedroom, 2-bath condo features TWO COVERED CARPORT SPACES CONVENIENTLY LOCATED AT YOUR FRONT DOOR, tile flooring throughout, and a private rear courtyard with pavers-perfect for entertaining, grilling, relaxing, or enjoying the Florida sunshine. The freshly painted interior features vaulted ceilings, a spacious living and dining area, bonus room, and a kitchen overlooking the courtyard with a breakfast bar. New refrigerator and new front screen door. AC 2022, Dishwasher 2019, Hot water Heater 2017. Security system by ADT is in home but not monitored. The primary suite offers a walk-in closet and en-suite bath with walk-in shower. Guest bedroom is conveniently located near the second full bath. An interior laundry closet adds everday convenience. Step through the rear courtyard gate and enjoy easy access to the community clubhouse and walking paths. Garden Lakes offers an impressive array of amenities, including a large clubhouse, heated pool, fitness room, library, tennis courts, pickleball, shuffleboard, and numerous social activities. Mature tropical landscaping and established walking paths create a peaceful, welcoming setting. Conveniently located near SR70 with easy access to I-75 and US 301, UTC Mall, Sarasota-Bradenton Airport, shopping, dining, and the beautiful Gulf beaches. NO CDD FEE. A wonderful opportunity to enjoy low-maintenance Florida living in a vibrant 55+ community.
For sale
$209,000
5506 37TH STREET E #4, BRADENTON, FL 34203
2beds
1,181sqft
Condominium
Built in 1984
-- sqft lot
$-- Zestimate®
$177/sqft
$574/mo HOA
What's special
Freshly painted interiorBonus roomNew refrigeratorVaulted ceilingsNew front screen doorTile flooring throughout
- 21 hours |
- 51 |
- 2 |
Zillow last checked:
Listing updated:
Listed by:
Gerald Cercone 941-720-1575,
COLDWELL BANKER REALTY 941-366-8070
Source: Stellar MLS,MLS#: A4701583 Originating MLS: Sarasota - Manatee
Originating MLS: Sarasota - Manatee
Facts & features
Interior
Bedrooms & bathrooms
- Bedrooms: 2
- Bathrooms: 2
- Full bathrooms: 2
Rooms
- Room types: Utility Room
Primary bedroom
- Features: Ceiling Fan(s), Walk-In Closet(s)
- Level: First
- Area: 144 Square Feet
- Dimensions: 12x12
Bedroom 2
- Features: Ceiling Fan(s), Built-in Closet
- Level: First
- Area: 110 Square Feet
- Dimensions: 10x11
Balcony porch lanai
- Level: First
- Area: 351 Square Feet
- Dimensions: 13x27
Dining room
- Level: First
- Area: 120 Square Feet
- Dimensions: 10x12
Great room
- Features: Ceiling Fan(s)
- Level: First
- Area: 154 Square Feet
- Dimensions: 11x14
Kitchen
- Level: First
- Area: 96 Square Feet
- Dimensions: 8x12
Other
- Level: First
- Area: 84 Square Feet
- Dimensions: 7x12
Heating
- Central, Electric
Cooling
- Central Air
Appliances
- Included: Dryer, Range, Refrigerator, Washer
- Laundry: Inside
Features
- Ceiling Fan(s), Living Room/Dining Room Combo, Open Floorplan, Primary Bedroom Main Floor, Vaulted Ceiling(s), Walk-In Closet(s)
- Flooring: Ceramic Tile
- Has fireplace: No
Interior area
- Total structure area: 1,221
- Total interior livable area: 1,181 sqft
Video & virtual tour
Property
Parking
- Total spaces: 2
- Parking features: Covered
- Carport spaces: 2
Features
- Levels: One
- Stories: 1
- Patio & porch: Rear Porch
- Exterior features: Courtyard
Lot
- Size: 0.98 Acres
- Features: In County
Details
- Parcel number: 1767240201
- Zoning: PDR
- Special conditions: None
Construction
Type & style
- Home type: Condo
- Architectural style: Courtyard,Other
- Property subtype: Condominium
Materials
- Block, Stucco
- Foundation: Slab
- Roof: Shingle
Condition
- New construction: No
- Year built: 1984
Utilities & green energy
- Sewer: Public Sewer
- Water: Public
- Utilities for property: Cable Connected, Electricity Connected, Public, Sewer Connected, Water Connected
Community & HOA
Community
- Features: Association Recreation - Owned, Buyer Approval Required, Clubhouse, Deed Restrictions, Pool, Tennis Court(s)
- Pet fee: $0 monthly
- Senior community: Yes
- Subdivision: GARDEN LAKES COURTYARD PH 1
HOA
- Has HOA: Yes
- Services included: Cable TV, Common Area Taxes, Community Pool, Reserve Fund, Maintenance Structure, Maintenance Grounds, Manager, Pool Maintenance, Recreational Facilities
- HOA fee: $574 monthly
- HOA name: Garden Lakes Courtyard Association Inc/Mike Linder
- HOA phone: 260-348-8215
- Second HOA name: Garden Lakes Community Association
- Second HOA phone: 561-392-1600
Location
- Region: Bradenton
Financial & listing details
- Price per square foot: $177/sqft
- Annual tax amount: $1,519
- Date on market: 8/22/2026
- Cumulative days on market: 1 day
- Listing terms: Conventional
- Ownership: Fee Simple
- Total actual rent: 0
- Electric utility on property: Yes
- Road surface type: Asphalt
Estimated market value
Not available
Estimated sales range
Not available
$1,691/mo
Price history
| Date | Event | Price |
|---|---|---|
| 8/22/2026 | Listed for sale | $209,000$177/sqft |
Source:  Stellar MLS #A4701583 Report a problem Stellar MLS #A4701583 Report a problem | ||
Public tax history
Tax history is unavailable.
Monthly payment
Est. payment
Payment breakdown
Explore the cost of this home by adjusting the details. Changes won't be saved.Climate risks
Neighborhood: 34203
Nearby schools
GreatSchools rating
- 7/10Kinnan Elementary SchoolGrades: PK-5Distance: 2.6 mi
- 4/10Braden River Middle SchoolGrades: 6-8Distance: 5 mi
- 4/10Braden River High SchoolGrades: 9-12Distance: 2.3 mi
- $174,0002 bd2 ba1.1k sqft5516 37th St E, Bradenton, FL 34203Off Market
- $250,0002 bd2 ba1.1k sqft5510 37th St E, Bradenton, FL 34203Sold

- $190,6002 bd2 ba1.1k sqft5500 37th St E #1, Bradenton, FL 34203Off Market
- $206,9002 bd2 ba1.1k sqft5504 37th St E, Bradenton, FL 34203Off Market

- $186,7002 bd2 ba1.1k sqft5506 37th St E, Bradenton, FL 34203Off Market
- $198,8002 bd2 ba1.2k sqft5508 37th St E, Bradenton, FL 34203Off Market
- $183,9002 bd2 ba1.1k sqft5512 37th St E, Bradenton, FL 34203Off Market
- $198,7002 bd2 ba1.1k sqft5514 37th St E, Bradenton, FL 34203Off Market
A local agent can set up tours, give advice and negotiate with sellers.
Similar homes
- $225,0002 bd2 ba1.1k sqft4207 CADDIE DRIVE E #104, BRADENTON, FL 34203For Sale
 MLS ID #A4668447, Ronnie DeWitt, RONNIE DEWITT AND ASSOCIATES. Stellar MLS
 - $245,0002 bd2 ba1.2k sqft5608 37TH STREET E #26, BRADENTON, FL 34203For Sale
 MLS ID #A4699373, Jennifer Scott, LLC, CHARLES RUTENBERG REALTY INC. Stellar MLS
 - $205,0002 bd2 ba1.2k sqft3740 PINEBROOK CIRCLE #607, BRADENTON, FL 34209For Sale
 MLS ID #A4693143, Margaret Watson, WAGNER REALTY. Stellar MLS
 - $210,0003 bd2 ba1.2k sqft2628 RIVER PRESERVE COURT #2628, BRADENTON, FL 34208For Sale
 MLS ID #A4683604, Tara Bolesta, PALM OASIS REALTY AND MGMT INC. Stellar MLS
 - $209,0002 bd2 ba1k sqft6507 HERITAGE LANE #2605, BRADENTON, FL 34209For SaleMLS ID #A4702182, Tammy Pogar, WAGNER REALTY. Stellar MLS
- $250,0002 bd2 ba1.2k sqft4160 FRUITVILLE ROAD #14, SARASOTA, FL 34232For SaleMLS ID #A4703160, Brett Keyser, Jr, RE/MAX ALLIANCE GROUP. Stellar MLS
- $245,0002 bd2 ba1.2k sqft5528 37TH STREET E #5528, BRADENTON, FL 34203For SaleMLS ID #A4696483, Kevin Bryceland, RANCH REALTY. Stellar MLS
- $230,0002 bd2 ba1.2k sqft6611 STONE RIVER ROAD #103, BRADENTON, FL 34203For SaleMLS ID #A4666696, Stacey Shinn, COLDWELL BANKER REALTY. Stellar MLS
- $215,0002 bd2 ba1.1k sqft7130 FAIRWAY BEND LANE #291, SARASOTA, FL 34243For SaleMLS ID #A4689051, Tara Bolesta, PALM OASIS REALTY AND MGMT INC. Stellar MLS
- $190,0002 bd2 ba1k sqft507 LAKESIDE DRIVE #507, BRADENTON, FL 34210For SaleMLS ID #A4697167, Joyce Roche, EXP REALTY LLC. Stellar MLS
- $189,9002 bd2 ba1k sqft4190 66TH STREET CIRCLE W #O, BRADENTON, FL 34209For SaleMLS ID #A4698403, CHRISTINE KOURIK, RE/MAX ALLIANCE GROUP. Stellar MLS
- $179,7002 bd2 ba1k sqft6050 28TH STREET W, BRADENTON, FL 34207For SaleMLS ID #A4694839, Michael Ballantyne, COLDWELL BANKER SARASOTA CENT.. Stellar MLS
- $185,0002 bd2 ba1.2k sqft1407 58TH STREET W #1407, BRADENTON, FL 34209For SaleMLS ID #A4696241, Stephanie Bell, FRAN MAXON REAL ESTATE. Stellar MLS
- $219,0002 bd2 ba1.1k sqft4802 51ST STREET W #1010, BRADENTON, FL 34210For SaleMLS ID #A4687160, Jim McElhinney, COLDWELL BANKER REALTY. Stellar MLS
- $199,0002 bd2 ba1.3k sqft6347 APPROACH ROAD #2F, SARASOTA, FL 34238For SaleMLS ID #TB8539083, Kodja Schelte, REAL BROKER, LLC. Stellar MLS
- $209,9002 bd2 ba1.3k sqft6108 PENNY LANE, BRADENTON, FL 34207For SaleMLS ID #A4684798, Kerre Allman, MARCUS & COMPANY REALTY. Stellar MLS
- $164,3002 bd2 ba1k sqft1435 57TH STREET W #1435, BRADENTON, FL 34209For SaleMLS ID #A4701251, Kathy Cahill, KELLER WILLIAMS ON THE WATER. Stellar MLS
- $185,0002 bd2 ba1.1k sqft4802 51ST STREET W #1015, BRADENTON, FL 34210For SaleMLS ID #A4691150, Mike Rosario, CENTURY 21 ROSEBAY. Stellar MLS
- $250,0002 bd2 ba1.3k sqft7092 STRAND CIRCLE, BRADENTON, FL 34203For SaleMLS ID #A4701026, John Werner, BLUE SKY REAL ESTATE. Stellar MLS
- $239,9003 bd2 ba1.6k sqft1554 TALLYWOOD DRIVE #7127, SARASOTA, FL 34237For SaleMLS ID #A4701083, Judith Chandler, PA, LPT REALTY, LLC. Stellar MLS
