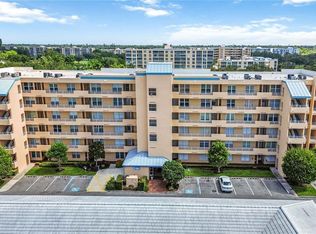
This 6th-floor condo in The Woods at Pinebrook offers panoramic GOLF COURSE AND LAKE VIEWS with the peace of mind of having NO NEIGHBORS ABOVE. The kitchen features elegant white refaced cabinetry, glass-front accents, ample counter space, and a dedicated water filtration system. Unique to this unit are TWO ENCLOSED GLASS AND SCREEN LANAIS—one extending the living area and another creating a private retreat off the primary suite. The spacious primary bedroom also includes a LARGE WALK-IN CLOSET for plenty of storage. Recent updates include a New water heater (April 2026) and AC (2021). Convenience of an interior laundry room with full-sized washer/dryer and assigned covered carport (#74). The clubhouse and screened enclosed heated pool are located directly across from the condo building. Enjoy access to a fitness center, billiards, tennis, pickleball, and shuffleboard. Golf enthusiasts will enjoy the optional membership for the Ironwood/Pinebrook course or "pay as you play" flexibility. Ideally situated near GT Bray Park, Robinson Preserve, and top-tier shopping and dining, this elevator-accessible condo combines maintenance-free living with an active lifestyle that offers no age restrictions and is pet friendly. Being sold As-Is.
For sale
Price cut: $10K (7/21)
$205,000
3740 PINEBROOK CIRCLE #607, BRADENTON, FL 34209
2beds
1,239sqft
:
Get pre-qualified$1,967/mo
Condominium
Built in 1992
-- sqft lot
$-- Zestimate®
$165/sqft
$583/mo HOA
What's special
Screened enclosed heated poolGlass-front accentsAmple counter spaceElegant white refaced cabinetryDedicated water filtration systemLarge walk-in closetSpacious primary bedroom
- 83 days |
- 346 |
- 13 |
Zillow last checked:
Listing updated:
Listed by:
Margaret Watson 941-928-3535,
WAGNER REALTY 941-756-7800
Source: Stellar MLS,MLS#: A4693143 Originating MLS: Sarasota - Manatee
Originating MLS: Sarasota - Manatee
Facts & features
Interior
Bedrooms & bathrooms
- Bedrooms: 2
- Bathrooms: 2
- Full bathrooms: 2
Rooms
- Room types: Florida Room, Storage Rooms
Primary bedroom
- Features: Ceiling Fan(s), Walk-In Closet(s)
- Level: First
- Area: 156 Square Feet
- Dimensions: 13x12
Bedroom 2
- Features: Ceiling Fan(s), Built-in Closet
- Level: First
- Area: 120 Square Feet
- Dimensions: 12x10
Primary bathroom
- Features: Shower No Tub
- Level: First
- Area: 44 Square Feet
- Dimensions: 11x4
Bathroom 2
- Features: Single Vanity, Tub With Shower
- Level: First
- Area: 35 Square Feet
- Dimensions: 7x5
Balcony porch lanai
- Level: First
- Area: 52 Square Feet
- Dimensions: 13x4
Balcony porch lanai
- Level: First
- Area: 104 Square Feet
- Dimensions: 13x8
Dining room
- Level: First
- Area: 64 Square Feet
- Dimensions: 8x8
Kitchen
- Features: Pantry
- Level: First
- Area: 112 Square Feet
- Dimensions: 16x7
Laundry
- Level: First
- Area: 49 Square Feet
- Dimensions: 7x7
Living room
- Features: Ceiling Fan(s)
- Level: First
- Area: 247 Square Feet
- Dimensions: 19x13
Heating
- Central, Electric
Cooling
- Central Air
Appliances
- Included: Dishwasher, Disposal, Dryer, Electric Water Heater, Microwave, Range, Refrigerator, Washer, Water Filtration System
- Laundry: Inside, Laundry Room
Features
- Ceiling Fan(s), Eating Space In Kitchen, Living Room/Dining Room Combo, Thermostat, Walk-In Closet(s)
- Flooring: Carpet, Laminate, Tile
- Doors: Sliding Doors
- Windows: Window Treatments
- Has fireplace: No
Interior area
- Total structure area: 1,416
- Total interior livable area: 1,239 sqft
Video & virtual tour
Property
Parking
- Total spaces: 1
- Parking features: Assigned, Covered, Ground Level, Guest
- Carport spaces: 1
Features
- Levels: One
- Stories: 1
- Exterior features: Balcony, Irrigation System, Lighting, Sidewalk, Storage, Tennis Court(s)
- Pool features: Deck, Gunite, Heated, In Ground, Screen Enclosure
- Has view: Yes
- View description: Golf Course, Water
- Water view: Water
Lot
- Size: 1.75 Acres
- Features: City Lot, Landscaped, Level, Near Public Transit, On Golf Course, Sidewalk
Details
- Additional structures: Storage
- Parcel number: 5096389100
- Zoning: PDP
- Special conditions: None
Construction
Type & style
- Home type: Condo
- Property subtype: Condominium
- Attached to another structure: Yes
Materials
- Concrete, Stucco
- Foundation: Slab
- Roof: Membrane,Other
Condition
- Completed
- New construction: No
- Year built: 1992
Utilities & green energy
- Sewer: Public Sewer
- Water: Public
- Utilities for property: BB/HS Internet Available, Cable Connected, Electricity Available, Electricity Connected, Fire Hydrant, Public, Sewer Available, Sewer Connected, Street Lights, Underground Utilities, Water Available, Water Connected
Community & HOA
Community
- Features: Association Recreation - Owned, Buyer Approval Required, Clubhouse, Community Mailbox, Deed Restrictions, Fitness Center, Pool, Tennis Court(s)
- Pet fee: $0 monthly
- Subdivision: THE WOODS AT PINEBROOK
HOA
- Has HOA: No
- Amenities included: Clubhouse, Fitness Center, Golf Course, Pool, Recreation Facilities, Storage, Tennis Court(s)
- Services included: Cable TV, Common Area Taxes, Community Pool, Reserve Fund, Fidelity Bond, Insurance, Internet, Maintenance Structure, Maintenance Grounds, Maintenance Repairs, Manager, Pool Maintenance, Recreational Facilities, Sewer, Trash, Water
- HOA fee: $583 monthly
- HOA name: Lynn Mahoney
- HOA phone: 941-359-1134
Location
- Region: Bradenton
Financial & listing details
- Price per square foot: $165/sqft
- Tax assessed value: $221,000
- Annual tax amount: $1,352
- Date on market: 5/11/2026
- Cumulative days on market: 83 days
- Listing terms: Cash,Conventional
- Ownership: Condominium
- Total actual rent: 0
- Electric utility on property: Yes
- Road surface type: Paved, Asphalt
Estimated market value
Not available
Estimated sales range
Not available
Not available
Price history
| Date | Event | Price |
|---|---|---|
| 7/21/2026 | Price change | $205,000-4.7%$165/sqft |
Source:  Stellar MLS #A4693143 Report a problem Stellar MLS #A4693143 Report a problem | ||
| 5/11/2026 | Listed for sale | $215,000+45.3%$174/sqft |
Source: Stellar MLS #A4693143 Report a problem | ||
| 1/21/2004 | Sold | $148,000$119/sqft |
Source: Public Record Report a problem | ||
Public tax history
| Year | Property taxes | Tax assessment |
|---|---|---|
| 2025 | $1,353 +3.8% | $120,392 +2.9% |
| 2024 | $1,303 +2.9% | $116,999 +3% |
| 2023 | $1,266 -2.8% | $113,591 +3% |
| 2022 | $1,302 +1.5% | $110,283 +3% |
| 2021 | $1,283 +1.6% | $107,071 +1.4% |
| 2020 | $1,263 +2.7% | $105,593 +2.3% |
| 2019 | $1,230 | $103,219 +1.9% |
| 2018 | $1,230 +1.9% | $101,294 +2.1% |
| 2017 | $1,207 +9.8% | $99,211 +2.1% |
| 2016 | $1,100 | $97,170 +0.7% |
| 2015 | $1,100 | $96,495 +0.8% |
| 2014 | $1,100 +1.3% | $95,729 +1.5% |
| 2013 | $1,085 +108438% | $94,314 +1.7% |
| 2012 | $1 | $92,737 -7.8% |
| 2011 | $1 | $100,591 0% |
| 2010 | -- | $100,633 -11% |
| 2009 | $1,397 -35.6% | $113,070 -20% |
| 2008 | $2,170 -4% | $141,338 -2.9% |
| 2007 | $2,261 -5.8% | $145,494 +2.5% |
| 2006 | $2,400 +1% | $141,945 +3% |
| 2005 | $2,375 +69.9% | $137,811 +51.7% |
| 2004 | $1,398 +3.3% | $90,827 +1.9% |
| 2003 | $1,353 +3% | $89,133 +2.4% |
| 2002 | $1,314 +5.3% | $87,044 +1.6% |
| 2001 | $1,248 +2.5% | $85,673 +3% |
| 2000 | $1,217 | $83,178 |
Find assessor info on the county website
Monthly payment
Est. payment
Payment breakdown
Explore the cost of this home by adjusting the details. Changes won't be saved.Climate risks
Neighborhood: 34209
Nearby schools
GreatSchools rating
- 4/10H. S. Moody Elementary SchoolGrades: PK-5Distance: 0.6 mi
- 2/10W. D. Sugg Middle SchoolGrades: 6-8Distance: 0.6 mi
- 2/10Bayshore High SchoolGrades: 8-12Distance: 2 mi
- $177,9952 bd2 ba1.2k sqft3740 Pinebrook Cir APT 207, Bradenton, FL 34209For Sale

- $264,5002 bd2 ba1.1k sqft3740 Pinebrook Cir APT 306, Bradenton, FL 34209Off Market

- $121,0002 bd2 ba1.1k sqft3740 Pinebrook Cir APT 206, Bradenton, FL 34209Off Market
- $136,0002 bd2 ba1.2k sqft3740 Pinebrook Cir APT 307, Bradenton, FL 34209Off Market
- $121,0002 bd2 ba1.2k sqft3740 Pinebrook Cir APT 206, Bradenton, FL 34209Off Market
- $136,000-- bd-- ba1.2k sqft3740 Pinebrook Cir APT 307, Bradenton, FL 34209Off Market
- $238,6002 bd2 ba1.4k sqft3740 Pinebrook Cir APT 101, Bradenton, FL 34209Off Market
- $194,4002 bd2 ba1.2k sqft3740 Pinebrook Cir APT 102, Bradenton, FL 34209Off Market
A local agent can set up tours, give advice and negotiate with sellers.
A local lender can help you make sure your offer is ready when you are.
Similar homes
- $199,9002 bd2 ba1.4k sqft3780 PINEBROOK CIRCLE #504, BRADENTON, FL 34209For Sale

 MLS ID #A4697022, Madeleine Advani, COLDWELL BANKER REALTY. Stellar MLS
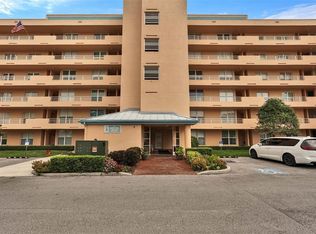
 - $239,9001 bd2 ba1.1k sqft4550 PINEBROOK CIRCLE #605, BRADENTON, FL 34209For Sale
 MLS ID #A4699417, Trevor Schmidt, KW SUNCOAST. Stellar MLS
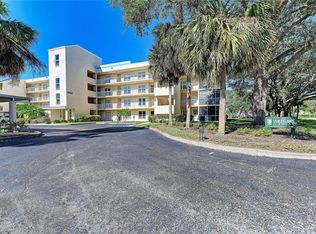
 - $240,0002 bd2 ba1.3k sqft4570 PINEBROOK CIRCLE CIRCLE #404, BRADENTON, FL 34209For Sale
 MLS ID #A4694952, Suzanne Van Gundy, CAPITAL REAL ESTATE ENTERPRISE. Stellar MLS
 - $239,9002 bd2 ba1.1k sqft3980 IRONWOOD CIRCLE #206, BRADENTON, FL 34209For Sale
 MLS ID #A4641833, Ron Short, Jr, FINE PROPERTIES. Stellar MLS
 - $189,0002 bd2 ba1.2k sqft1407 58TH STREET W #1407, BRADENTON, FL 34209For SaleMLS ID #A4696241, Stephanie Bell, FRAN MAXON REAL ESTATE. Stellar MLS
- $177,9952 bd2 ba1.2k sqft3740 PINEBROOK CIRCLE #207, BRADENTON, FL 34209For SaleMLS ID #A4698714, Leah Secondo, MICHAEL SAUNDERS & COMPANY. Stellar MLS
- $195,0002 bd2 ba1.1k sqft4802 51ST STREET W #1015, BRADENTON, FL 34210For SaleMLS ID #A4691150, Mike Rosario, CENTURY 21 ROSEBAY. Stellar MLS
- $215,0002 bd2 ba1.1k sqft4802 51ST STREET W #1410, BRADENTON, FL 34210For SaleMLS ID #A4699028, Lyn Breedlove, EXP REALTY LLC. Stellar MLS
- $199,0002 bd2 ba1.1k sqft645 WOODLAWN DRIVE, BRADENTON, FL 34210For SaleMLS ID #A4681548, Jonathan O'Steen, O'STEEN GROUP INC. Stellar MLS
- $180,0002 bd2 ba940 sqft2901 26TH STREET W #309, BRADENTON, FL 34205For SaleMLS ID #R4911340, Deborah Sarmiento, ADSIZZLE REALTY INC. Stellar MLS
- $165,0002 bd2 ba1.2k sqft4460 FAIRWAYS BOULEVARD #407, BRADENTON, FL 34209For SaleMLS ID #TB8525579, Kim Kelly, KAREN PFEIFFER & ASSOCIATES. Stellar MLS
- $145,0002 bd2 ba1k sqft4240 IRONWOOD CIRCLE #406AA, BRADENTON, FL 34209For SaleMLS ID #A4685999, Brad Pearson, WAGNER REALTY. Stellar MLS
- $149,9002 bd2 ba912 sqft3638 59TH AVENUE W #3638, BRADENTON, FL 34210For SaleMLS ID #C7528833, Oleksandr Vashkevych, ENGEL + VOELKERS SARASOTA. Stellar MLS
- $154,0003 bd2 ba1.2k sqft6320 7TH AVENUE W, BRADENTON, FL 34209For SaleMLS ID #A4682934, Kerre Allman, MARCUS & COMPANY REALTY. Stellar MLS
- $195,0002 bd2 ba1.1k sqft647 WOODLAWN DRIVE #647, BRADENTON, FL 34210For SaleMLS ID #A4696904, Debbie Dial, WAGNER REALTY. Stellar MLS
- $163,0002 bd2 ba936 sqft6033 34TH STREET W #136, BRADENTON, FL 34210For SaleMLS ID #C7525435, Joseph Ciarla, ANYTIME REALTY LLC. Stellar MLS
- $162,5002 bd2 ba948 sqft6033 34TH STREET W #80, BRADENTON, FL 34210For SaleMLS ID #A4692036, Monica DeSomma, PREFERRED SHORE LLC. Stellar MLS
- $210,0002 bd2 ba1k sqft625 30TH AVENUE W #G203, BRADENTON, FL 34205For SaleMLS ID #A4689781, Carlos Santana PA, TNG REAL ESTATE. Stellar MLS
- $199,5002 bd2 ba1k sqft4802 51ST STREET W #1421, BRADENTON, FL 34210For SaleMLS ID #A4687810, Karie Gorgone, WAGNER REALTY. Stellar MLS
- $199,0002 bd2 ba1.2k sqft6908 DREWRYS BLUFF #704, BRADENTON, FL 34203For SaleMLS ID #A4662478, Dave Wood, WEICHERT REALTORS HALLMARK PRO. Stellar MLS
