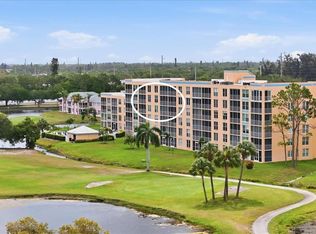
Stunning GOLF COURSE VIEWS in the Fairways of Pinebrook! PET FRIENDLY. NO AGE RESTRICTIONS! Start your mornings with breathtaking sunrise views from your expansive SOUTH FACING LANAI, providing afternoon breaks from the heat. Inside, an open, airy layout provides comfort and privacy. Indulge in resort-style amenities, including 2 sparkling POOLS, FITNESS CENTER, and CLUBHOUSE—all designed for an active and social lifestyle. TENNIS on site. GOLF available with NO MEMBERSHIP REQUIREMENTS. UNDER BUILDING parking available to avoid the elements. NON FLOOD ZONE> No history of wind or storm damage. Minutes from Anna Maria Island and Coquina BEACHES. Embrace maintenance-free living in a vibrant golf community where every day feels like a getaway. Your dream home awaits!
For sale
$165,000
4460 FAIRWAYS BOULEVARD #407, BRADENTON, FL 34209
2beds
1,256sqft
:
Get pre-qualified$1,809/mo
Condominium
Built in 1989
-- sqft lot
$157,100 Zestimate®
$131/sqft
$672/mo HOA
What's special
Stunning golf course viewsTennis on siteOpen airy layoutExpansive south facing lanai
- 26 days |
- 386 |
- 19 |
Likely to sell faster than
Zillow last checked:
Listing updated:
Listed by:
Kim Kelly 727-459-2314,
KAREN PFEIFFER & ASSOCIATES 941-747-2170,
Karen Pfeiffer 941-747-2170,
KAREN PFEIFFER & ASSOCIATES
Source: Stellar MLS,MLS#: TB8525579 Originating MLS: Suncoast Tampa
Originating MLS: Suncoast Tampa
Facts & features
Interior
Bedrooms & bathrooms
- Bedrooms: 2
- Bathrooms: 2
- Full bathrooms: 2
Primary bedroom
- Features: En Suite Bathroom, Shower No Tub, Walk-In Closet(s)
- Level: First
- Area: 165 Square Feet
- Dimensions: 15x11
Bedroom 2
- Features: Built-in Closet
- Level: First
- Area: 121 Square Feet
- Dimensions: 11x11
Balcony porch lanai
- Features: No Closet
- Level: First
- Area: 120 Square Feet
- Dimensions: 15x8
Dining room
- Features: No Closet
- Level: First
- Area: 180 Square Feet
- Dimensions: 15x12
Kitchen
- Features: Pantry, No Closet
- Level: First
- Area: 110 Square Feet
- Dimensions: 11x10
Living room
- Features: No Closet
- Level: First
- Area: 240 Square Feet
- Dimensions: 15x16
Heating
- Central
Cooling
- Central Air
Appliances
- Included: Dryer, Electric Water Heater, Microwave, Range, Refrigerator, Washer
- Laundry: Laundry Room
Features
- Accessibility Features, Eating Space In Kitchen, Living Room/Dining Room Combo, Split Bedroom, Thermostat, Walk-In Closet(s)
- Flooring: Carpet, Tile, Vinyl
- Doors: Sliding Doors
- Windows: Window Treatments
- Has fireplace: No
Interior area
- Total structure area: 1,376
- Total interior livable area: 1,256 sqft
Video & virtual tour
Property
Parking
- Total spaces: 2
- Parking features: Covered, Under Building
- Carport spaces: 2
Accessibility
- Accessibility features: Accessible Full Bath
Features
- Levels: One
- Stories: 1
- Exterior features: Balcony, Lighting, Sidewalk, Storage
- Has view: Yes
- View description: Golf Course
Lot
- Features: Above Flood Plain
Details
- Parcel number: 5096373609
- Zoning: PDP
- Special conditions: None
Construction
Type & style
- Home type: Condo
- Property subtype: Condominium
Materials
- Stucco
- Foundation: Block
- Roof: Built-Up
Condition
- New construction: No
- Year built: 1989
Utilities & green energy
- Sewer: Public Sewer
- Water: Public
- Utilities for property: Electricity Connected, Public, Sewer Connected, Water Connected
Community & HOA
Community
- Features: Buyer Approval Required, Clubhouse, Fitness Center, Pool, Tennis Court(s)
- Security: Fire Sprinkler System, Smoke Detector(s), Fire/Smoke Detection Integration
- Pet fee: $0 monthly
- Subdivision: THE FAIRWAYS AT PINEBROOK PH II
HOA
- Has HOA: Yes
- Amenities included: Clubhouse, Elevator(s), Fitness Center, Pickleball Court(s), Pool, Spa/Hot Tub, Storage, Tennis Court(s)
- Services included: Reserve Fund, Maintenance Structure, Maintenance Grounds, Manager, Pool Maintenance
- HOA fee: $672 monthly
- HOA name: Anthony DiBiagio, CAM
- HOA phone: 941-758-9454
Location
- Region: Bradenton
Financial & listing details
- Price per square foot: $131/sqft
- Tax assessed value: $195,500
- Annual tax amount: $851
- Date on market: 7/2/2026
- Cumulative days on market: 27 days
- Listing terms: Cash,Conventional
- Ownership: Condominium
- Total actual rent: 0
- Electric utility on property: Yes
- Road surface type: Asphalt
Estimated market value
$157,100
$149,000 - $165,000
$2,190/mo
Price history
| Date | Event | Price |
|---|---|---|
| 7/3/2026 | Listed for sale | $165,000+125.8%$131/sqft |
Source:  Stellar MLS #TB8525579 Report a problem Stellar MLS #TB8525579 Report a problem | ||
| 10/31/1989 | Sold | $73,081$58/sqft |
Source: Agent Provided Report a problem | ||
Public tax history
| Year | Property taxes | Tax assessment |
|---|---|---|
| 2025 | $852 +4.9% | $96,379 +2.9% |
| 2024 | $812 +4.5% | $93,663 +3% |
| 2023 | $777 +5.5% | $90,935 +3% |
| 2022 | $737 +3.2% | $88,286 +3% |
| 2021 | $714 +2.6% | $85,715 +1.4% |
| 2020 | $696 +4.2% | $84,532 +2.3% |
| 2019 | $668 | $82,631 +1.9% |
| 2018 | $668 +3% | $81,090 +2.1% |
| 2017 | $649 +15.4% | $79,422 +2.1% |
| 2016 | $562 | $77,788 +0.7% |
| 2015 | $562 | $77,247 +0.8% |
| 2014 | $562 +2.3% | $76,634 +1.5% |
| 2013 | $550 +54902% | $75,501 -9.6% |
| 2012 | $1 | $83,478 -5% |
| 2011 | $1 | $87,872 +0.8% |
| 2010 | -- | $87,192 +2.7% |
| 2009 | $702 -39.9% | $84,900 +0.1% |
| 2008 | $1,168 +26.9% | $84,815 +3% |
| 2007 | $921 -7% | $82,345 +2.5% |
| 2006 | $990 -1.5% | $80,337 +3% |
| 2005 | $1,005 -0.2% | $77,997 +3% |
| 2004 | $1,007 -4% | $75,725 +1.9% |
| 2003 | $1,048 +3.3% | $74,313 +2.4% |
| 2002 | $1,015 +5.5% | $72,571 +1.6% |
| 2001 | $963 +2.9% | $71,428 +3% |
| 2000 | $936 | $69,348 |
Find assessor info on the county website
Monthly payment
Est. payment
Payment breakdown
Explore the cost of this home by adjusting the details. Changes won't be saved.Climate risks
Neighborhood: 34209
Nearby schools
GreatSchools rating
- 4/10H. S. Moody Elementary SchoolGrades: PK-5Distance: 0.7 mi
- 2/10W. D. Sugg Middle SchoolGrades: 6-8Distance: 0.7 mi
- 2/10Bayshore High SchoolGrades: 8-12Distance: 1.7 mi
Schools provided by the listing agent
- Elementary: Moody Elementary
- Middle: W.D. Sugg Middle
- High: Bayshore High
Source: Stellar MLS. This data may not be complete. We recommend contacting the local school district to confirm school assignments for this home.
- $228,8882 bd2 ba1.2k sqft4460 Fairways Blvd APT 302, Bradenton, FL 34209For Sale

- $1,8502 bd2 ba1.2k sqft4460 Fairways Blvd APT 606, Bradenton, FL 34209For Rent

- $194,9002 bd2 ba1.2k sqft4460 Fairways Blvd APT 404, Bradenton, FL 34209Off Market
- $132,0002 bd2 ba1.2k sqft4460 Fairways Blvd APT 502, Bradenton, FL 34209Off Market
- $132,000-- bd-- ba1.2k sqft4460 Fairways Blvd APT 502, Bradenton, FL 34209Off Market
- $125,000-- bd-- ba1.2k sqft4460 Fairways Blvd APT 607, Bradenton, FL 34209Off Market
- $233,1002 bd2 ba1.3k sqft4460 Fairways Blvd APT 101, Bradenton, FL 34209Off Market
- $325,0002 bd2 ba1.3k sqft4460 Fairways Blvd APT 102, Bradenton, FL 34209For Sale
A local agent can set up tours, give advice and negotiate with sellers.
A local lender can help you make sure your offer is ready when you are.
Similar homes
- $160,0002 bd2 ba1.2k sqft4410 FAIRWAYS BOULEVARD #206, BRADENTON, FL 34209For Sale

 MLS ID #A4690339, Larry Haymore, RE/MAX ALLIANCE GROUP. Stellar MLS
 - $189,0002 bd2 ba1.2k sqft4550 PINEBROOK CIR #506, BRADENTON, FL 34209For Sale
 MLS ID #A4695709, Amber Isaac, SALTY MERMAID REAL ESTATE LLC. Stellar MLS
 - $149,9002 bd2 ba1k sqft3880 IRONWOOD LANE #508E, BRADENTON, FL 34209For Sale
 MLS ID #A4690975, Carol Codella, WAGNER REALTY. Stellar MLS
 - $177,9952 bd2 ba1.2k sqft3740 PINEBROOK CIRCLE #207, BRADENTON, FL 34209For Sale
 MLS ID #A4698714, Leah Secondo, MICHAEL SAUNDERS & COMPANY. Stellar MLS
 - $199,9002 bd2 ba1.4k sqft3780 PINEBROOK CIRCLE #504, BRADENTON, FL 34209For SaleMLS ID #A4697022, Madeleine Advani, COLDWELL BANKER REALTY. Stellar MLS
- $145,0002 bd2 ba1k sqft4240 IRONWOOD CIRCLE #406AA, BRADENTON, FL 34209For SaleMLS ID #A4685999, Brad Pearson, WAGNER REALTY. Stellar MLS
- $162,0001 bd2 ba998 sqft3980 IRONWOOD CIRCLE #404, BRADENTON, FL 34209For SaleMLS ID #A4682675, Leann Magnabosco, HOMESMART. Stellar MLS
- $128,0002 bd2 ba1k sqft4040 IRONWOOD CIRCLE #102F, BRADENTON, FL 34209For SaleMLS ID #A4700726, Anita Jones, MICHAEL SAUNDERS & COMPANY. Stellar MLS
- $139,9002 bd2 ba840 sqft4460 IRONWOOD CIRCLE #102A, BRADENTON, FL 34209For SaleMLS ID #A4690655, Brian Best, EXIT KING REALTY. Stellar MLS
- $205,0002 bd2 ba1.2k sqft3740 PINEBROOK CIRCLE #607, BRADENTON, FL 34209For SaleMLS ID #A4693143, Margaret Watson, WAGNER REALTY. Stellar MLS
- $228,8882 bd2 ba1.2k sqft4460 FAIRWAYS BOULEVARD #302, BRADENTON, FL 34209For SaleMLS ID #A4698667, Michael Peterson, OAKSTRAND REALTY. Stellar MLS
- $189,0002 bd2 ba1.2k sqft1407 58TH STREET W #1407, BRADENTON, FL 34209For SaleMLS ID #A4696241, Stephanie Bell, FRAN MAXON REAL ESTATE. Stellar MLS
- $162,5002 bd2 ba948 sqft6033 34TH STREET W #80, BRADENTON, FL 34210For SaleMLS ID #A4692036, Monica DeSomma, PREFERRED SHORE LLC. Stellar MLS
- $184,0002 bd2 ba1.1k sqft4802 51ST STREET W #1417, BRADENTON, FL 34210For SaleMLS ID #A4682961, Karie Gorgone, WAGNER REALTY. Stellar MLS
- $149,5001 bd2 ba1.1k sqft3780 PINEBROOK CIRCLE #105, BRADENTON, FL 34209For SaleMLS ID #A4678596, Megan Napolitano, BEACH HOUSE REAL ESTATE LLC. Stellar MLS
- $159,9003 bd2 ba1.2k sqft3401 36TH STREET W #3401, BRADENTON, FL 34205For SaleMLS ID #A4674907, Linda Moore, EXP REALTY LLC. Stellar MLS
- $195,0002 bd2 ba1.1k sqft4802 51ST STREET W #1015, BRADENTON, FL 34210For SaleMLS ID #A4691150, Mike Rosario, CENTURY 21 ROSEBAY. Stellar MLS
- $239,9002 bd2 ba1.1k sqft3980 IRONWOOD CIRCLE #206, BRADENTON, FL 34209For SaleMLS ID #A4641833, Ron Short, Jr, FINE PROPERTIES. Stellar MLS
- $144,0002 bd2 ba1.1k sqft3408 LAKE BAYSHORE DRIVE #P-317, BRADENTON, FL 34205For SaleMLS ID #TB8480897, Christian Sidwell, SMITH & ASSOCIATES REAL ESTATE. Stellar MLS
- $175,0002 bd2 ba1.1k sqft4211 CADDIE DRIVE E #202, BRADENTON, FL 34203For SaleMLS ID #A4698649, Linda Quintero, RE/MAX ALLIANCE GROUP. Stellar MLS
