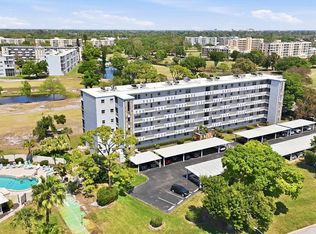
Beautiful Lake & Golf View Condo – Move-In Ready! This beautifully maintained 2-bedroom, 2-bath second-floor condo features a desirable split floor plan and under-building parking. The unit has been freshly painted with brand-new carpet, making it truly move-in ready. Enjoy peace of mind with major updates already completed: -Impact windows (2018) -New dishwasher -Hot water heater (2023) -Roof (2023) -Plumbing stack (2023) -Building freshly painted (2024) -No special assessments The home offers an eat-in kitchen, a glass-enclosed verandah, and a mix of tile and carpet flooring throughout. Relax while taking in serene lake and golf course views. Residents enjoy a wide range of on-site amenities, including: -18-hole golf course (membership available or pay-as-you-play) -Clubhouse with fitness center, pool, hot tub, and kitchen, social gathering spaces, TV room, billiards, and library -Woodworking shop -Screened grilling and dining area -Shuffleboard -Tennis courts All of this along with regularly scheduled activities! Prime location close to downtown Bradenton, shopping, dining, entertainment, parks, colleges, IMG Academy, and GT Bray Park. Easy access to the Skyway, St. Petersburg, Tampa, and nearby airports. Just 6.5 miles to our world-famous Gulf beaches. Not age-restricted and small pets welcome.
For sale
Price cut: $5K (7/27)
$160,000
4410 FAIRWAYS BOULEVARD #206, BRADENTON, FL 34209
2beds
1,256sqft
:
Get pre-qualified$1,797/mo
Condominium
Built in 1990
-- sqft lot
$-- Zestimate®
$127/sqft
$684/mo HOA
What's special
Freshly paintedBrand-new carpetGlass-enclosed verandahNew dishwasherDesirable split floor planImpact windowsEat-in kitchen
- 107 days |
- 333 |
- 4 |
Zillow last checked:
Listing updated:
Listed by:
Larry Haymore 941-720-3744,
RE/MAX ALLIANCE GROUP 941-758-7777
Source: Stellar MLS,MLS#: A4690339 Originating MLS: Sarasota - Manatee
Originating MLS: Sarasota - Manatee
Facts & features
Interior
Bedrooms & bathrooms
- Bedrooms: 2
- Bathrooms: 2
- Full bathrooms: 2
Primary bedroom
- Features: Walk-In Closet(s)
- Level: First
- Area: 156 Square Feet
- Dimensions: 13x12
Bedroom 2
- Features: Built-in Closet
- Level: First
- Area: 100 Square Feet
- Dimensions: 10x10
Balcony porch lanai
- Level: First
- Area: 84 Square Feet
- Dimensions: 12x7
Kitchen
- Features: Pantry, Dual Closets
- Level: First
- Area: 120 Square Feet
- Dimensions: 15x8
Living room
- Level: First
- Area: 273 Square Feet
- Dimensions: 21x13
Heating
- Central, Electric
Cooling
- Central Air
Appliances
- Included: Dishwasher, Disposal, Dryer, Electric Water Heater, Exhaust Fan, Range, Range Hood, Refrigerator, Washer
- Laundry: Electric Dryer Hookup, Laundry Room, Washer Hookup
Features
- Ceiling Fan(s), Eating Space In Kitchen, Living Room/Dining Room Combo, Open Floorplan, Split Bedroom, Thermostat, Walk-In Closet(s)
- Flooring: Carpet, Ceramic Tile
- Doors: Sliding Doors
- Has fireplace: No
Interior area
- Total structure area: 1,376
- Total interior livable area: 1,256 sqft
Video & virtual tour
Property
Parking
- Total spaces: 1
- Parking features: Carport
- Carport spaces: 1
Features
- Levels: One
- Stories: 1
- Exterior features: Irrigation System, Lighting, Private Mailbox, Sidewalk, Sprinkler Metered, Storage
- Has view: Yes
- View description: Pond
- Has water view: Yes
- Water view: Pond
Lot
- Size: 0.86 Acres
Details
- Parcel number: 5096377253
- Zoning: PDP
- Special conditions: None
Construction
Type & style
- Home type: Condo
- Property subtype: Condominium
Materials
- Concrete, Stucco
- Foundation: Slab
- Roof: Concrete,Membrane
Condition
- New construction: No
- Year built: 1990
Utilities & green energy
- Sewer: Public Sewer
- Water: Canal/Lake For Irrigation, Public
- Utilities for property: BB/HS Internet Available, Cable Connected, Electricity Connected, Phone Available, Public, Sewer Connected, Street Lights, Underground Utilities, Water Connected
Community & HOA
Community
- Features: Association Recreation - Owned, Buyer Approval Required, Clubhouse, Community Mailbox, Deed Restrictions, Fitness Center, Golf, Pool, Sidewalks, Tennis Court(s)
- Pet fee: $0 monthly
- Subdivision: THE FAIRWAYS TWO AT PINEBROOK PH II
HOA
- Has HOA: Yes
- Services included: Cable TV, Common Area Taxes, Community Pool, Reserve Fund, Fidelity Bond, Insurance, Internet, Maintenance Structure, Maintenance Grounds, Manager, Pool Maintenance, Recreational Facilities, Sewer, Trash, Water
- HOA fee: $684 monthly
- HOA name: The Fairways at Pinebrook/Bette Davis
- HOA phone: 941-758-9454
Location
- Region: Bradenton
Financial & listing details
- Price per square foot: $127/sqft
- Tax assessed value: $195,500
- Annual tax amount: $979
- Date on market: 4/16/2026
- Cumulative days on market: 108 days
- Listing terms: Cash,Conventional
- Ownership: Condominium
- Total actual rent: 0
- Electric utility on property: Yes
- Road surface type: Asphalt, Paved
Estimated market value
Not available
Estimated sales range
Not available
Not available
Price history
| Date | Event | Price |
|---|---|---|
| 7/27/2026 | Price change | $160,000-3%$127/sqft |
Source:  Stellar MLS #A4690339 Report a problem Stellar MLS #A4690339 Report a problem | ||
| 4/16/2026 | Listed for sale | $165,000-17.5%$131/sqft |
Source: Stellar MLS #A4690339 Report a problem | ||
| 9/7/2006 | Sold | $200,000+110.5%$159/sqft |
Source: Public Record Report a problem | ||
| 3/6/1998 | Sold | $95,000$76/sqft |
Source: Public Record Report a problem | ||
Public tax history
| Year | Property taxes | Tax assessment |
|---|---|---|
| 2025 | $979 +4.1% | $95,101 +2.9% |
| 2024 | $941 +3.4% | $92,421 +3% |
| 2023 | $910 +4.6% | $89,729 +3% |
| 2022 | $870 +2.2% | $87,116 +3% |
| 2021 | $851 +2% | $84,579 +1.4% |
| 2020 | $835 +3.4% | $83,411 +2.3% |
| 2019 | $807 | $81,536 +1.9% |
| 2018 | $807 +2.4% | $80,016 +2.1% |
| 2017 | $788 +12.2% | $78,370 +2.1% |
| 2016 | $703 | $76,758 +0.7% |
| 2015 | $703 | $76,224 +0.8% |
| 2014 | $703 +0.8% | $75,619 +1.5% |
| 2013 | $697 +69583% | $74,501 -10.1% |
| 2012 | $1 | $82,840 -5% |
| 2011 | $1 | $87,200 -11% |
| 2010 | -- | $97,976 -16% |
| 2009 | $1,476 -42.6% | $116,638 -15% |
| 2008 | $2,571 -7.5% | $137,222 -7% |
| 2007 | $2,781 +110.8% | $147,551 +64.8% |
| 2006 | $1,319 +1.6% | $89,511 +3% |
| 2005 | $1,298 +3.1% | $86,904 +3% |
| 2004 | $1,260 +3.4% | $84,373 +1.9% |
| 2003 | $1,218 +3.1% | $82,800 +2.4% |
| 2002 | $1,182 +5.4% | $80,859 +1.6% |
| 2001 | $1,122 -1.3% | $79,586 +0.3% |
| 2000 | $1,136 | $79,352 |
Find assessor info on the county website
Monthly payment
Est. payment
Payment breakdown
Explore the cost of this home by adjusting the details. Changes won't be saved.Climate risks
Neighborhood: 34209
Nearby schools
GreatSchools rating
- 4/10H. S. Moody Elementary SchoolGrades: PK-5Distance: 0.7 mi
- 2/10W. D. Sugg Middle SchoolGrades: 6-8Distance: 0.8 mi
- 2/10Bayshore High SchoolGrades: 8-12Distance: 1.8 mi
- $142,0002 bd2 ba1.3k sqft4410 Fairways Blvd APT 308, Bradenton, FL 34209Off Market
- $142,000-- bd-- ba1.3k sqft4410 Fairways Blvd APT 308, Bradenton, FL 34209Off Market
- $124,600-- bd-- ba1.3k sqft4410 Fairways Blvd APT 308, Bradenton, FL 34209Off Market
- $108,1502 bd2 ba1.2k sqft4410 Fairways Blvd APT 404, Bradenton, FL 34209Off Market
- $108,150-- bd-- ba1.2k sqft4410 Fairways Blvd APT 404, Bradenton, FL 34209Off Market
- $132,000-- bd-- ba1.2k sqft4410 Fairways Blvd APT 504, Bradenton, FL 34209Off Market
- $137,3502 bd2 ba1.3k sqft4410 Fairways Blvd APT 508, Bradenton, FL 34209Off Market
- $137,350-- bd-- ba1.3k sqft4410 Fairways Blvd APT 508, Bradenton, FL 34209Off Market
A local agent can set up tours, give advice and negotiate with sellers.
A local lender can help you make sure your offer is ready when you are.
Similar homes
- $164,3002 bd2 ba1k sqft1435 57TH STREET W #1435, BRADENTON, FL 34209For Sale

 MLS ID #A4701251, Kathy Cahill, KELLER WILLIAMS ON THE WATER. Stellar MLS
 - $170,0002 bd2 ba1.2k sqft4410 FAIRWAYS BOULEVARD #602-11, BRADENTON, FL 34209For Sale
 MLS ID #A4672400, Larry Haymore, RE/MAX ALLIANCE GROUP. Stellar MLS
 - $165,0002 bd2 ba1.2k sqft4460 FAIRWAYS BOULEVARD #407, BRADENTON, FL 34209For Sale
 MLS ID #TB8525579, Kim Kelly, KAREN PFEIFFER & ASSOCIATES. Stellar MLS
 - $145,0002 bd2 ba1k sqft4240 IRONWOOD CIRCLE #406AA, BRADENTON, FL 34209For Sale
 MLS ID #A4685999, Brad Pearson, WAGNER REALTY. Stellar MLS
 - $151,0002 bd2 ba1k sqft4850 51ST STREET W #1203, BRADENTON, FL 34210For SaleMLS ID #S5144932, Maria Genao Santos, VITAL REALTY GROUP INC. Stellar MLS
- $139,9002 bd2 ba840 sqft4460 IRONWOOD CIRCLE #102A, BRADENTON, FL 34209For SaleMLS ID #A4690655, Brian Best, EXIT KING REALTY. Stellar MLS
- $199,9002 bd2 ba1.4k sqft3780 PINEBROOK CIRCLE #504, BRADENTON, FL 34209For SaleMLS ID #A4697022, Madeleine Advani, COLDWELL BANKER REALTY. Stellar MLS
- $177,9952 bd2 ba1.2k sqft3740 PINEBROOK CIRCLE #207, BRADENTON, FL 34209For SaleMLS ID #A4698714, Leah Secondo, MICHAEL SAUNDERS & COMPANY. Stellar MLS
- $189,0002 bd2 ba1.2k sqft1407 58TH STREET W #1407, BRADENTON, FL 34209For SaleMLS ID #A4696241, Stephanie Bell, FRAN MAXON REAL ESTATE. Stellar MLS
- $228,8882 bd2 ba1.2k sqft4460 FAIRWAYS BOULEVARD #302, BRADENTON, FL 34209For SaleMLS ID #A4698667, Michael Peterson, OAKSTRAND REALTY. Stellar MLS
- $149,5001 bd2 ba1.1k sqft3780 PINEBROOK CIRCLE #105, BRADENTON, FL 34209For SaleMLS ID #A4678596, Megan Napolitano, BEACH HOUSE REAL ESTATE LLC. Stellar MLS
- $159,9003 bd2 ba1.2k sqft3401 36TH STREET W #3401, BRADENTON, FL 34205For SaleMLS ID #A4674907, Linda Moore, EXP REALTY LLC. Stellar MLS
- $163,0002 bd2 ba1k sqft6507 STONE RIVER ROAD #102, BRADENTON, FL 34203For SaleMLS ID #A4695657, Sharon Viner, EXIT KING REALTY. Stellar MLS
- $129,0002 bd2 ba1.1k sqft3621 LAKE BAYSHORE DRIVE #J-403, BRADENTON, FL 34205For SaleMLS ID #A4690941, Kim Rossi, GRECO REAL ESTATE. Stellar MLS
- $175,0002 bd2 ba1.1k sqft4211 CADDIE DRIVE E #202, BRADENTON, FL 34203For SaleMLS ID #A4698649, Linda Quintero, RE/MAX ALLIANCE GROUP. Stellar MLS
- $184,0002 bd2 ba1.1k sqft4802 51ST STREET W #1417, BRADENTON, FL 34210For SaleMLS ID #A4682961, Karie Gorgone, WAGNER REALTY. Stellar MLS
- $195,0002 bd2 ba1.1k sqft4802 51ST STREET W #1015, BRADENTON, FL 34210For SaleMLS ID #A4691150, Mike Rosario, CENTURY 21 ROSEBAY. Stellar MLS
- $145,0002 bd2 ba966 sqft2303 SUNSET DRIVE #H7, BRADENTON, FL 34207For SaleMLS ID #A4667560, Gail Robinson, BAYSHORE REALTY INC. Stellar MLS
- $159,9002 bd3 ba1.2k sqft956 SUNRIDGE DRIVE #H2, SARASOTA, FL 34234For SaleMLS ID #A4693012, Larry Haymore, RE/MAX ALLIANCE GROUP. Stellar MLS
- $130,0002 bd2 ba966 sqft5922 GARDEN LANE #A31, BRADENTON, FL 34207For SaleMLS ID #A4695425, Gail Robinson, BAYSHORE REALTY INC. Stellar MLS
