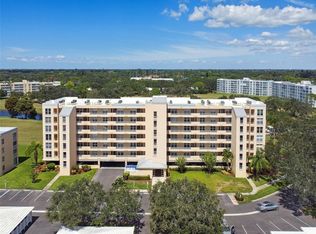
THE FAIRWAYS TWO AT PINEBROOK. WHAT A DEAL!!!!! Fixer Upper. 2BR/2BA 6TH. Floor Condo in elevator bldg. Assigned under bldg. parking and open guest parking in front of bldg. Eat-in Kitchen has range, refrigerator, d/w, disposal. Washer and Dryer in 7'x7' laundry room. Living Room/Dining Room allows for plenty of entertaining room and has large sliding glass doors to the glass enclosed/screened verandah. Verandah overlooks the golf course and lake. Master Bedroom has walk-in closet and Ensuite bathroom with walk-in shower. 2nd. Bathroom has tub/shower combo. Choose your decor and make it yours. On site amenities include an 18 hole golf course (membership not mandatory), clubhouse with kitchen, large social room, library, pool, spa, tennis courts. Centrally located to shop, dine, movies, bowling, Worship, IMG Academy, GT Bray Park, hospitals, medical offices, downtown Bradenton, Sarasota and the famous Skyway Bridge to St. Pete and Tampa. Approx. 6.5 miles to our beautiful sandy beaches.
For sale
$170,000
4410 FAIRWAYS BOULEVARD #602-11, BRADENTON, FL 34209
2beds
1,256sqft
Condominium
Built in 1990
-- sqft lot
$-- Zestimate®
$135/sqft
$684/mo HOA
What's special
- 280 days |
- 149 |
- 4 |
Zillow last checked:
Listing updated:
Listed by:
Larry Haymore 941-720-3744,
RE/MAX ALLIANCE GROUP 941-758-7777
Source: Stellar MLS,MLS#: A4672400 Originating MLS: Sarasota - Manatee
Originating MLS: Sarasota - Manatee
Facts & features
Interior
Bedrooms & bathrooms
- Bedrooms: 2
- Bathrooms: 2
- Full bathrooms: 2
Primary bedroom
- Features: Walk-In Closet(s)
- Level: First
- Area: 156 Square Feet
- Dimensions: 13x12
Bedroom 2
- Features: Built-in Closet
- Level: First
- Area: 100 Square Feet
- Dimensions: 10x10
Balcony porch lanai
- Level: First
- Area: 84 Square Feet
- Dimensions: 12x7
Kitchen
- Features: Pantry
- Level: First
- Area: 120 Square Feet
- Dimensions: 15x8
Living room
- Level: First
- Area: 273 Square Feet
- Dimensions: 21x13
Heating
- Central, Electric
Cooling
- Central Air
Appliances
- Included: Dishwasher, Disposal, Dryer, Electric Water Heater, Exhaust Fan, Range, Range Hood, Refrigerator, Washer
- Laundry: Laundry Room
Features
- Ceiling Fan(s), Eating Space In Kitchen, Living Room/Dining Room Combo, Open Floorplan, Solid Wood Cabinets, Split Bedroom, Thermostat, Walk-In Closet(s)
- Flooring: Carpet, Ceramic Tile, Concrete, Vinyl
- Doors: Sliding Doors
- Windows: Window Treatments
- Has fireplace: No
Interior area
- Total structure area: 1,376
- Total interior livable area: 1,256 sqft
Video & virtual tour
Property
Parking
- Total spaces: 1
- Parking features: Assigned, Covered, Deeded, Ground Level, Guest, Open, Under Building
- Carport spaces: 1
- Has uncovered spaces: Yes
Features
- Levels: One
- Stories: 1
- Patio & porch: Covered, Enclosed, Rear Porch, Screened
- Exterior features: Balcony, Irrigation System, Lighting, Private Mailbox, Sidewalk, Sprinkler Metered, Storage
- Pool features: Deck, Gunite, Heated, In Ground, Lighting, Screen Enclosure
- Has view: Yes
- View description: Golf Course
- Waterfront features: Lake
Lot
- Size: 0.86 Acres
- Residential vegetation: Mature Landscaping
Details
- Parcel number: 5096378657
- Zoning: PDP
- Special conditions: None
Construction
Type & style
- Home type: Condo
- Property subtype: Condominium
Materials
- Concrete, Stucco
- Foundation: Slab
- Roof: Concrete,Membrane
Condition
- Fixer
- New construction: No
- Year built: 1990
Utilities & green energy
- Sewer: Public Sewer
- Water: Canal/Lake For Irrigation, Public
- Utilities for property: BB/HS Internet Available, Cable Connected, Electricity Connected, Phone Available, Public, Sewer Connected, Street Lights, Underground Utilities, Water Connected
Community & HOA
Community
- Features: Lake, Association Recreation - Owned, Buyer Approval Required, Clubhouse, Community Mailbox, Deed Restrictions, Fitness Center, Golf, Pool, Sidewalks, Tennis Court(s)
- Pet fee: $0 monthly
- Subdivision: THE FAIRWAYS TWO AT PINEBROOK PH II
HOA
- Has HOA: Yes
- Services included: Cable TV, Common Area Taxes, Community Pool, Reserve Fund, Fidelity Bond, Insurance, Internet, Maintenance Structure, Maintenance Grounds, Manager, Pool Maintenance, Recreational Facilities, Sewer, Trash, Water
- HOA fee: $684 monthly
- HOA name: THE FAIRWAYS AT PINEBROOK/BETTE DAVIS
- HOA phone: 941-758-9454
Location
- Region: Bradenton
Financial & listing details
- Price per square foot: $135/sqft
- Annual tax amount: $3,616
- Date on market: 11/17/2025
- Cumulative days on market: 232 days
- Listing terms: Cash,Conventional
- Ownership: Condominium
- Total actual rent: 0
- Electric utility on property: Yes
- Road surface type: Paved
Estimated market value
Not available
Estimated sales range
Not available
Not available
Price history
| Date | Event | Price |
|---|---|---|
| 11/17/2025 | Listed for sale | $170,000$135/sqft |
Source:  Stellar MLS #A4672400 Report a problem Stellar MLS #A4672400 Report a problem | ||
Public tax history
Tax history is unavailable.
Monthly payment
Est. payment
Payment breakdown
Explore the cost of this home by adjusting the details. Changes won't be saved.Climate risks
Neighborhood: 34209
Nearby schools
GreatSchools rating
- 4/10H. S. Moody Elementary SchoolGrades: PK-5Distance: 0.7 mi
- 2/10W. D. Sugg Middle SchoolGrades: 6-8Distance: 0.8 mi
- 2/10Bayshore High SchoolGrades: 8-12Distance: 1.8 mi
- $259,9002 bd2 ba1.3k sqft4410 Fairways Blvd APT 101, Bradenton, FL 34209Off Market

- $196,1002 bd2 ba1.2k sqft4410 Fairways Blvd APT 102, Bradenton, FL 34209Off Market
- $260,0002 bd2 ba1.2k sqft4410 Fairways Blvd APT 104, Bradenton, FL 34209Sold

- $226,9001 bd2 ba995 sqft4410 Fairways Blvd APT 105, Bradenton, FL 34209Sold
- $239,0002 bd2 ba1.2k sqft4410 Fairways Blvd APT 106, Bradenton, FL 34209Sold
- $192,3002 bd2 ba1.2k sqft4410 Fairways Blvd APT 107, Bradenton, FL 34209Off Market
- $229,7002 bd2 ba1.3k sqft4410 Fairways Blvd APT 108, Bradenton, FL 34209Off Market
- $227,3002 bd2 ba1.2k sqft4410 Fairways Blvd APT 201, Bradenton, FL 34209Off Market
- $216,9002 bd2 ba1.2k sqft4410 Fairways Blvd APT 202, Bradenton, FL 34209Off Market
A local agent can set up tours, give advice and negotiate with sellers.
Similar homes
- $165,0002 bd2 ba1.2k sqft4460 FAIRWAYS BOULEVARD #407, BRADENTON, FL 34209For Sale

 MLS ID #TB8525579, Kim Kelly, KAREN PFEIFFER & ASSOCIATES. Stellar MLS
 - $177,9952 bd2 ba1.2k sqft3740 PINEBROOK CIRCLE #207, BRADENTON, FL 34209For Sale
 MLS ID #A4698714, Leah Secondo, MICHAEL SAUNDERS & COMPANY. Stellar MLS
 - $228,8882 bd2 ba1.2k sqft4460 FAIRWAYS BOULEVARD #302, BRADENTON, FL 34209For Sale
 MLS ID #A4698667, Michael Peterson, OAKSTRAND REALTY. Stellar MLS
 - $180,0002 bd2 ba1.1k sqft4802 51ST STREET W #1417, BRADENTON, FL 34210For Sale
 MLS ID #A4682961, Karie Gorgone, WAGNER REALTY. Stellar MLS
 - $209,5002 bd2 ba1k sqft2760 71ST STREET COURT W #2760, BRADENTON, FL 34209For SaleMLS ID #A4701241, Angie Ramos, COLDWELL BANKER REALTY. Stellar MLS
- $144,9002 bd2 ba1k sqft4850 51ST STREET W #1203, BRADENTON, FL 34210For SaleMLS ID #S5144932, Maria Genao Santos, VITAL REALTY GROUP INC. Stellar MLS
- $185,0002 bd2 ba1.1k sqft4802 51ST STREET W #1015, BRADENTON, FL 34210For SaleMLS ID #A4691150, Mike Rosario, CENTURY 21 ROSEBAY. Stellar MLS
- $159,9002 bd2 ba1.2k sqft5400 34TH STREET W #L5, BRADENTON, FL 34210For SaleMLS ID #A4690798, Kristine Marose-Grazziano, WAGNER REALTY. Stellar MLS
- $190,0002 bd2 ba1k sqft507 LAKESIDE DRIVE #507, BRADENTON, FL 34210For SaleMLS ID #A4697167, Joyce Roche, EXP REALTY LLC. Stellar MLS
- $150,0002 bd2 ba1.2k sqft5400 34TH STREET W #E8, BRADENTON, FL 34210For SaleMLS ID #A4691839, Rosemarie Lunardelli, ASHORE REALTY LLC. Stellar MLS
- $169,0002 bd2 ba1.1k sqft3288 LAKE BAYSHORE DRIVE #523, BRADENTON, FL 34205For SaleMLS ID #A4673113, Jennifer Delbo, DALTON WADE INC. Stellar MLS
- $175,0002 bd2 ba1k sqft4007 78TH STREET W, BRADENTON, FL 34209For SaleMLS ID #A4695144, Jill Young, CENTURY 21 INTEGRA. Stellar MLS
- $149,9002 bd2 ba912 sqft3638 59TH AVENUE W #3638, BRADENTON, FL 34210For SaleMLS ID #C7528833, Oleksandr Vashkevych, ENGEL + VOELKERS SARASOTA. Stellar MLS
- $199,0002 bd2 ba1.1k sqft645 WOODLAWN DRIVE, BRADENTON, FL 34210For SaleMLS ID #A4681548, Jonathan O'Steen, O'STEEN GROUP INC. Stellar MLS
- $134,9002 bd2 ba940 sqft2901 26TH STREET W #617, BRADENTON, FL 34205For SaleMLS ID #A4698314, Patrick Kinnan, WAGNER REALTY. Stellar MLS
- $125,0002 bd2 ba1.1k sqft4119 61ST AVENUE TERRACE W #107, BRADENTON, FL 34210For SaleMLS ID #A4702965, John Petkanas, RE/MAX ALLIANCE GROUP. Stellar MLS
- $129,0002 bd2 ba1.1k sqft3621 LAKE BAYSHORE DRIVE #J-403, BRADENTON, FL 34205For SaleMLS ID #A4690941, Kim Rossi, GRECO REAL ESTATE. Stellar MLS
- $199,9002 bd2 ba1.1k sqft2829 74TH STREET W #2829, BRADENTON, FL 34209For SaleMLS ID #A4688816, Ursula Stemm, WAGNER REALTY. Stellar MLS
- $100,0001 bd1 ba750 sqft4210 IRONWOOD CIRCLE #404J, BRADENTON, FL 34209For SaleMLS ID #A4698759, Hector Escuza Jr, MGS REALTY SW FL LLC. Stellar MLS
- $109,0002 bd2 ba1.1k sqft4079 LAKE BAYSHORE DRIVE #308, BRADENTON, FL 34205For SaleMLS ID #A4686728, Jay Hogue, PLLC, DALTON WADE INC. Stellar MLS