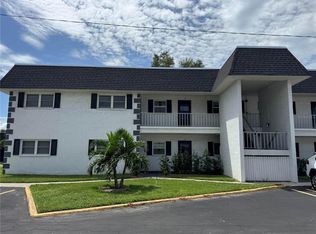
UNIQUE OPPORTUNITY IN EL CONQUISTADOR VILLAGE!! This well laid-out (2)-BR/(2)-BTH condo located on the ground level of Building 'C' at El Conquistador Village 1, just across from the pool and driving range, is in need of TLC and is priced accordingly. Savvy buyers will immediately spot the unit's potential with its prime location in a GLOBALLY RENOWNED COASTAL COMMUNITY! Minutes from A.M.I., SRQ and Downtown Bradenton, and nestled in the midst of the IMG Community across from Sarasota Bay! With full luxury amenities including open parking right outside your porch, tennis courts, golf course, driving range, pool & spa literally across from your condo - with clubhouse, library, game room, fitness center and recreational facilities! Close to all shopping, professional offices, first responders, houses of worship and more! Call for your showing today! MOTIVATED SELLER WILL PAY REMAINDER OF OUTSTANDING ASSESSMENT IN-FULL, AT CLOSING!!
For sale
Price increase: $6K (8/16)
$125,000
4119 61ST AVENUE TERRACE W #107, BRADENTON, FL 34210
2beds
1,178sqft
Condominium
Built in 1975
-- sqft lot
$-- Zestimate®
$106/sqft
$669/mo HOA
What's special
Golf courseTennis courtsDriving range
- 7 days |
- 637 |
- 8 |
Likely to sell faster than
Zillow last checked:
Listing updated:
Listed by:
John Petkanas 941-720-0500,
RE/MAX ALLIANCE GROUP 941-778-7777
Source: Stellar MLS,MLS#: A4702965 Originating MLS: Sarasota - Manatee
Originating MLS: Sarasota - Manatee
Facts & features
Interior
Bedrooms & bathrooms
- Bedrooms: 2
- Bathrooms: 2
- Full bathrooms: 2
Primary bedroom
- Features: Built-in Closet
- Level: First
- Area: 204 Square Feet
- Dimensions: 12x17
Bedroom 2
- Features: Built-in Closet
- Level: First
- Area: 144 Square Feet
- Dimensions: 12x12
Primary bathroom
- Features: Linen Closet
- Level: First
- Area: 65 Square Feet
- Dimensions: 5x13
Bathroom 2
- Features: Linen Closet
- Level: First
- Area: 72 Square Feet
- Dimensions: 6x12
Balcony porch lanai
- Level: First
- Area: 168 Square Feet
- Dimensions: 6x28
Dining room
- Features: Ceiling Fan(s)
- Level: First
- Area: 108 Square Feet
- Dimensions: 9x12
Kitchen
- Features: Pantry
- Level: First
- Area: 60 Square Feet
- Dimensions: 6x10
Living room
- Features: Ceiling Fan(s)
- Level: First
- Area: 198 Square Feet
- Dimensions: 9x22
Heating
- Electric
Cooling
- Central Air
Appliances
- Included: Dishwasher, Disposal, Electric Water Heater, Microwave, Range, Refrigerator
- Laundry: Common Area, Corridor Access, Laundry Room
Features
- Ceiling Fan(s), Elevator, L Dining, Living Room/Dining Room Combo, Open Floorplan, Primary Bedroom Main Floor, Solid Surface Counters, Split Bedroom, Thermostat
- Flooring: Carpet, Laminate, Linoleum, Parquet, Tile
- Has fireplace: No
Interior area
- Total structure area: 1,268
- Total interior livable area: 1,178 sqft
Video & virtual tour
Property
Parking
- Parking features: Ground Level, Guest, Off Street
Accessibility
- Accessibility features: Accessible Approach with Ramp, Accessible Bedroom, Visitor Bathroom
Features
- Levels: One
- Stories: 1
- Patio & porch: Covered, Enclosed, Rear Porch, Screened
- Exterior features: Lighting, Sidewalk, Tennis Court(s)
- Pool features: Deck, Heated, In Ground
- Has view: Yes
- View description: Garden, Trees/Woods
Lot
- Size: 0.91 Acres
- Residential vegetation: Mature Landscaping
Details
- Parcel number: 6145511090
- Zoning: RMF-9
- Special conditions: None
Construction
Type & style
- Home type: Condo
- Property subtype: Condominium
Materials
- Concrete
- Foundation: Slab
- Roof: Built-Up
Condition
- New construction: No
- Year built: 1975
Utilities & green energy
- Sewer: Public Sewer
- Water: Public
- Utilities for property: BB/HS Internet Available, Cable Available, Electricity Connected, Phone Available, Public, Sewer Connected, Street Lights, Water Connected
Community & HOA
Community
- Features: Buyer Approval Required, Clubhouse, Community Mailbox, Fitness Center, Golf, Pool, Tennis Court(s)
- Security: Fire Sprinkler System, Key Card Entry, Security Lights
- Pet fee: $0 monthly
- Subdivision: EL CONQUISTADOR VILLAGE 1 SECTION 3
HOA
- Has HOA: Yes
- Amenities included: Cable TV, Clubhouse, Fitness Center, Golf Course, Laundry
- Services included: Cable TV, Common Area Taxes, Community Pool, Reserve Fund, Fidelity Bond, Maintenance Structure, Maintenance Grounds, Manager, Pest Control, Pool Maintenance, Private Road, Recreational Facilities, Sewer, Trash, Water
- HOA fee: $669 monthly
- HOA name: DELLCOR MANAGEMENT, INC. PENNY DELL'ARMI
- HOA phone: 941-358-3366
Location
- Region: Bradenton
Financial & listing details
- Price per square foot: $106/sqft
- Tax assessed value: $153,000
- Annual tax amount: $2,527
- Date on market: 8/16/2026
- Cumulative days on market: 98 days
- Listing terms: Cash,Conventional
- Ownership: Fee Simple
- Total actual rent: 0
- Electric utility on property: Yes
- Road surface type: Asphalt
Estimated market value
Not available
Estimated sales range
Not available
Not available
Price history
| Date | Event | Price |
|---|---|---|
| 8/16/2026 | Price change | $125,000+5%$106/sqft |
Source:  Stellar MLS #A4702965 Report a problem Stellar MLS #A4702965 Report a problem | ||
| 6/23/2026 | Price change | $119,000-5.5%$101/sqft |
Source: Stellar MLS #A4689622 Report a problem | ||
| 6/17/2026 | Price change | $125,900-2.4%$107/sqft |
Source: Stellar MLS #A4689622 Report a problem | ||
| 5/23/2026 | Price change | $129,000-7.2%$110/sqft |
Source: Stellar MLS #A4689622 Report a problem | ||
| 5/13/2026 | Price change | $139,000-6.7%$118/sqft |
Source: Stellar MLS #A4689622 Report a problem | ||
| 4/12/2026 | Price change | $149,000-6.5%$126/sqft |
Source: Stellar MLS #A4689622 Report a problem | ||
| 3/26/2026 | Listing removed | $1,450$1/sqft |
Source: Zillow Rentals Report a problem | ||
| 2/20/2026 | Price change | $1,450-9.1%$1/sqft |
Source: Zillow Rentals Report a problem | ||
| 12/29/2025 | Listed for rent | $1,595$1/sqft |
Source: Zillow Rentals Report a problem | ||
| 10/8/2025 | Price change | $159,400-3%$135/sqft |
Source: Stellar MLS #A4659583 Report a problem | ||
| 9/2/2025 | Price change | $164,400-3%$140/sqft |
Source: Stellar MLS #A4659583 Report a problem | ||
| 7/31/2025 | Listed for sale | $169,400+47.9%$144/sqft |
Source: Stellar MLS #A4659583 Report a problem | ||
| 8/10/2020 | Listing removed | $114,500$97/sqft |
Source: BAYSHORE REALTY INC #A4445848 Report a problem | ||
| 10/20/2019 | Price change | $114,500-4.2%$97/sqft |
Source: BAYSHORE REALTY INC #A4445848 Report a problem | ||
| 9/16/2019 | Listed for sale | $119,500+4%$101/sqft |
Source: BAYSHORE REALTY INC #A4445848 Report a problem | ||
| 10/11/2018 | Listing removed | $114,900$98/sqft |
Source: BAYSHORE REALTY INC #A4414126 Report a problem | ||
| 9/23/2018 | Listed for sale | $114,900+53.2%$98/sqft |
Source: BAYSHORE REALTY INC #A4414126 Report a problem | ||
| 2/5/2015 | Sold | $75,000-11.2%$64/sqft |
Source: Stellar MLS #A4111308 Report a problem | ||
| 4/6/2013 | Listing removed | $84,504$72/sqft |
Source: RE/MAX ALLIANCE GROUP #M5803960 Report a problem | ||
| 3/15/2011 | Price change | $84,504-22.8%$72/sqft |
Source: RE/MAX ALLIANCE GROUP #M5803960 Report a problem | ||
| 3/4/2011 | Listed for sale | $109,504$93/sqft |
Source: CTC Alliance LLC #M5803960 Report a problem | ||
Public tax history
| Year | Property taxes | Tax assessment |
|---|---|---|
| 2025 | $2,527 +167.3% | $153,000 +69.6% |
| 2024 | $945 +4.8% | $90,197 +3% |
| 2023 | $902 -2.2% | $87,570 +3% |
| 2022 | $922 +3% | $85,019 +3% |
| 2021 | $896 +2.7% | $82,543 +1.4% |
| 2020 | $872 +2.7% | $81,403 +2.3% |
| 2019 | $849 +2.9% | $79,573 +1.9% |
| 2018 | $826 +0% | $78,089 +2.1% |
| 2017 | $826 -24.2% | $76,483 +2.1% |
| 2016 | $1,089 | $74,910 +12.8% |
| 2015 | $1,089 | $66,390 +16.1% |
| 2014 | $1,089 +5.9% | $57,166 +6.1% |
| 2013 | $1,028 +102680% | $53,901 -2% |
| 2012 | $1 | $55,001 -0.2% |
| 2011 | $1 | $55,101 -3% |
| 2010 | -- | $56,807 -30% |
| 2009 | $1,456 -27.4% | $81,154 -35% |
| 2008 | $2,005 -12.5% | $124,853 -11% |
| 2007 | $2,292 +12.1% | $140,284 +20.6% |
| 2006 | $2,045 +25.2% | $116,305 +29% |
| 2005 | $1,634 +19.1% | $90,159 +20.8% |
| 2004 | $1,372 +2.3% | $74,653 +4% |
| 2003 | $1,341 +20.9% | $71,784 +15% |
| 2002 | $1,109 +16.7% | $62,420 +15% |
| 2001 | $951 +3.9% | $54,279 +6% |
| 2000 | $915 | $51,206 |
Find assessor info on the county website
Monthly payment
Est. payment
Payment breakdown
Explore the cost of this home by adjusting the details. Changes won't be saved.Climate risks
Neighborhood: 34210
Nearby schools
GreatSchools rating
- 4/10Bayshore Elementary SchoolGrades: PK-5Distance: 0.8 mi
- 2/10Electa Lee Magnet Middle SchoolGrades: 6-8Distance: 1 mi
- 2/10Bayshore High SchoolGrades: 8-12Distance: 1.1 mi
- $74,300-- bd-- ba1.1k sqft4119 61st Avenue Ter W APT 207, Bradenton, FL 34210Off Market
- $74,3002 bd1 ba1.1k sqft4119 61st Avenue Ter W APT 207, Bradenton, FL 34210Off Market
- $150,0002 bd2 ba1.1k sqft4119 61st Avenue Ter W APT 101, Bradenton, FL 34210Off Market
- $148,0002 bd2 ba1.1k sqft4119 61st Avenue Ter W APT 102, Bradenton, FL 34210For Sale

- $156,6002 bd1 ba1.1k sqft4119 61st Avenue Ter W APT 103, Bradenton, FL 34210Off Market
- $139,9002 bd2 ba1.1k sqft4119 61st Avenue Ter W APT 104, Bradenton, FL 34210Off Market
- $178,5002 bd2 ba1.1k sqft4119 61st Avenue Ter W APT 105, Bradenton, FL 34210Off Market
- $142,8002 bd2 ba1.1k sqft4119 61st Avenue Ter W APT 106, Bradenton, FL 34210Off Market
A local agent can set up tours, give advice and negotiate with sellers.
Similar homes
- $125,0002 bd1 ba951 sqft204 46TH AVENUE TERRACE W #411, BRADENTON, FL 34207For Sale
 MLS ID #A4703693, Jon Buice, EXP REALTY LLC. Stellar MLS
 - $149,9002 bd2 ba912 sqft3638 59TH AVENUE W #3638, BRADENTON, FL 34210For Sale
 MLS ID #C7528833, Oleksandr Vashkevych, ENGEL + VOELKERS SARASOTA. Stellar MLS
 - $150,0002 bd2 ba1.2k sqft5400 34TH STREET W #E8, BRADENTON, FL 34210For Sale
 MLS ID #A4691839, Rosemarie Lunardelli, ASHORE REALTY LLC. Stellar MLS
 - $134,9002 bd2 ba940 sqft2901 26TH STREET W #617, BRADENTON, FL 34205For Sale
 MLS ID #A4698314, Patrick Kinnan, WAGNER REALTY. Stellar MLS
 - $129,0002 bd2 ba1.1k sqft3621 LAKE BAYSHORE DRIVE #J-403, BRADENTON, FL 34205For SaleMLS ID #A4690941, Kim Rossi, GRECO REAL ESTATE. Stellar MLS
- $155,0002 bd2 ba1.1k sqft6114 43RD STREET W #106E, BRADENTON, FL 34210For SaleMLS ID #A4675050, Dan Novak, PRIME TIME REAL ESTATE INC. Stellar MLS
- $130,0002 bd2 ba966 sqft5922 GARDEN LANE #A31, BRADENTON, FL 34207For SaleMLS ID #A4695425, Gail Robinson, BAYSHORE REALTY INC. Stellar MLS
- $119,0002 bd2 ba960 sqft5026 WATER OAK DRIVE #208, BRADENTON, FL 34207For SaleMLS ID #A4686165, John Dowd, MEDWAY REALTY. Stellar MLS
- $119,5002 bd2 ba966 sqft5896 GARDEN LANE #A27, BRADENTON, FL 34207For SaleMLS ID #A4689305, Gail Robinson, BAYSHORE REALTY INC. Stellar MLS
- $109,0002 bd2 ba1.1k sqft4079 LAKE BAYSHORE DRIVE #308, BRADENTON, FL 34205For SaleMLS ID #A4686728, Jay Hogue, PLLC, DALTON WADE INC. Stellar MLS
- $119,5502 bd1 ba744 sqft2008 CANAL DRIVE #M3, BRADENTON, FL 34207For SaleMLS ID #A4697838, Gail Robinson, BAYSHORE REALTY INC. Stellar MLS
- $135,0002 bd2 ba966 sqft2303 SUNSET DRIVE #H7, BRADENTON, FL 34207For SaleMLS ID #A4667560, Gail Robinson, BAYSHORE REALTY INC. Stellar MLS
- $135,0002 bd1 ba759 sqft2115 9TH AVENUE W #6B, BRADENTON, FL 34205For SaleMLS ID #A4700438, Pamela Strom, RE/MAX PALM. Stellar MLS
- $99,0002 bd2 ba1k sqft652 PARK CIRCLE, BRADENTON, FL 34207For SaleMLS ID #A4699751, Robert Lunt, III, REALTY ONE GROUP MVP. Stellar MLS
- $119,5001 bd2 ba745 sqft2727 75TH STREET W #7A15, BRADENTON, FL 34209For SaleMLS ID #TB8523503, Sandra Vigil, FUTURE HOME REALTY INC. Stellar MLS
- $134,5002 bd2 ba1k sqft315 30TH AVENUE W #B307, BRADENTON, FL 34205For SaleMLS ID #A4686134, Chari Bradley, WAGNER REALTY. Stellar MLS
- $145,0002 bd1 ba960 sqft5310 26TH STREET W #2904, BRADENTON, FL 34207For SaleMLS ID #A4697564, David Leventhal, COLDWELL BANKER REALTY. Stellar MLS
- $109,0002 bd2 ba1.1k sqft425 30TH AVENUE W #C211, BRADENTON, FL 34205For SaleMLS ID #A4657645, Joanna Lupa, INNOVATE REAL ESTATE. Stellar MLS
- $125,0002 bd2 ba864 sqft6509 OREGON STREET, BRADENTON, FL 34207For SaleMLS ID #A4701877, Vicki Senecal, COASTAL GLOBAL REALTY LLC. Stellar MLS
- $120,5001 bd1 ba750 sqft4460 IRONWOOD CIRCLE #304A, BRADENTON, FL 34209For SaleMLS ID #A4694534, Anthony Gubello, CITY LUXE REALTY. Stellar MLS
