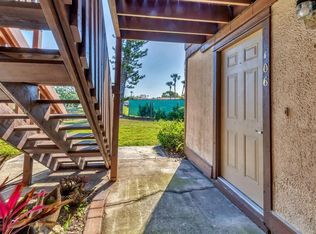
PRICE REDUCTION!!! Seller says bring all offers to this charming partially furnished and well-maintained 2-bedroom, 2-bathroom condo, offering a perfect blend of comfort and convenience. This quaint and clean unit features beautiful luxury vinyl plank flooring throughout and has been freshly painted, creating a bright and inviting atmosphere. Enjoy peaceful lake views from your private balcony, where you can relax and watch ducks glide across the water—an ideal spot for morning coffee or evening unwinding. The condo is partially furnished, making it easy to settle in and feel right at home. Located just minutes from downtown Bradenton, this property offers easy access to public transportation, and you can even walk to nearby shopping and everyday essentials. Plus, you’re only a short drive away from the stunning Gulf beaches, giving you the best of Florida living. Whether you're looking for a full-time residence or a seasonal retreat, this lovely condo delivers comfort, convenience, and scenic charm all in one.
For sale
$119,000
5026 WATER OAK DRIVE #208, BRADENTON, FL 34207
2beds
960sqft
Condominium
Built in 1983
-- sqft lot
$-- Zestimate®
$124/sqft
$525/mo HOA
What's special
Private balconyFreshly paintedBright and inviting atmospherePartially furnished
- 158 days |
- 141 |
- 5 |
Zillow last checked:
Listing updated:
Listed by:
John Dowd 941-915-5310,
MEDWAY REALTY 941-375-2456
Source: Stellar MLS,MLS#: A4686165 Originating MLS: Venice
Originating MLS: Venice
Facts & features
Interior
Bedrooms & bathrooms
- Bedrooms: 2
- Bathrooms: 2
- Full bathrooms: 2
Primary bedroom
- Features: Walk-In Closet(s)
- Level: First
- Area: 156 Square Feet
- Dimensions: 12x13
Bedroom 2
- Features: Built-in Closet
- Level: First
- Area: 132 Square Feet
- Dimensions: 12x11
Dining room
- Features: No Closet
- Level: First
- Area: 180 Square Feet
- Dimensions: 12x15
Kitchen
- Features: No Closet
- Level: First
- Area: 108 Square Feet
- Dimensions: 12x9
Living room
- Features: No Closet
- Level: First
- Area: 156 Square Feet
- Dimensions: 13x12
Heating
- Central, Electric
Cooling
- Central Air
Appliances
- Included: Dishwasher, Microwave, Range, Refrigerator
- Laundry: Laundry Closet
Features
- Living Room/Dining Room Combo, Thermostat
- Flooring: Laminate
- Has fireplace: No
Interior area
- Total structure area: 1,120
- Total interior livable area: 960 sqft
Video & virtual tour
Property
Features
- Levels: One
- Stories: 1
- Exterior features: Balcony
- Has view: Yes
- View description: Lake
- Has water view: Yes
- Water view: Lake
Lot
- Size: 0.49 Acres
Details
- Parcel number: 5274320802
- Zoning: RMF9
- Special conditions: None
Construction
Type & style
- Home type: Condo
- Property subtype: Condominium
Materials
- Block, Stucco, Wood Frame
- Foundation: Slab
- Roof: Shingle
Condition
- New construction: No
- Year built: 1983
Utilities & green energy
- Sewer: Public Sewer
- Water: Public
- Utilities for property: Cable Connected, Electricity Connected, Public, Sewer Connected, Water Connected
Community & HOA
Community
- Features: Pool
- Pet fee: $0 monthly
- Subdivision: LAKE VIEW CONDO PH II
HOA
- Has HOA: No
- Services included: Cable TV, Community Pool, Insurance, Maintenance Structure, Maintenance Grounds, Pool Maintenance
- HOA fee: $525 monthly
- HOA name: Denise Harris
- HOA phone: 937-313-1981
Location
- Region: Bradenton
Financial & listing details
- Price per square foot: $124/sqft
- Tax assessed value: $86,700
- Annual tax amount: $743
- Date on market: 3/21/2026
- Cumulative days on market: 150 days
- Listing terms: Cash,Conventional
- Ownership: Condominium
- Total actual rent: 0
- Electric utility on property: Yes
- Road surface type: Asphalt
Estimated market value
Not available
Estimated sales range
Not available
$1,986/mo
Price history
| Date | Event | Price |
|---|---|---|
| 8/5/2026 | Listed for rent | $1,450-19.4%$2/sqft |
Source: Stellar MLS #A4701938 Report a problem | ||
| 5/13/2026 | Price change | $119,000-3.3%$124/sqft |
Source:  Stellar MLS #A4686165 Report a problem Stellar MLS #A4686165 Report a problem | ||
| 5/6/2026 | Price change | $123,000-3.1%$128/sqft |
Source: Stellar MLS #A4686165 Report a problem | ||
| 4/30/2026 | Price change | $127,000-3.1%$132/sqft |
Source: Stellar MLS #A4686165 Report a problem | ||
| 4/23/2026 | Price change | $131,000-3%$136/sqft |
Source: Stellar MLS #A4686165 Report a problem | ||
| 4/15/2026 | Price change | $135,000-2.9%$141/sqft |
Source: Stellar MLS #A4686165 Report a problem | ||
| 4/8/2026 | Price change | $139,000-12.6%$145/sqft |
Source: Stellar MLS #A4686165 Report a problem | ||
| 3/21/2026 | Listed for sale | $159,000+127.5%$166/sqft |
Source: Stellar MLS #A4686165 Report a problem | ||
| 2/26/2026 | Listing removed | $1,800$2/sqft |
Source: Zillow Rentals Report a problem | ||
| 12/17/2025 | Listed for rent | $1,800+0.1%$2/sqft |
Source: Zillow Rentals Report a problem | ||
| 11/16/2024 | Listing removed | $1,799$2/sqft |
Source: Zillow Rentals Report a problem | ||
| 10/5/2024 | Listed for rent | $1,799$2/sqft |
Source: Zillow Rentals Report a problem | ||
| 1/23/2020 | Listing removed | $69,900$73/sqft |
Source: BETTER HOMES AND GARDENS REAL ESTATE ATCHLEY PROPE #A4451380 Report a problem | ||
| 1/23/2020 | Listed for sale | $69,900+2.8%$73/sqft |
Source: BETTER HOMES AND GARDENS REAL ESTATE ATCHLEY PROPE #A4451380 Report a problem | ||
| 1/21/2020 | Sold | $68,000-2.7%$71/sqft |
Source: Public Record Report a problem | ||
| 11/14/2019 | Pending sale | $69,900$73/sqft |
Source: Better Homes and Gardens Real Estate Atchley Properties #A4451380 Report a problem | ||
| 11/11/2019 | Listed for sale | $69,900-20.6%$73/sqft |
Source: BETTER HOMES AND GARDENS REAL ESTATE ATCHLEY PROPE #A4451380 Report a problem | ||
| 7/5/2005 | Sold | $88,000+125.6%$92/sqft |
Source: Public Record Report a problem | ||
| 7/22/1999 | Sold | $39,000$41/sqft |
Source: Public Record Report a problem | ||
Public tax history
| Year | Property taxes | Tax assessment |
|---|---|---|
| 2025 | $743 +4.2% | $63,529 +2.9% |
| 2024 | $712 +3% | $61,739 +3% |
| 2023 | $692 +3.5% | $59,941 +3% |
| 2022 | $669 +1.6% | $58,195 +3% |
| 2021 | $658 -31.6% | $56,500 +38.7% |
| 2020 | $963 +3.6% | $40,730 +10% |
| 2019 | $929 | $37,027 -27.4% |
| 2018 | $929 +8.1% | $51,000 +20% |
| 2017 | $860 +56.3% | $42,500 +14.9% |
| 2016 | $550 | $37,000 +19.4% |
| 2015 | $550 | $31,000 +22.8% |
| 2014 | $550 +11.2% | $25,238 +20.8% |
| 2013 | $494 +49334% | $20,901 -19.6% |
| 2012 | $1 | $26,001 -27.3% |
| 2011 | $1 | $35,776 +0% |
| 2010 | -- | $35,775 -42% |
| 2009 | $1,140 -13.7% | $61,681 -25% |
| 2008 | $1,321 -1.7% | $82,242 |
| 2007 | $1,344 +5% | $82,242 +13% |
| 2006 | $1,280 +626.2% | $72,781 +109.6% |
| 2005 | $176 +10.1% | $34,724 +3% |
| 2004 | $160 +6% | $33,713 +1.9% |
| 2003 | $151 +16.3% | $33,084 +2.4% |
| 2002 | $130 +9% | $32,309 +1.6% |
| 2001 | $119 -2% | $31,800 |
| 2000 | $122 | $31,800 |
Find assessor info on the county website
Monthly payment
Est. payment
Payment breakdown
Explore the cost of this home by adjusting the details. Changes won't be saved.Climate risks
Neighborhood: South Bradenton
Nearby schools
GreatSchools rating
- 4/10H. S. Moody Elementary SchoolGrades: PK-5Distance: 1.9 mi
- 2/10Bayshore High SchoolGrades: 8-12Distance: 0.6 mi
- 2/10Electa Lee Magnet Middle SchoolGrades: 6-8Distance: 0.8 mi
Schools provided by the listing agent
- Elementary: Moody Elementary
- Middle: Electa Arcotte Lee Magnet
- High: Bayshore High
Source: Stellar MLS. This data may not be complete. We recommend contacting the local school district to confirm school assignments for this home.
- $175,0002 bd2 ba960 sqft5026 Water Oak Dr APT 102, Bradenton, FL 34207For Sale

- $180,0002 bd2 ba960 sqft5026 Water Oak Dr APT 103, Bradenton, FL 34207Sold

- $147,0002 bd2 ba960 sqft5026 Water Oak Dr APT 106, Bradenton, FL 34207Sold
- $127,0002 bd2 ba960 sqft5026 Water Oak Dr APT 111, Bradenton, FL 34207Sold

- $120,0002 bd2 ba960 sqft5026 Water Oak Dr APT 211, Bradenton, FL 34207Sold
- $62,4752 bd2 ba960 sqft5026 Water Oak Dr APT 220, Bradenton, FL 34207Sold
- $155,7002 bd2 ba960 sqft5026 Esteroak Dr #112, Bradenton, FL 34207Off Market
- $94,8002 bd2 ba960 sqft5026 Water Oak Dr APT 202, Bradenton, FL 34207Off Market
A local agent can set up tours, give advice and negotiate with sellers.
Similar homes
- $125,0002 bd1 ba951 sqft204 46TH AVENUE TERRACE W #411, BRADENTON, FL 34207For Sale
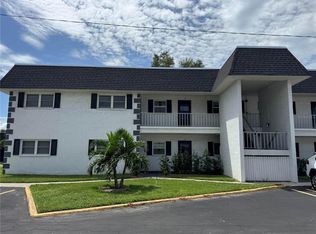
 MLS ID #A4703693, Jon Buice, EXP REALTY LLC. Stellar MLS
 - $119,5002 bd2 ba966 sqft5896 GARDEN LANE #A27, BRADENTON, FL 34207For Sale
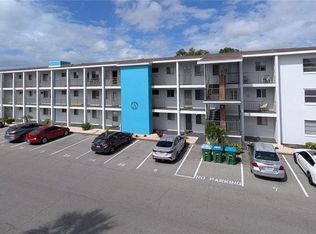 MLS ID #A4689305, Gail Robinson, BAYSHORE REALTY INC. Stellar MLS
 - $119,5502 bd1 ba744 sqft2008 CANAL DRIVE #M3, BRADENTON, FL 34207For Sale
 MLS ID #A4697838, Gail Robinson, BAYSHORE REALTY INC. Stellar MLS
 - $129,0002 bd2 ba1.1k sqft3621 LAKE BAYSHORE DRIVE #J-403, BRADENTON, FL 34205For Sale
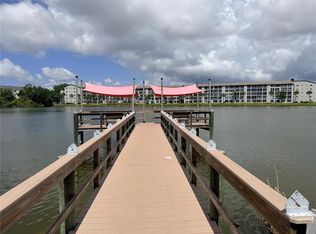 MLS ID #A4690941, Kim Rossi, GRECO REAL ESTATE. Stellar MLS
 - $145,0002 bd1 ba960 sqft5310 26TH STREET W #2904, BRADENTON, FL 34207For SaleMLS ID #A4697564, David Leventhal, COLDWELL BANKER REALTY. Stellar MLS
- $135,0002 bd2 ba966 sqft2303 SUNSET DRIVE #H7, BRADENTON, FL 34207For SaleMLS ID #A4667560, Gail Robinson, BAYSHORE REALTY INC. Stellar MLS
- $99,5002 bd1 ba744 sqft5842 WELCOME ROAD #J2, BRADENTON, FL 34207For SaleMLS ID #A4687898, Troy Kannegieter. eXp Realty
- $109,0002 bd2 ba1.1k sqft425 30TH AVENUE W #C211, BRADENTON, FL 34205For SaleMLS ID #A4657645, Joanna Lupa, INNOVATE REAL ESTATE. Stellar MLS
- $134,5002 bd2 ba1k sqft315 30TH AVENUE W #B307, BRADENTON, FL 34205For SaleMLS ID #A4686134, Chari Bradley, WAGNER REALTY. Stellar MLS
- $138,8002 bd2 ba1.1k sqft3807 LAKE BAYSHORE DRIVE #H-416, BRADENTON, FL 34205For SaleMLS ID #A4685814, Judy Durant, BAYSHORE REALTY INC. Stellar MLS
- $130,0002 bd2 ba912 sqft3539 59TH AVENUE W #3539, BRADENTON, FL 34210For SaleMLS ID #A4657341, Jesse Brisson, KELLER WILLIAMS ON THE WATER. Stellar MLS
- $99,0002 bd1 ba733 sqft2009 CANAL DRIVE #N4, BRADENTON, FL 34207For SaleMLS ID #A4673498, Julie Warren, COLDWELL BANKER REALTY. Stellar MLS
- $120,5001 bd1 ba750 sqft4460 IRONWOOD CIRCLE #304A, BRADENTON, FL 34209For SaleMLS ID #A4694534, Anthony Gubello, CITY LUXE REALTY. Stellar MLS
- $125,9002 bd2 ba842 sqft6110 CORAL WAY, BRADENTON, FL 34207For SaleMLS ID #A4692903, Carol Markey, MARKEY REALTY & ASSOCIATES INC. Stellar MLS
- $139,9002 bd2 ba840 sqft4460 IRONWOOD CIRCLE #102A, BRADENTON, FL 34209For SaleMLS ID #A4690655, Brian Best, EXIT KING REALTY. Stellar MLS
- $100,0001 bd1 ba725 sqft304 46TH AVENUE TERRACE W #421, BRADENTON, FL 34207For SaleMLS ID #TB8541098, Ruth Santana, SANTANA AND COMPANY REAL ESTATE. Stellar MLS
- $119,5001 bd2 ba745 sqft2727 75TH STREET W #7A15, BRADENTON, FL 34209For SaleMLS ID #TB8523503, Sandra Vigil, FUTURE HOME REALTY INC. Stellar MLS
- $94,9002 bd1 ba706 sqft5951 TODD STREET #D37, BRADENTON, FL 34207For SaleMLS ID #A4650881, Gail Robinson, BAYSHORE REALTY INC. Stellar MLS
- $107,0002 bd2 ba1.1k sqft3564 LAKE BAYSHORE DRIVE #K-203, BRADENTON, FL 34205For SaleMLS ID #A4696639, Judy Durant, BAYSHORE REALTY INC. Stellar MLS
- $115,0002 bd2 ba1k sqft315 30TH AVENUE W #B305, BRADENTON, FL 34205For SaleMLS ID #A4672407, Alice Ohme, WAGNER REALTY. Stellar MLS
