Under contract-accepting backup offers. Experience affordable lakeside living with a luxury feel! End unit on 4th floor, 2BR/2BA condo...and it's Turnkey Furnished! Bright, airy rooms and a smart, comfortable layout set the tone while the fully updated kitchen adds modern appeal and everyday convenience. Updates & appealing upgrades throughout - like attractive Plantation Shutters on all windows. Step onto your private screened lanai and prepare to be wowed—the backdrop is a serene lake panorama that makes this home truly special. Whether relaxing indoors or taking in the tranquil outside views, this well-priced condo delivers lifestyle and value without compromise. The community offers a full slate of amenities, including a clubhouse with planned activities, heated pool/spa, shuffleboard, and gas grills—perfect for meeting new friends and staying active. And when you’re ready for a day at the shore, the powder-soft Gulf beaches of Anna Maria Island are just minutes away, surrounded by great local eateries and coastal charm. Commuting or exploring is easy with convenient access to Sarasota, Tampa, and St. Petersburg. Move right in and enjoy turnkey lakefront living—see this beauty before it’s gone! Priced to sell.
Accepting backups
Price cut: $6.2K (8/5)
$138,800
3807 LAKE BAYSHORE DRIVE #H-416, BRADENTON, FL 34205
2beds
1,144sqft
Condominium
Built in 1979
-- sqft lot
$-- Zestimate®
$121/sqft
$569/mo HOA
What's special
- 173 days
- 626
- 34
Zillow last checked:
Listing updated:
Listed by:
Judy Durant 941-713-4980,
BAYSHORE REALTY INC 941-755-3701
Source: Stellar MLS,MLS#: A4685814 Originating MLS: Sarasota - Manatee
Originating MLS: Sarasota - Manatee
Facts & features
Interior
Bedrooms & bathrooms
- Bedrooms: 2
- Bathrooms: 2
- Full bathrooms: 2
Primary bedroom
- Features: Built-In Shelving, Ceiling Fan(s), En Suite Bathroom, Shower No Tub, Tall Countertops, Window/Skylight in Bath, Walk-In Closet(s)
- Level: First
- Area: 168 Square Feet
- Dimensions: 12x14
Bedroom 2
- Features: Ceiling Fan(s), Built-in Closet
- Level: First
- Area: 120 Square Feet
- Dimensions: 10x12
Balcony porch lanai
- Features: Ceiling Fan(s), Storage Closet
- Level: First
- Area: 168 Square Feet
- Dimensions: 7x24
Kitchen
- Features: Ceiling Fan(s)
- Level: First
- Area: 80 Square Feet
- Dimensions: 8x10
Living room
- Level: First
- Area: 403 Square Feet
- Dimensions: 13x31
Heating
- Central, Electric
Cooling
- Central Air
Appliances
- Included: Dishwasher, Disposal, Dryer, Electric Water Heater, Ice Maker, Microwave, Range, Refrigerator, Washer
- Laundry: Electric Dryer Hookup, Laundry Closet, Washer Hookup
Features
- Built-in Features, Ceiling Fan(s), Living Room/Dining Room Combo, Solid Wood Cabinets, Split Bedroom, Stone Counters, Thermostat, Walk-In Closet(s)
- Flooring: Ceramic Tile, Laminate
- Doors: Outdoor Grill, Sliding Doors
- Windows: Window Treatments
- Has fireplace: No
- Common walls with other units/homes: End Unit
Interior area
- Total structure area: 1,326
- Total interior livable area: 1,144 sqft
Video & virtual tour
Property
Parking
- Parking features: Assigned, Guest
Features
- Levels: One
- Stories: 1
- Patio & porch: Enclosed, Rear Porch, Screened
- Exterior features: Balcony, Lighting, Outdoor Grill
- Pool features: Gunite, Heated, In Ground
- Has view: Yes
- View description: Water, Lake
- Has water view: Yes
- Water view: Water,Lake
- Waterfront features: Fishing Pier
Lot
- Size: 2.41 Acres
- Features: In County, Landscaped, Level
- Residential vegetation: Mature Landscaping, Trees/Landscaped
Details
- Parcel number: 5057613530
- Zoning: PDR
- Special conditions: None
Construction
Type & style
- Home type: Condo
- Property subtype: Condominium
Materials
- Block, Stucco
- Foundation: Slab
- Roof: Shingle
Condition
- New construction: No
- Year built: 1979
Utilities & green energy
- Sewer: Public Sewer
- Water: Public
- Utilities for property: BB/HS Internet Available, Cable Connected, Public
Community & HOA
Community
- Features: Fishing, Association Recreation - Owned, Buyer Approval Required, Clubhouse, Community Mailbox, Pool
- Security: Smoke Detector(s)
- Pet fee: $0 monthly
- Senior community: Yes
- Subdivision: BAYSHORE ON THE LAKE APTS II SEC 1
HOA
- Has HOA: Yes
- Amenities included: Cable TV, Clubhouse, Elevator(s), Laundry, Pool, Shuffleboard Court
- Services included: Cable TV, Common Area Taxes, Community Pool, Reserve Fund, Fidelity Bond, Internet, Maintenance Grounds, Manager, Pool Maintenance, Trash
- HOA fee: $569 monthly
- HOA name: Paul Taylor, property mgr Resource Property Mgmt
- HOA phone: 941-348-2912
Location
- Region: Bradenton
Financial & listing details
- Price per square foot: $121/sqft
- Annual tax amount: $2,040
- Date on market: 3/13/2026
- Cumulative days on market: 172 days
- Listing terms: Cash,Conventional
- Ownership: Fee Simple
- Total actual rent: 0
- Road surface type: Paved, Asphalt
Estimated market value
Not available
Estimated sales range
Not available
$1,769/mo
Price history
| Date | Event | Price |
|---|---|---|
| 8/5/2026 | Price change | $138,800-4.3%$121/sqft |
Source:  Stellar MLS #A4685814 Report a problem Stellar MLS #A4685814 Report a problem | ||
| 3/13/2026 | Listed for sale | $144,999-3.3%$127/sqft |
Source: Stellar MLS #A4685814 Report a problem | ||
| 9/24/2025 | Listing removed | $149,900$131/sqft |
Source: Stellar MLS #A4624361 Report a problem | ||
| 9/16/2025 | Price change | $149,900-6.3%$131/sqft |
Source: Stellar MLS #A4624361 Report a problem | ||
| 4/29/2025 | Price change | $159,900-5.4%$140/sqft |
Source: Stellar MLS #A4624361 Report a problem | ||
| 3/31/2025 | Listed for sale | $169,000$148/sqft |
Source: Stellar MLS #A4624361 Report a problem | ||
| 3/23/2025 | Listing removed | $169,000$148/sqft |
Source: Stellar MLS #A4624361 Report a problem | ||
| 3/22/2025 | Price change | $169,000-5.6%$148/sqft |
Source: Stellar MLS #A4624361 Report a problem | ||
| 1/16/2025 | Price change | $179,000-5.3%$156/sqft |
Source: Stellar MLS #A4624361 Report a problem | ||
| 11/16/2024 | Price change | $189,000-7.8%$165/sqft |
Source: Stellar MLS #A4624361 Report a problem | ||
| 9/27/2024 | Listed for sale | $205,000$179/sqft |
Source: Stellar MLS #A4624361 Report a problem | ||
Public tax history
Tax history is unavailable.
Monthly payment
Est. payment
Payment breakdown
Explore the cost of this home by adjusting the details. Changes won't be saved.Climate risks
Neighborhood: South Bradenton
- $36,0002 bd1 ba912 sqft3705 Lake Bayshore Dr #H113, Bradenton, FL 34205Off Market
- $177,8002 bd2 ba1k sqft3939 Lake Bayshore Dr #F402, Bradenton, FL 34205Sold

- $78,5002 bd1 ba912 sqft3801 Lake Bayshore Dr #H413, Bradenton, FL 34205For Sale

- $59,9992 bd1 ba912 sqft3723 Lake Bayshore Dr #H206, Bradenton, FL 34205For Sale
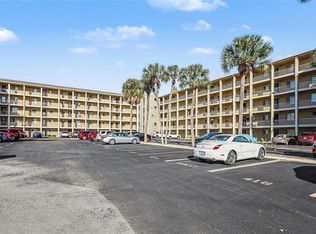
Similar homes
- $129,0002 bd2 ba1.1k sqft3621 LAKE BAYSHORE DRIVE #J-403, BRADENTON, FL 34205For Sale
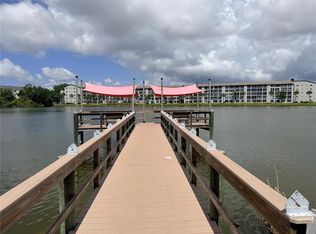
 MLS ID #A4690941, Kim Rossi, GRECO REAL ESTATE. Stellar MLS
 - $134,5002 bd2 ba1k sqft315 30TH AVENUE W #B307, BRADENTON, FL 34205For Sale
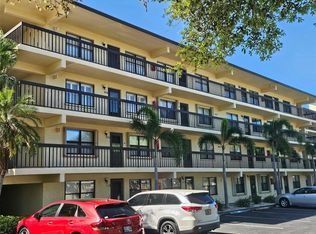 MLS ID #A4686134, Chari Bradley, WAGNER REALTY. Stellar MLS
 - $185,0002 bd2 ba1k sqft435 30TH AVENUE W #D206, BRADENTON, FL 34205For Sale
 MLS ID #A4703609, Amanda Alligood, LESLIE WELLS REALTY, INC.. Stellar MLS
 - $145,0002 bd1 ba960 sqft5310 26TH STREET W #2904, BRADENTON, FL 34207For Sale
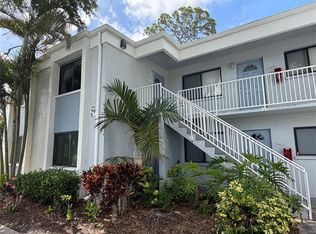 MLS ID #A4697564, David Leventhal, COLDWELL BANKER REALTY. Stellar MLS
 - $139,9002 bd2 ba840 sqft4460 IRONWOOD CIRCLE #102A, BRADENTON, FL 34209For SaleMLS ID #A4690655, Brian Best, EXIT KING REALTY. Stellar MLS
- $125,0002 bd1 ba951 sqft204 46TH AVENUE TERRACE W #411, BRADENTON, FL 34207For SaleMLS ID #A4703693, Jon Buice, EXP REALTY LLC. Stellar MLS
- $130,0002 bd2 ba918 sqft676 PARK CIRCLE, BRADENTON, FL 34207For SaleMLS ID #A4692525, David Perkowski, PREFERRED SHORE LLC. Stellar MLS
- $129,0002 bd1 ba900 sqft390 301 BOULEVARD W #1B, BRADENTON, FL 34205For SaleMLS ID #A4701722, Alice Ohme, WAGNER REALTY. Stellar MLS
- $130,0002 bd2 ba912 sqft3539 59TH AVENUE W #3539, BRADENTON, FL 34210For SaleMLS ID #A4657341, Jesse Brisson, KELLER WILLIAMS ON THE WATER. Stellar MLS
- $129,9002 bd2 ba1k sqft6146 7TH AVENUE W #6146, BRADENTON, FL 34209For SaleMLS ID #A4694004, Gerald Cercone, COLDWELL BANKER REALTY. Stellar MLS
- $135,0002 bd2 ba966 sqft2303 SUNSET DRIVE #H7, BRADENTON, FL 34207For SaleMLS ID #A4667560, Gail Robinson, BAYSHORE REALTY INC. Stellar MLS
- $109,0002 bd2 ba1.1k sqft425 30TH AVENUE W #C211, BRADENTON, FL 34205For SaleMLS ID #A4657645, Joanna Lupa, INNOVATE REAL ESTATE. Stellar MLS
- $88,0002 bd1 ba1k sqft3973 LAKE BAYSHORE DRIVE #503, BRADENTON, FL 34205For SaleMLS ID #A4694667, Shonta Rea, WAGNER REALTY. Stellar MLS
- $129,9002 bd2 ba1k sqft305 30TH AVENUE W #A307, BRADENTON, FL 34205For SaleMLS ID #A4693564, Polly Jones, MARKEY REALTY & ASSOCIATES INC. Stellar MLS
- $122,0002 bd2 ba925 sqft2727 75TH STREET W #7A11, BRADENTON, FL 34209For SaleMLS ID #A4695572, Babette Paige, COLDWELL BANKER REALTY. Stellar MLS
- $106,5002 bd2 ba1.1k sqft3564 LAKE BAYSHORE DRIVE #K-203, BRADENTON, FL 34205For SaleMLS ID #A4696639, Judy Durant, BAYSHORE REALTY INC. Stellar MLS
- $160,0002 bd2 ba1.2k sqft5400 34TH STREET W #I9, BRADENTON, FL 34210For SaleMLS ID #A4691053, Brenda Moore, WAGNER REALTY. Stellar MLS
- $119,5002 bd2 ba966 sqft5896 GARDEN LANE #A27, BRADENTON, FL 34207For SaleMLS ID #A4689305, Gail Robinson, BAYSHORE REALTY INC. Stellar MLS
- $129,9002 bd2 ba1k sqft4612 PARK ACRES DRIVE, BRADENTON, FL 34207For SaleMLS ID #A4687008, Steven Kanter, DANIELLE GLADDING & CO. REALTY. Stellar MLS
