Florida Living or Investment Opportunity! This beautifully maintained 2-bedroom, 1.5-bath condominium offers the perfect combination of comfort, convenience, and value. Whether you’re looking for a full-time residence, seasonal retreat, or income-producing investment property, this move-in-ready condo checks all the boxes. Inside, you’ll find easy-care ceramic tile flooring throughout, hurricane-impact windows and a hurricane-impact sliding glass door for added peace of mind, a new hot water heater, and a washer and dryer that are just three years old. Step outside to your peaceful private balcony—the perfect place to enjoy your morning coffee or unwind after a day at the beach. Residents enjoy a pet-friendly community featuring a sparkling pool and clubhouse, creating a welcoming atmosphere for all ages. Conveniently located near beautiful Bradenton and Anna Maria Island beaches, you’ll enjoy easy access to miles of Gulf Coast shoreline, local restaurants, shopping, and everyday conveniences. Anna Maria Island is known for its charming coastal atmosphere, white-sand beaches, and laid-back Florida lifestyle. Don’t miss this opportunity to own an affordable slice of paradise in a prime location close to everything the Florida Gulf Coast has to offer!
For sale
$140,000
2727 75TH STREET W #7A11, BRADENTON, FL 34209
2beds
925sqft
:
Get pre-qualified$1,577/mo
Condominium
Built in 1978
-- sqft lot
$131,000 Zestimate®
$151/sqft
$612/mo HOA
What's special
Peaceful private balconySparkling poolNew hot water heaterHurricane-impact windowsHurricane-impact sliding glass doorWhite-sand beaches
- 54 days |
- 147 |
- 9 |
Zillow last checked:
Listing updated:
Listed by:
Babette Paige 941-587-1045,
COLDWELL BANKER REALTY 941-388-3966
Source: Stellar MLS,MLS#: A4695572 Originating MLS: Sarasota - Manatee
Originating MLS: Sarasota - Manatee
Facts & features
Interior
Bedrooms & bathrooms
- Bedrooms: 2
- Bathrooms: 2
- Full bathrooms: 1
- 1/2 bathrooms: 1
Primary bedroom
- Features: Built-in Closet
- Level: First
- Area: 144 Square Feet
- Dimensions: 12x12
Bedroom 2
- Features: Built-in Closet
- Level: First
- Area: 132 Square Feet
- Dimensions: 12x11
Primary bathroom
- Features: Tub With Shower
- Level: First
Balcony porch lanai
- Level: First
- Area: 126 Square Feet
- Dimensions: 7x18
Kitchen
- Level: First
- Area: 90 Square Feet
- Dimensions: 10x9
Living room
- Level: First
- Area: 238 Square Feet
- Dimensions: 17x14
Heating
- Central
Cooling
- Central Air
Appliances
- Included: Dishwasher, Disposal, Dryer, Electric Water Heater, Range, Refrigerator
- Laundry: Laundry Closet
Features
- Ceiling Fan(s)
- Flooring: Ceramic Tile
- Doors: Sliding Doors
- Windows: Blinds, Hurricane Shutters/Windows
- Has fireplace: No
Interior area
- Total structure area: 925
- Total interior livable area: 925 sqft
Video & virtual tour
Property
Parking
- Parking features: Assigned, Guest
Features
- Levels: One
- Stories: 1
- Exterior features: Lighting, Sidewalk
- Has view: Yes
- View description: Park/Greenbelt
Lot
- Size: 3.22 Acres
- Features: In County, Landscaped, Near Public Transit, Sidewalk
- Residential vegetation: Mature Landscaping
Details
- Parcel number: 5145510755
- Zoning: PDR
- Special conditions: None
Construction
Type & style
- Home type: Condo
- Property subtype: Condominium
Materials
- Block
- Foundation: Slab
- Roof: Membrane,Shingle
Condition
- Completed
- New construction: No
- Year built: 1978
Utilities & green energy
- Sewer: Public Sewer
- Water: Public
- Utilities for property: Cable Connected, Electricity Connected, Public, Sewer Connected, Water Connected
Green energy
- Energy efficient items: Windows
Community & HOA
Community
- Features: Association Recreation - Owned, Buyer Approval Required, Clubhouse, Deed Restrictions, Pool, Sidewalks
- Pet fee: $0 monthly
- Subdivision: SABAL PALM GARDENS PH I
HOA
- Has HOA: Yes
- Amenities included: Clubhouse, Pool
- Services included: Cable TV, Community Pool, Internet, Maintenance Structure, Maintenance Grounds, Pool Maintenance, Recreational Facilities, Sewer, Trash, Water
- HOA fee: $612 monthly
- HOA name: Dellcor Management-Penny
- HOA phone: 941-358-3366
Location
- Region: Bradenton
Financial & listing details
- Price per square foot: $151/sqft
- Tax assessed value: $131,750
- Annual tax amount: $2,156
- Date on market: 6/5/2026
- Cumulative days on market: 55 days
- Listing terms: Cash,Conventional
- Ownership: Fee Simple
- Total actual rent: 15120
- Electric utility on property: Yes
- Road surface type: Asphalt
Estimated market value
$131,000
$124,000 - $138,000
$1,667/mo
Price history
| Date | Event | Price |
|---|---|---|
| 6/5/2026 | Listed for sale | $140,000+102.9%$151/sqft |
Source:  Stellar MLS #A4695572 Report a problem Stellar MLS #A4695572 Report a problem | ||
| 11/21/2017 | Sold | $69,000-12.7%$75/sqft |
Source: Public Record Report a problem | ||
| 11/9/2017 | Pending sale | $79,000$85/sqft |
Source: Michael Saunders & Company - Licensed Real Estate Broker Report a problem | ||
| 11/2/2017 | Price change | $79,000-7.1%$85/sqft |
Source: Michael Saunders & Company - Licensed Real Estate Broker Report a problem | ||
| 10/10/2017 | Listed for sale | $85,000+80.9%$92/sqft |
Source: Michael Saunders & Company - Licensed Real Estate Broker Report a problem | ||
| 1/9/2012 | Sold | $47,000+11.9%$51/sqft |
Source: Public Record Report a problem | ||
| 7/14/2011 | Listing removed | $42,000$45/sqft |
Source: RE/MAX ALLIANCE GROUP #M5810723 Report a problem | ||
| 4/20/2011 | Price change | $42,000-6.7%$45/sqft |
Source: RE/MAX ALLIANCE GROUP #M5810723 Report a problem | ||
| 11/20/2010 | Price change | $45,000-3.4%$49/sqft |
Source: CTC Alliance LLC #M5810723 Report a problem | ||
| 7/3/2010 | Price change | $46,600-6.6%$50/sqft |
Source: CTC Alliance LLC #M5810723 Report a problem | ||
| 5/29/2010 | Price change | $49,900-16.7%$54/sqft |
Source: CTC Alliance LLC #M5810723 Report a problem | ||
| 5/15/2010 | Listed for sale | $59,900-36.9%$65/sqft |
Source: CTC Alliance LLC #M5810723 Report a problem | ||
| 3/15/2004 | Sold | $95,000$103/sqft |
Source: Public Record Report a problem | ||
Public tax history
| Year | Property taxes | Tax assessment |
|---|---|---|
| 2025 | $2,156 -10% | $124,449 +10% |
| 2024 | $2,397 +13.1% | $113,135 +10% |
| 2023 | $2,118 +12% | $102,850 +10% |
| 2022 | $1,891 +21.8% | $93,500 +10% |
| 2021 | $1,553 +0.1% | $85,000 |
| 2020 | $1,551 +6.2% | $85,000 +12% |
| 2019 | $1,461 | $75,900 +10% |
| 2018 | $1,461 +12% | $69,000 -5.5% |
| 2017 | $1,304 +54.5% | $73,000 +36.6% |
| 2016 | $844 | $53,460 +11.9% |
| 2015 | $844 | $47,770 +13.5% |
| 2014 | $844 +12% | $42,101 +14% |
| 2013 | $754 +75264% | $36,942 -5% |
| 2012 | $1 | $38,886 -23% |
| 2011 | $1 | $50,501 -17% |
| 2010 | -- | $60,826 -15% |
| 2009 | $706 -36.4% | $71,560 -24% |
| 2008 | $1,111 -20.8% | $94,158 -15% |
| 2007 | $1,402 -17.2% | $110,774 +15% |
| 2006 | $1,694 +73.2% | $96,325 +22% |
| 2005 | $978 -15.3% | $78,955 +25.7% |
| 2004 | $1,154 +10.1% | $62,793 +12% |
| 2003 | $1,048 +26.2% | $56,066 +20% |
| 2002 | $830 +9.6% | $46,722 +8% |
| 2001 | $758 +4.8% | $43,262 +7% |
| 2000 | $723 | $40,436 |
Find assessor info on the county website
Monthly payment
Est. payment
Payment breakdown
Explore the cost of this home by adjusting the details. Changes won't be saved.Climate risks
Neighborhood: 34209
Nearby schools
GreatSchools rating
- 4/10Sea Breeze Elementary SchoolGrades: PK-5Distance: 0.5 mi
- 2/10W. D. Sugg Middle SchoolGrades: 6-8Distance: 1.2 mi
- 2/10Bayshore High SchoolGrades: 8-12Distance: 3.5 mi
Schools provided by the listing agent
- Elementary: Sea Breeze Elementary
- Middle: W.D. Sugg Middle
- High: Bayshore High
Source: Stellar MLS. This data may not be complete. We recommend contacting the local school district to confirm school assignments for this home.
- $119,5001 bd2 ba745 sqft2727 75th St W APT 7A15, Bradenton, FL 34209For Sale

- $1,6252 bd2 ba925 sqft2727 75th St W APT 7A14, Bradenton, FL 34209For Rent

- $122,0002 bd2 ba925 sqft2727 75th St W APT 8A13, Bradenton, FL 34209For Sale

- $135,0002 bd2 ba925 sqft2727 75th St W APT 9A12, Bradenton, FL 34209For Sale
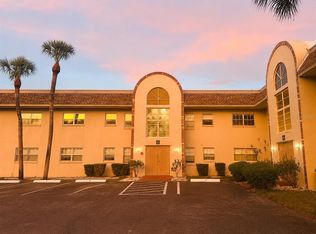
- $117,0001 bd2 ba745 sqft2727 75th St W APT 8A2, Bradenton, FL 34209For Sale
- $177,5001 bd2 ba745 sqft2727 75th St W APT 8A15, Bradenton, FL 34209Sold
- $1,5502 bd2 ba925 sqft2727 75th St W APT 8A14, Bradenton, FL 34209For Rent
- $172,5001 bd2 ba745 sqft2727 75th St W APT 8A9, Bradenton, FL 34209Sold
A local agent can set up tours, give advice and negotiate with sellers.
A local lender can help you make sure your offer is ready when you are.
Similar homes
- $139,9992 bd2 ba1k sqft3860 IRONWOOD LANE #103G, BRADENTON, FL 34209For Sale
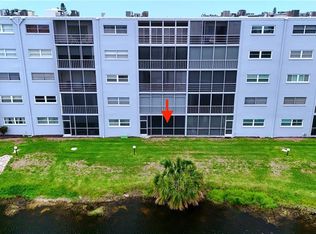
 MLS ID #A4697005, Gayle Sarkisian, EPIQUE REALTY INC.. Stellar MLS
 - $129,9002 bd2 ba1k sqft6146 7TH AVENUE W #6146, BRADENTON, FL 34209For Sale
 MLS ID #A4694004, Gerald Cercone, COLDWELL BANKER REALTY. Stellar MLS
 - $139,9002 bd2 ba840 sqft4460 IRONWOOD CIRCLE #102A, BRADENTON, FL 34209For Sale
 MLS ID #A4690655, Brian Best, EXIT KING REALTY. Stellar MLS
 - $149,9002 bd2 ba1k sqft3880 IRONWOOD LANE #508E, BRADENTON, FL 34209For Sale
 MLS ID #A4690975, Carol Codella, WAGNER REALTY. Stellar MLS
 - $128,0002 bd2 ba1k sqft4040 IRONWOOD CIRCLE #102F, BRADENTON, FL 34209For SaleMLS ID #A4700726, Anita Jones, MICHAEL SAUNDERS & COMPANY. Stellar MLS
- $117,0001 bd2 ba745 sqft2727 75TH STREET W #8A2, BRADENTON, FL 34209For SaleMLS ID #A4687735, Brooke Moran, DALTON WADE INC. Stellar MLS
- $125,0001 bd1 ba696 sqft2715 72ND STREET COURT W, BRADENTON, FL 34209For SaleMLS ID #A4692597, Sean Ready, KW SUNCOAST. Stellar MLS
- $122,0002 bd2 ba925 sqft2727 75TH STREET W #8A13, BRADENTON, FL 34209For SaleMLS ID #A4698497, Tricia Willenborg, EXIT KING REALTY. Stellar MLS
- $174,9902 bd2 ba946 sqft2932 64TH STREET W #2932, BRADENTON, FL 34209For SaleMLS ID #A4685223, Jennifer Anderson, WAGNER REALTY. Stellar MLS
- $174,9002 bd2 ba1.1k sqft3640 IRONWOOD CIRCLE #503N, BRADENTON, FL 34209For SaleMLS ID #TB8526275, Kimberly Cullen, COLDWELL BANKER REALTY. Stellar MLS
- $128,0001 bd1 ba756 sqft6132 29TH AVENUE W #6132, BRADENTON, FL 34209For SaleMLS ID #A4695416, Deborah Capobianco, ANCHOR DOWN REAL ESTATE. Stellar MLS
- $139,0002 bd2 ba948 sqft6033 34TH STREET W #58, BRADENTON, FL 34210For SaleMLS ID #A4692283, Susanna Condon, WHITE SANDS REALTY GROUP FL. Stellar MLS
- $134,9992 bd2 ba1k sqft4186 HERON WAY #B-219, BRADENTON, FL 34205For SaleMLS ID #A4648110, Alejandrina Lopez, LA ROSA REALTY LLC. Stellar MLS
- $132,0002 bd2 ba912 sqft3539 59TH AVENUE W #3539, BRADENTON, FL 34210For SaleMLS ID #A4657341, Jesse Brisson, KELLER WILLIAMS ON THE WATER. Stellar MLS
- $149,9002 bd2 ba912 sqft3634 59TH AVENUE W, BRADENTON, FL 34210For SaleMLS ID #A4692584, Hannah Moore, WAGNER REALTY. Stellar MLS
- $139,0002 bd2 ba912 sqft3718 59TH AVE W #3718, BRADENTON, FL 34210For SaleMLS ID #A4646656, Julie Oliszewski, WAGNER REALTY. Stellar MLS
- $135,0002 bd1 ba960 sqft3710 LAKE BAYSHORE DRIVE #k416, BRADENTON, FL 34205For SaleMLS ID #W7883123, Rachel Magrini, ROBERT SLACK LLC. Stellar MLS
- $202,9992 bd2 ba1.2k sqft7301 29TH AVENUE DR W #105, BRADENTON, FL 34209For SaleMLS ID #A4697891, Erin Fleming, FINE PROPERTIES. Stellar MLS
- $150,0002 bd2 ba1.1k sqft4119 61ST AVENUE TERRACE W #102, BRADENTON, FL 34210For SaleMLS ID #A4683812, Kenia Rivas, PREFERRED SHORE LLC. Stellar MLS
- $189,0002 bd2 ba1.2k sqft1407 58TH STREET W #1407, BRADENTON, FL 34209For SaleMLS ID #A4696241, Stephanie Bell, FRAN MAXON REAL ESTATE. Stellar MLS
