Now offered at an attractive new price! Exceptional value and ready for it's next owner! What if the best years of your life didn't require a big house, a big mortgage or a big to do list? Your Florida escape plan starts here! This one is smaller in size but big on lifestyle! Imagine waking up each morning to sunshine and palm trees? Step outside to your oversized lanai with a cup of coffee or glass of wine and realize here you have no yard work, no exterior maintenance, no shoveling snow. Just easy Florida living. This charming ground floor condo offers soaring cathedral ceilings, a spacious bedroom retreat, a huge lanai overlooking a green space with a peek a boo view of the lake and fountain. Whether your searching for a winter getaway from the cold, a year round Florida residence, a low maintenance retirement retreat, a place close to beaches, shopping, restaurants and healthcare, this condo checks all the boxes! Even better? Most of your monthly expenses are covered in the HOA fee, which covers your cable, internet, water, sewer, trash, pest control, building maintenance, grounds maintenance, pool and clubhouse Amenities and escrow reserves. Simply pay your electric bill and start enjoying life. Come see why this hidden gem may be the best value in West Bradenton! Look at this great price!
For sale
Price cut: $5K (7/11)
$128,000
6132 29TH AVENUE W #6132, BRADENTON, FL 34209
1beds
756sqft
Condominium
Built in 1981
-- sqft lot
$-- Zestimate®
$169/sqft
$662/mo HOA
What's special
Oversized lanaiSpacious bedroom retreatSoaring cathedral ceilings
- 79 days |
- 131 |
- 7 |
Zillow last checked:
Listing updated:
Listed by:
Deborah Capobianco 941-704-2394,
ANCHOR DOWN REAL ESTATE 941-301-8629,
Kristi Berger 941-730-3801,
ANCHOR DOWN REAL ESTATE
Source: Stellar MLS,MLS#: A4695416 Originating MLS: Sarasota - Manatee
Originating MLS: Sarasota - Manatee
Facts & features
Interior
Bedrooms & bathrooms
- Bedrooms: 1
- Bathrooms: 1
- Full bathrooms: 1
Rooms
- Room types: Utility Room
Primary bedroom
- Features: Built-in Closet
- Level: First
- Area: 144 Square Feet
- Dimensions: 12x12
Dining room
- Level: First
- Area: 120 Square Feet
- Dimensions: 10x12
Kitchen
- Level: First
- Area: 105 Square Feet
- Dimensions: 7x15
Living room
- Level: First
- Area: 216 Square Feet
- Dimensions: 12x18
Heating
- Central
Cooling
- Central Air
Appliances
- Included: Dishwasher, Dryer, Electric Water Heater, Microwave, Range, Refrigerator, Washer
- Laundry: In Kitchen
Features
- Cathedral Ceiling(s), Ceiling Fan(s), Eating Space In Kitchen, High Ceilings, Living Room/Dining Room Combo, Open Floorplan
- Flooring: Ceramic Tile
- Doors: Sliding Doors
- Has fireplace: No
Interior area
- Total structure area: 1,026
- Total interior livable area: 756 sqft
Video & virtual tour
Property
Parking
- Total spaces: 1
- Parking features: Covered
- Carport spaces: 1
Features
- Levels: One
- Stories: 1
- Patio & porch: Enclosed, Rear Porch
- Has view: Yes
- View description: Park/Greenbelt
Lot
- Size: 22.45 Acres
Details
- Parcel number: 5111030341
- Zoning: PDP
- Special conditions: None
Construction
Type & style
- Home type: Condo
- Property subtype: Condominium
Materials
- Block
- Foundation: Slab
- Roof: Shingle
Condition
- New construction: No
- Year built: 1981
Utilities & green energy
- Sewer: Public Sewer
- Water: Public
- Utilities for property: Cable Connected, Electricity Connected, Sewer Connected, Street Lights, Water Connected
Community & HOA
Community
- Features: Association Recreation - Owned, Clubhouse, Deed Restrictions, Pool
- Pet fee: $0 monthly
- Senior community: Yes
- Subdivision: MEADOWCROFT SOUTH
HOA
- Has HOA: Yes
- Amenities included: Clubhouse, Maintenance, Pool, Recreation Facilities, Spa/Hot Tub
- Services included: Cable TV, Common Area Taxes, Community Pool, Reserve Fund, Insurance, Internet, Maintenance Structure, Maintenance Grounds, Manager, Pest Control, Pool Maintenance, Recreational Facilities, Sewer, Trash, Water
- HOA fee: $662 monthly
- HOA name: Dana Cioer
- HOA phone: 941-758-9454
Location
- Region: Bradenton
Financial & listing details
- Price per square foot: $169/sqft
- Annual tax amount: $441
- Date on market: 6/3/2026
- Cumulative days on market: 54 days
- Listing terms: Cash,Conventional
- Ownership: Condominium
- Total actual rent: 0
- Electric utility on property: Yes
- Road surface type: Asphalt
Estimated market value
Not available
Estimated sales range
Not available
$1,677/mo
Price history
| Date | Event | Price |
|---|---|---|
| 7/11/2026 | Price change | $128,000-3.8%$169/sqft |
Source:  Stellar MLS #A4695416 Report a problem Stellar MLS #A4695416 Report a problem | ||
| 6/3/2026 | Listed for sale | $133,000+15.7%$176/sqft |
Source: Stellar MLS #A4695416 Report a problem | ||
| 8/8/2018 | Listing removed | $115,000$152/sqft |
Source: COASTLINE WEST RLTY OF FLORIDA #A4407709 Report a problem | ||
| 8/3/2018 | Listed for sale | $115,000$152/sqft |
Source: COASTLINE WEST RLTY OF FLORIDA #A4407709 Report a problem | ||
Public tax history
Tax history is unavailable.
Monthly payment
Est. payment
Payment breakdown
Explore the cost of this home by adjusting the details. Changes won't be saved.Climate risks
Neighborhood: 34209
Nearby schools
GreatSchools rating
- 4/10Sea Breeze Elementary SchoolGrades: PK-5Distance: 0.5 mi
- 2/10W. D. Sugg Middle SchoolGrades: 6-8Distance: 0.6 mi
- 2/10Bayshore High SchoolGrades: 8-12Distance: 2.9 mi
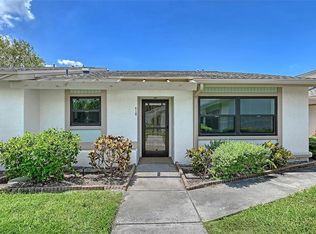
- $209,0002 bd2 ba1k sqft6129 Heritage Ln W #6129, Bradenton, FL 34209For Sale
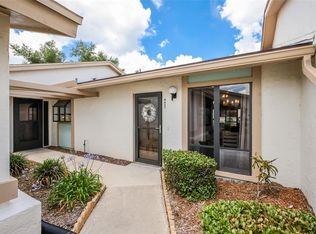
- $185,0001 bd1 ba756 sqft6427 Heritage Ln #6427, Bradenton, FL 34209For Sale
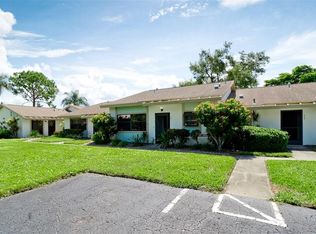
- $209,0002 bd2 ba1k sqft6507 Heritage Ln #2605, Bradenton, FL 34209For Sale
- $171,4001 bd1 ba756 sqft2802 Heritage Ln, Bradenton, FL 34209Off Market
- $210,9002 bd2 ba1.2k sqft2806 Heritage Ln, Bradenton, FL 34209Off Market
- $191,3002 bd2 ba1k sqft2808 Heritage Ln, Bradenton, FL 34209Off Market
- $205,2002 bd2 ba1.2k sqft2810 Heritage Ln, Bradenton, FL 34209Off Market
- $175,0001 bd1 ba765 sqft2812 Heritage Ln, Bradenton, FL 34209Sold
A local agent can set up tours, give advice and negotiate with sellers.
A local lender can help you make sure your offer is ready when you are.
Similar homes
- $129,9002 bd2 ba1k sqft4612 PARK ACRES DRIVE, BRADENTON, FL 34207For Sale

 MLS ID #A4687008, Steven Kanter, DANIELLE GLADDING & CO. REALTY. Stellar MLS
 - $149,9002 bd2 ba940 sqft106 TIDEWATER DRIVE, BRADENTON, FL 34210For Sale
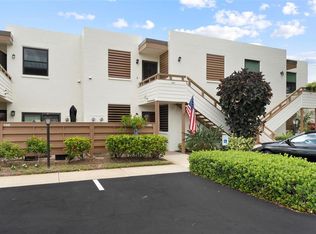 MLS ID #A4695107, Tim Lester, TIM LESTER INTERNAT'L REALTY. Stellar MLS
 - $119,0002 bd2 ba925 sqft2727 75TH STREET W #8A13, BRADENTON, FL 34209For Sale
 MLS ID #A4698497, Tricia Willenborg, EXIT KING REALTY. Stellar MLS
 - $125,0001 bd1 ba696 sqft2715 72ND STREET COURT W, BRADENTON, FL 34209For Sale
 MLS ID #A4692597, Sean Ready, KW SUNCOAST. Stellar MLS
 - $99,9002 bd1 ba985 sqft5994 HIBISCUS DRIVE, BRADENTON, FL 34207For SaleMLS ID #A4698535, Jessika Matos, SERHANT. Stellar MLS
- $87,0001 bd1 ba725 sqft4509 3RD STREET CIRCLE W #283, BRADENTON, FL 34207For SaleMLS ID #A4687141, Rhiannon Hutchinson, COLDWELL BANKER REALTY. Stellar MLS
- $139,0002 bd2 ba912 sqft3718 59TH AVE W #3718, BRADENTON, FL 34210For SaleMLS ID #A4646656, Julie Oliszewski, WAGNER REALTY. Stellar MLS
- $139,9002 bd2 ba936 sqft2320 TERRA CEIA BAY BOULEVARD #207, PALMETTO, FL 34221For SaleMLS ID #A4696430, Antonio Lopez, MANGROVE REALTY ASSOCIATES. Stellar MLS
- $110,0002 bd1 ba900 sqft390 301 BOULEVARD W #4D, BRADENTON, FL 34205For SaleMLS ID #A4696933, Kathleen Comerford, EXP REALTY LLC. Stellar MLS
- $163,0002 bd2 ba936 sqft6033 34TH STREET W #136, BRADENTON, FL 34210For SaleMLS ID #C7525435, Joseph Ciarla, ANYTIME REALTY LLC. Stellar MLS
- $160,0002 bd2 ba1.1k sqft2640 WOODGATE LANE #F6, SARASOTA, FL 34231For SaleMLS ID #TB8380753, Kimberly Evans, PROSPERA REALTY. Stellar MLS
- $145,0002 bd3 ba1.1k sqft3365 RAMBLEWOOD DRIVE N #35C8, SARASOTA, FL 34237For SaleMLS ID #A4703066, Lori Sabattini, KW COASTAL LIVING II. Stellar MLS
- $174,0001 bd1 ba715 sqft3900 ROXANE BOULEVARD #10A, SARASOTA, FL 34235For SaleMLS ID #D6146777, Jayson Burtch, CENTURY 21 SUNBELT REALTY. Stellar MLS
- $115,0002 bd2 ba966 sqft2217 SUNSET DRIVE #E27, BRADENTON, FL 34207For SaleMLS ID #TB8508979, Meghan Cobelo, WESTON GROUP. Stellar MLS
- $122,0002 bd2 ba925 sqft2727 75TH STREET W #7A11, BRADENTON, FL 34209For SaleMLS ID #A4695572, Babette Paige, COLDWELL BANKER REALTY. Stellar MLS
- $108,0002 bd1 ba816 sqft6072 ARLENE WAY, BRADENTON, FL 34207For SaleMLS ID #A4693027, Lynda Ellinger, PA, BETTER HOMES AND GARDENS REAL ESTATE ATCHLEY PROPE. Stellar MLS
- $95,0002 bd1 ba865 sqft5972 HIBISCUS DRIVE #207, BRADENTON, FL 34207For SaleMLS ID #A4688096, Lily Lopez, COLDWELL BANKER REALTY. Stellar MLS
- $139,9002 bd2 ba840 sqft4460 IRONWOOD CIRCLE #102A, BRADENTON, FL 34209For SaleMLS ID #A4690655, Brian Best, EXIT KING REALTY. Stellar MLS
- $179,9002 bd2 ba945 sqft5908 36TH AVENUE CIRCLE W, BRADENTON, FL 34209For SaleMLS ID #A4667633, Cheri Mazan Castro, MICHAEL SAUNDERS & COMPANY. Stellar MLS
- $190,0002 bd2 ba1k sqft1714 69TH AVENUE W #C401, BRADENTON, FL 34207For SaleMLS ID #A4696681, Mischelle Gray, LIV SARASOTA REALTY. Stellar MLS
- $139,8001 bd1 ba720 sqft5310 26TH STREET W #804, BRADENTON, FL 34207For SaleMLS ID #A4702211, John Yilmaz, PREMIER PROPERTIES OF SRQ LLC. Stellar MLS
- $139,0002 bd2 ba948 sqft6033 34TH STREET W #58, BRADENTON, FL 34210For SaleMLS ID #A4692283, Susanna Condon, WHITE SANDS REALTY GROUP FL. Stellar MLS
- $136,0002 bd1 ba744 sqft2211 SUNSET DRIVE #E3, BRADENTON, FL 34207For SaleMLS ID #A4679691, Toni Westerfield, COLDWELL BANKER REALTY. Stellar MLS
- $147,5002 bd2 ba966 sqft4631 SUMMERWIND DRIVE #16, SARASOTA, FL 34234For SaleMLS ID #A4694419, Adam Kabinoff, UPTOP REAL ESTATE SERVICES, LLC. Stellar MLS
- $179,9002 bd1 ba875 sqft3753 46TH AVENUE S #10, ST PETERSBURG, FL 33711For SaleMLS ID #TB8404627, Mindy Olander, OLANDER REAL ESTATE PLLC. Stellar MLS
- $175,0001 bd1 ba582 sqft4717 WINSLOW BEACON #7, SARASOTA, FL 34235For SaleMLS ID #A4687794, Kelli Eggen, COLDWELL BANKER REALTY. Stellar MLS
- $179,0002 bd2 ba1k sqft1714 69TH AVENUE W #A303, BRADENTON, FL 34207For SaleMLS ID #A4697725, Sheryl O'Keefe, MEDWAY REALTY. Stellar MLS
- $117,0001 bd2 ba745 sqft2727 75TH STREET W #8A2, BRADENTON, FL 34209For SaleMLS ID #A4687735, Brooke Moran, DALTON WADE INC. Stellar MLS
- $130,0002 bd2 ba912 sqft3539 59TH AVENUE W #3539, BRADENTON, FL 34210For SaleMLS ID #A4657341, Jesse Brisson, KELLER WILLIAMS ON THE WATER. Stellar MLS
- $169,0001 bd2 ba900 sqft7461 W COUNTRY CLUB DRIVE #404, SARASOTA, FL 34243For SaleMLS ID #A4676854, Rachel Tritschler, RE/MAX ALLIANCE GROUP. Stellar MLS
- $129,9002 bd2 ba1k sqft6146 7TH AVENUE W #6146, BRADENTON, FL 34209For SaleMLS ID #A4694004, Gerald Cercone, COLDWELL BANKER REALTY. Stellar MLS
- $160,0002 bd2 ba940 sqft6100 12TH STREET S #221, ST PETERSBURG, FL 33705For SaleMLS ID #TB8429936, Mindy Olander, OLANDER REAL ESTATE PLLC. Stellar MLS
- $105,0002 bd1 ba726 sqft5940 EASY STREET #K31, BRADENTON, FL 34207For SaleMLS ID #A4701420, Adam Kwiat, TIDELINE REAL ESTATE BROKERS. Stellar MLS
- $175,0002 bd2 ba960 sqft5026 WATER OAK DRIVE #102, BRADENTON, FL 34207For SaleMLS ID #A4675055, Entela Xhemali, BRIGHT REALTY. Stellar MLS
- $149,9002 bd2 ba964 sqft3221 BENEVA ROAD #102, SARASOTA, FL 34232For SaleMLS ID #A4690828, Kellie Mosier, PREFERRED PROPERTIES OF SARASOTA. Stellar MLS
- $182,0001 bd1 ba756 sqft1230 56TH STREET W, BRADENTON, FL 34209For SaleMLS ID #A4685573, Kristen Redding, MICHAEL SAUNDERS & COMPANY. Stellar MLS
- $115,0001 bd1 ba750 sqft4210 IRONWOOD CIRCLE #403J, BRADENTON, FL 34209For SaleMLS ID #A4691751, Gina Uliano, WAGNER REALTY. Stellar MLS
- $164,9992 bd2 ba936 sqft6033 34TH STREET W #83, BRADENTON, FL 34210For SaleMLS ID #A4674700, Jennifer Kenna, EXP REALTY, LLC. Stellar MLS
- $89,0001 bd1 ba728 sqft5503 FOUNTAIN LAKE CIRCLE #A204, BRADENTON, FL 34207For SaleMLS ID #A4682011, Lisa Morreale, PREMIER SOTHEBY'S INTERNATIONAL REALTY. Stellar MLS
- $184,0002 bd2 ba1k sqft3411 CLARK ROAD #212, SARASOTA, FL 34231For SaleMLS ID #A4677853, Troy Kemna, THE KEYES COMPANY - SARASOTA. Stellar MLS
