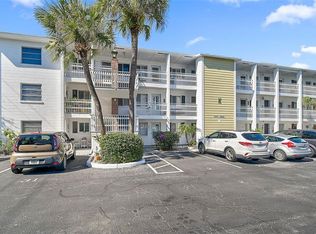
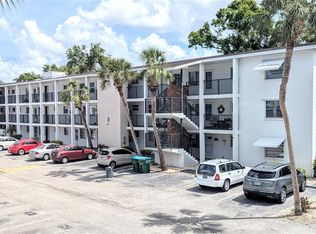
Discover maintenance-free living in the sought-after 55+ community of Parkway Villas. This move-in-ready 2-bedroom, 1-bath end-unit condo features wood laminate flooring throughout, granite countertops, a walk-in tiled shower, and a spacious tiled lanai perfect for enjoying Florida sunsets. Enjoy peace of mind with major updates including a new roof (2025), HVAC (2024), and Water Heater (2023). The attached carport and ground-floor location add everyday convenience. Parkway Villas offers an active lifestyle with a heated pool, clubhouse, shuffleboard, billiards, fitness activities, social events, and more. Ideally located near Gulf beaches, shopping, dining, golf, and airports, this is the perfect place to enjoy everything Florida has to offer. Schedule your showing today!
For sale
Price cut: $5K (6/29)
$99,000
5972 HIBISCUS DRIVE #207, BRADENTON, FL 34207
2beds
865sqft
Villa
Built in 1980
-- sqft lot
$-- Zestimate®
$114/sqft
$426/mo HOA
What's special
Attached carportHeated poolGranite countertopsWood laminate flooring throughoutWalk-in tiled shower
- 128 days |
- 358 |
- 22 |
Zillow last checked:
Listing updated:
Listed by:
Lily Lopez 941-586-0082,
COLDWELL BANKER REALTY 941-366-8070
Source: Stellar MLS,MLS#: A4688096 Originating MLS: Sarasota - Manatee
Originating MLS: Sarasota - Manatee
Facts & features
Interior
Bedrooms & bathrooms
- Bedrooms: 2
- Bathrooms: 1
- Full bathrooms: 1
Primary bedroom
- Features: Ceiling Fan(s), Walk-In Closet(s)
- Level: First
- Area: 180 Square Feet
- Dimensions: 15x12
Bedroom 2
- Features: Ceiling Fan(s), Built-in Closet
- Level: First
- Area: 110 Square Feet
- Dimensions: 11x10
Bathroom 1
- Features: Shower No Tub, Single Vanity
- Level: First
Balcony porch lanai
- Level: First
- Area: 130 Square Feet
- Dimensions: 13x10
Dining room
- Level: First
- Area: 96 Square Feet
- Dimensions: 12x8
Kitchen
- Features: Granite Counters
- Level: First
- Area: 70 Square Feet
- Dimensions: 10x7
Living room
- Features: Ceiling Fan(s)
- Level: First
- Area: 144 Square Feet
- Dimensions: 12x12
Heating
- Central, Electric
Cooling
- Central Air
Appliances
- Included: Disposal, Dryer, Microwave, Range, Washer
- Laundry: Inside
Features
- Ceiling Fan(s), Living Room/Dining Room Combo, Solid Surface Counters, Walk-In Closet(s)
- Flooring: Ceramic Tile, Laminate
- Has fireplace: No
- Common walls with other units/homes: End Unit
Interior area
- Total structure area: 1,213
- Total interior livable area: 865 sqft
Video & virtual tour
Property
Parking
- Total spaces: 1
- Parking features: Covered, Off Street
- Carport spaces: 1
Features
- Levels: One
- Stories: 1
- Patio & porch: Enclosed, Rear Porch, Screened
- Exterior features: Awning(s)
Details
- Parcel number: 6136709463
- Zoning: PDR
- Special conditions: None
Construction
Type & style
- Home type: SingleFamily
- Property subtype: Villa
Materials
- Block, Stucco
- Foundation: Slab
- Roof: Shingle
Condition
- New construction: No
- Year built: 1980
Utilities & green energy
- Sewer: Public Sewer
- Water: Public
- Utilities for property: BB/HS Internet Available, Cable Available, Electricity Connected, Public, Sewer Connected, Water Connected
Community & HOA
Community
- Features: Buyer Approval Required, Clubhouse, Deed Restrictions, No Truck/RV/Motorcycle Parking, Pool
- Pet fee: $0 monthly
- Senior community: Yes
- Subdivision: PARKWAY VILLAS
HOA
- Has HOA: Yes
- Amenities included: Clubhouse, Shuffleboard Court
- Services included: Community Pool, Maintenance Structure, Maintenance Grounds, Manager, Pool Maintenance, Recreational Facilities
- HOA fee: $426 monthly
- HOA name: The Helm Management/Kelly Helm
- HOA phone: 941-782-8307
Location
- Region: Bradenton
Financial & listing details
- Price per square foot: $114/sqft
- Annual tax amount: $879
- Date on market: 4/9/2026
- Cumulative days on market: 76 days
- Listing terms: Cash,Conventional
- Ownership: Condominium
- Total actual rent: 0
- Electric utility on property: Yes
- Road surface type: Paved
Estimated market value
Not available
Estimated sales range
Not available
Not available
Price history
| Date | Event | Price |
|---|---|---|
| 6/29/2026 | Price change | $99,000-4.8%$114/sqft |
Source:  Stellar MLS #A4688096 Report a problem Stellar MLS #A4688096 Report a problem | ||
| 6/3/2026 | Price change | $104,000-1%$120/sqft |
Source: Stellar MLS #A4688096 Report a problem | ||
| 5/15/2026 | Listed for sale | $105,000$121/sqft |
Source: Stellar MLS #A4688096 Report a problem | ||
| 5/7/2026 | Pending sale | $105,000$121/sqft |
Source: Stellar MLS #A4688096 Report a problem | ||
| 4/9/2026 | Listed for sale | $105,000+23.5%$121/sqft |
Source: Stellar MLS #A4688096 Report a problem | ||
| 4/3/2020 | Sold | $85,000-4.4%$98/sqft |
Source: Stellar MLS #A4453113 Report a problem | ||
| 3/12/2020 | Pending sale | $88,900$103/sqft |
Source: RE/MAX ALLIANCE GROUP #A4453113 Report a problem | ||
| 3/12/2020 | Listed for sale | $88,900$103/sqft |
Source: RE/MAX ALLIANCE GROUP #A4453113 Report a problem | ||
| 3/12/2020 | Pending sale | $88,900$103/sqft |
Source: RE/MAX ALLIANCE GROUP #A4453113 Report a problem | ||
| 2/4/2020 | Price change | $88,900-1.2%$103/sqft |
Source: RE/MAX ALLIANCE GROUP #A4453113 Report a problem | ||
| 12/27/2019 | Price change | $90,000-3%$104/sqft |
Source: RE/MAX ALLIANCE GROUP #A4453113 Report a problem | ||
| 12/4/2019 | Listed for sale | $92,777+69%$107/sqft |
Source: RE/MAX ALLIANCE GROUP #A4453113 Report a problem | ||
| 12/2/2014 | Listing removed | $54,900$63/sqft |
Source: RE/MAX ALLIANCE GROUP #M5901034 Report a problem | ||
| 9/3/2014 | Price change | $54,900-8.3%$63/sqft |
Source: RE/MAX ALLIANCE GROUP #M5901034 Report a problem | ||
| 8/16/2014 | Listed for sale | $59,900$69/sqft |
Source: RE/MAX ALLIANCE GROUP #M5901034 Report a problem | ||
Public tax history
Tax history is unavailable.
Monthly payment
Est. payment
Payment breakdown
Explore the cost of this home by adjusting the details. Changes won't be saved.Climate risks
Neighborhood: Bayshore Gardens
Nearby schools
GreatSchools rating
- 4/10Bayshore Elementary SchoolGrades: PK-5Distance: 0.3 mi
- 2/10Bayshore High SchoolGrades: 8-12Distance: 1 mi
- 2/10Electa Lee Magnet Middle SchoolGrades: 6-8Distance: 1.4 mi
- $658,100-- bd-- ba-- sqft2501 Bayshore Gardens Pkwy, Bradenton, FL 34207Off Market
- $365,0003 bd2 ba1.8k sqft2404 Bayshore Gardens Pkwy, Bradenton, FL 34207Sold

- $296,1004 bd2 ba1.3k sqft2316 Bayshore Gardens Pkwy, Bradenton, FL 34207Off Market

- $252,5003 bd1 ba1.1k sqft2408 Bayshore Gardens Pkwy, Bradenton, FL 34207Off Market

- $118,0002 bd1 ba985 sqft5981 Hibiscus Dr, Bradenton, FL 34207Sold
- $219,8002 bd1 ba909 sqft2312 Bayshore Gardens Pkwy, Bradenton, FL 34207Off Market
- $297,2003 bd2 ba1.2k sqft2412 Bayshore Gardens Pkwy, Bradenton, FL 34207Off Market
- $1,7002 bd2 ba981 sqft2415 Bayshore Gardens Pkwy APT 7, Bradenton, FL 34207For Rent
A local agent can set up tours, give advice and negotiate with sellers.
Similar homes
- $99,9002 bd1 ba985 sqft5994 HIBISCUS DRIVE, BRADENTON, FL 34207For Sale

 MLS ID #A4698535, Jessika Matos, SERHANT. Stellar MLS
 - $105,0002 bd1 ba726 sqft5940 EASY STREET #K31, BRADENTON, FL 34207For Sale
 MLS ID #A4701420, Adam Kwiat, TIDELINE REAL ESTATE BROKERS. Stellar MLS
 - $99,0002 bd2 ba966 sqft5855 PALM LANE #B21, BRADENTON, FL 34207For Sale
 MLS ID #A4666850, Gail Robinson, BAYSHORE REALTY INC. Stellar MLS
 - $108,0002 bd1 ba816 sqft6072 ARLENE WAY, BRADENTON, FL 34207For Sale
 MLS ID #A4693027, Lynda Ellinger, PA, BETTER HOMES AND GARDENS REAL ESTATE ATCHLEY PROPE. Stellar MLS
 - $115,0002 bd2 ba966 sqft2217 SUNSET DRIVE #E27, BRADENTON, FL 34207For SaleMLS ID #TB8508979, Meghan Cobelo, WESTON GROUP. Stellar MLS
- $125,0002 bd2 ba1k sqft4608 PARK ACRES DRIVE, BRADENTON, FL 34207For SaleMLS ID #A4702654, James Hirschman, SARASOTA LAND AND HOMES LLC. Stellar MLS
- $99,5002 bd1 ba744 sqft5938 WELCOME ROAD #H22, BRADENTON, FL 34207For SaleMLS ID #A4637332, Andrew Martell, KELLER WILLIAMS ON THE WATER S. Stellar MLS
- $85,0002 bd1 ba836 sqft2217 HOPKINS DRIVE W, BRADENTON, FL 34207For SaleMLS ID #A4687545, Cindy Taylor, COLDWELL BANKER REALTY. Stellar MLS
- $94,9002 bd1 ba851 sqft4507 9TH STREET W. #I3, BRADENTON, FL 34207For SaleMLS ID #A4690917, John Yilmaz, PREMIER PROPERTIES OF SRQ LLC. Stellar MLS
- $94,9002 bd1 ba706 sqft5951 TODD STREET #D37, BRADENTON, FL 34207For SaleMLS ID #A4650881, Gail Robinson, BAYSHORE REALTY INC. Stellar MLS
- $124,5002 bd2 ba966 sqft5896 GARDEN LANE #A27, BRADENTON, FL 34207For SaleMLS ID #A4689305, Gail Robinson, BAYSHORE REALTY INC. Stellar MLS
- $99,0001 bd1 ba576 sqft1509 PLEASANT ROAD #A4, BRADENTON, FL 34207For SaleMLS ID #A4697627, Gail Robinson, BAYSHORE REALTY INC. Stellar MLS
- $99,4992 bd1 ba851 sqft4507 9TH STREET W #D6, BRADENTON, FL 34207For SaleMLS ID #A4699200, Christine Pearson, PREMIER PROPERTIES OF SRQ LLC. Stellar MLS
- $129,9002 bd2 ba1k sqft4612 PARK ACRES DRIVE, BRADENTON, FL 34207For SaleMLS ID #A4687008, Steven Kanter, DANIELLE GLADDING & CO. REALTY. Stellar MLS
- $119,5502 bd1 ba744 sqft2008 CANAL DRIVE #M3, BRADENTON, FL 34207For SaleMLS ID #A4697838, Gail Robinson, BAYSHORE REALTY INC. Stellar MLS
- $135,0002 bd2 ba879 sqft2225 ORANGE BLOSSOM LANE, BRADENTON, FL 34207For SaleMLS ID #A4691986, Stephen Arters, FINE PROPERTIES. Stellar MLS
- $99,9001 bd2 ba840 sqft4460 IRONWOOD CIRCLE #402AD, BRADENTON, FL 34209For SaleMLS ID #A4700294, Jennifer Kenna, EXP REALTY, LLC. Stellar MLS
- $136,0002 bd1 ba744 sqft2211 SUNSET DRIVE #E3, BRADENTON, FL 34207For SaleMLS ID #A4679691, Toni Westerfield, COLDWELL BANKER REALTY. Stellar MLS
- $90,0002 bd1 ba912 sqft3959 LAKE BAYSHORE DRIVE #F 412, BRADENTON, FL 34205For SaleMLS ID #A4683840, Brenda Moore, WAGNER REALTY. Stellar MLS
- $85,0002 bd1 ba733 sqft5902 GARDEN LANE #A24, BRADENTON, FL 34207For SaleMLS ID #A4630213, Penny Walding, SARABAY REAL ESTATE INC. Stellar MLS
