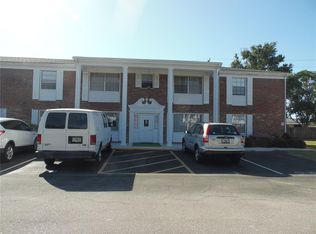
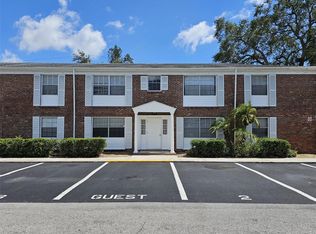
Under contract-accepting backup offers. Beautifully maintained and move-in ready, this 2-bedroom, 1-bathroom non-age-restricted condo is located in a pet-friendly, well-managed community of only 44 units, nestled among mature trees on a quiet dead-end street in West Bradenton. The spacious home features vinyl and laminate flooring throughout, a large enclosed lanai with a washer, and a paved outdoor patio perfect for al fresco dining. The monthly fee includes flood insurance, water, sewer, and trash, and residents enjoy a community pool and clubhouse on site. Recent updates include brand new kitchen cabinets, a large pantry, and a roof less than one year old. Assigned parking is included. This is one of the lowest-priced 2-bedroom, 1-bathroom condos in a non-age-restricted community in West Bradenton, located less than 10 miles from Gulf beaches, 5 miles from USF-Sarasota/Manatee, and 3 miles from State College of Florida—ideal for college housing. Close to shopping, schools, medical facilities, restaurants, and the bus line. Hurry so you don't miss this special home! Schedule your private showing today.
Accepting backups
Price cut: $100 (7/19)
$94,900
4507 9TH STREET W. #I3, BRADENTON, FL 34207
2beds
851sqft
Condominium
Built in 1970
-- sqft lot
$-- Zestimate®
$112/sqft
$535/mo HOA
What's special
Large pantrySpacious homeNestled among mature treesBrand new kitchen cabinetsQuiet dead-end street
- 134 days
- 115
- 2
Zillow last checked:
Listing updated:
Listed by:
John Yilmaz 941-894-8271,
PREMIER PROPERTIES OF SRQ LLC 941-526-3113
Source: Stellar MLS,MLS#: A4690917 Originating MLS: Sarasota - Manatee
Originating MLS: Sarasota - Manatee
Facts & features
Interior
Bedrooms & bathrooms
- Bedrooms: 2
- Bathrooms: 1
- Full bathrooms: 1
Rooms
- Room types: Florida Room
Primary bedroom
- Features: No Closet
- Level: First
- Area: 132 Square Feet
- Dimensions: 12x11
Dining room
- Level: First
- Area: 90 Square Feet
- Dimensions: 10x9
Kitchen
- Features: Pantry
- Level: First
- Area: 80 Square Feet
- Dimensions: 10x8
Living room
- Level: First
- Area: 216 Square Feet
- Dimensions: 18x12
Heating
- Central, Electric
Cooling
- Central Air
Appliances
- Included: Dishwasher, Disposal, Electric Water Heater, Range, Range Hood, Refrigerator
- Laundry: Other
Features
- Living Room/Dining Room Combo
- Flooring: Carpet, Ceramic Tile, Vinyl
- Windows: Window Treatments
- Has fireplace: No
Interior area
- Total structure area: 1,019
- Total interior livable area: 851 sqft
Video & virtual tour
Property
Parking
- Parking features: Assigned, None
Features
- Levels: Two
- Stories: 2
- Exterior features: Storage
Lot
- Size: 2.4 Acres
- Features: Near Public Transit
Details
- Additional structures: Storage
- Parcel number: 5343311055
- Zoning: PDR
- Special conditions: None
Construction
Type & style
- Home type: Condo
- Architectural style: Colonial
- Property subtype: Condominium
Materials
- Brick
- Foundation: Slab
- Roof: Shingle
Condition
- New construction: No
- Year built: 1970
Utilities & green energy
- Sewer: Public Sewer
- Water: Public
- Utilities for property: Cable Connected, Electricity Connected, Fire Hydrant, Street Lights
Community & HOA
Community
- Features: Association Recreation - Lease, Pool
- Security: Smoke Detector(s)
- Pet fee: $0 monthly
- Subdivision: CENTRAL CORTEZ PLAZA CONDO
HOA
- Has HOA: Yes
- Amenities included: Laundry, Maintenance
- Services included: Cable TV, Insurance, Maintenance Structure, Maintenance Grounds, Maintenance Repairs, Manager, Pest Control, Private Road, Recreational Facilities, Sewer, Trash, Water
- HOA fee: $535 monthly
- HOA name: ProCare Association Management
Location
- Region: Bradenton
Financial & listing details
- Price per square foot: $112/sqft
- Tax assessed value: $120,700
- Annual tax amount: $1,531
- Date on market: 4/26/2026
- Cumulative days on market: 135 days
- Listing terms: Cash,Conventional,Other
- Ownership: Condominium
- Total actual rent: 0
- Electric utility on property: Yes
- Road surface type: Concrete
Estimated market value
Not available
Estimated sales range
Not available
$1,553/mo
Price history
| Date | Event | Price |
|---|---|---|
| 7/19/2026 | Price change | $94,900-0.1%$112/sqft |
Source:  Stellar MLS #A4690917 Report a problem Stellar MLS #A4690917 Report a problem | ||
| 7/16/2026 | Price change | $95,000-4.5%$112/sqft |
Source: Stellar MLS #A4690917 Report a problem | ||
| 7/9/2026 | Price change | $99,500-0.5%$117/sqft |
Source: Stellar MLS #A4690917 Report a problem | ||
| 6/29/2026 | Price change | $100,000-4.5%$118/sqft |
Source: Stellar MLS #A4690917 Report a problem | ||
| 6/24/2026 | Price change | $104,700-4.7%$123/sqft |
Source: Stellar MLS #A4690917 Report a problem | ||
| 6/10/2026 | Price change | $109,900-4.4%$129/sqft |
Source: Stellar MLS #A4690917 Report a problem | ||
| 5/26/2026 | Price change | $114,900-4.2%$135/sqft |
Source: Stellar MLS #A4690917 Report a problem | ||
| 5/20/2026 | Price change | $119,900-4%$141/sqft |
Source: Stellar MLS #A4690917 Report a problem | ||
| 5/12/2026 | Price change | $124,950-3.5%$147/sqft |
Source: Stellar MLS #A4690917 Report a problem | ||
| 5/10/2026 | Price change | $129,500-3.7%$152/sqft |
Source: Stellar MLS #A4690917 Report a problem | ||
| 4/26/2026 | Listed for sale | $134,500-3.2%$158/sqft |
Source: Stellar MLS #A4690917 Report a problem | ||
| 12/22/2025 | Listing removed | $1,450$2/sqft |
Source: Stellar MLS #A4668606 Report a problem | ||
| 11/5/2025 | Price change | $1,450-3.3%$2/sqft |
Source: Stellar MLS #A4668606 Report a problem | ||
| 10/20/2025 | Listed for rent | $1,500+3.4%$2/sqft |
Source: Stellar MLS #A4668606 Report a problem | ||
| 10/18/2024 | Listing removed | $1,450$2/sqft |
Source: Stellar MLS #A4623540 Report a problem | ||
| 10/15/2024 | Price change | $1,450-3.3%$2/sqft |
Source: Stellar MLS #A4623540 Report a problem | ||
| 9/20/2024 | Listed for rent | $1,500$2/sqft |
Source: Stellar MLS #A4623540 Report a problem | ||
| 8/7/2024 | Listing removed | $139,000-9.7%$163/sqft |
Source: Stellar MLS #A4612671 Report a problem | ||
| 6/3/2024 | Listed for sale | $154,000+516%$181/sqft |
Source: Stellar MLS #A4612671 Report a problem | ||
| 4/23/2012 | Sold | $25,000-16.7%$29/sqft |
Source: Public Record Report a problem | ||
| 3/3/2012 | Price change | $29,999-14%$35/sqft |
Source: MEISSNER REAL ESTATE #M5823214 Report a problem | ||
| 8/8/2011 | Listed for sale | $34,900$41/sqft |
Source: MEISSNER REAL ESTATE #M5823214 Report a problem | ||
Public tax history
| Year | Property taxes | Tax assessment |
|---|---|---|
| 2025 | $1,530 -2.3% | $57,455 +10% |
| 2024 | $1,566 +20% | $52,232 +10% |
| 2023 | $1,304 +13.5% | $47,484 +10% |
| 2022 | $1,149 +27.7% | $43,167 +10% |
| 2021 | $900 +7% | $39,243 +10% |
| 2020 | $841 +3.9% | $35,675 +10% |
| 2019 | $810 | $32,432 -16.8% |
| 2018 | $810 +10.2% | $39,000 +7.9% |
| 2017 | $735 +50.9% | $36,150 +36.7% |
| 2016 | $487 | $26,450 +8% |
| 2015 | $487 | $24,500 +21.7% |
| 2014 | $487 +3% | $20,138 +3% |
| 2013 | $473 +47166% | $19,559 -5.5% |
| 2012 | $1 | $20,692 -9.2% |
| 2011 | $1 | $22,791 -32.1% |
| 2010 | -- | $33,586 +2.7% |
| 2009 | $204 +55.8% | $32,703 +0.1% |
| 2008 | $131 +125.3% | $32,670 +3% |
| 2007 | $58 +14.1% | $31,718 +2.5% |
| 2006 | $51 +15.7% | $30,944 +3% |
| 2005 | $44 +22.8% | $30,043 +3% |
| 2004 | $36 -38.6% | $29,168 +1.9% |
| 2003 | $58 +33.9% | $28,624 +2.4% |
| 2002 | $44 +23.6% | $27,953 +1.6% |
| 2001 | $35 +62.8% | $27,513 +3% |
| 2000 | $22 | $26,712 |
Find assessor info on the county website
Monthly payment
Est. payment
Payment breakdown
Explore the cost of this home by adjusting the details. Changes won't be saved.Climate risks
Neighborhood: South Bradenton
Nearby schools
Schools provided by the listing agent
- Elementary: Oneco Elementary
- Middle: W.D. Sugg Middle
- High: Southeast High
Source: Stellar MLS. This data may not be complete. We recommend contacting the local school district to confirm school assignments for this home.
Similar homes
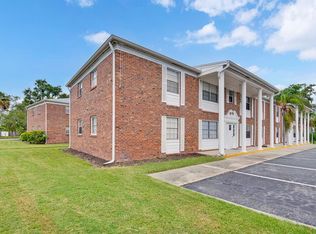
- $93,5002 bd1 ba851 sqft4507 9TH STREET W #E3, BRADENTON, FL 34207For Sale
 MLS ID #A4704423, Christine Pearson, PREMIER PROPERTIES OF SRQ LLC. Stellar MLS
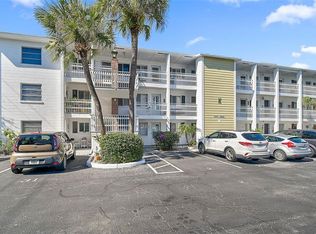
 - $95,0002 bd1 ba726 sqft5940 EASY STREET #K31, BRADENTON, FL 34207For Sale
 MLS ID #A4701420, Adam Kwiat, TIDELINE REAL ESTATE BROKERS. Stellar MLS
 - $99,4992 bd1 ba851 sqft4507 9TH STREET W #D6, BRADENTON, FL 34207For Sale
 MLS ID #A4699200, Christine Pearson, PREMIER PROPERTIES OF SRQ LLC. Stellar MLS
 - $99,0002 bd1 ba733 sqft2009 CANAL DRIVE #N4, BRADENTON, FL 34207For Sale
 MLS ID #A4673498, Julie Warren, COLDWELL BANKER REALTY. Stellar MLS
 - $94,9002 bd1 ba706 sqft5951 TODD STREET #D37, BRADENTON, FL 34207For SaleMLS ID #A4650881, Gail Robinson, BAYSHORE REALTY INC. Stellar MLS
- $90,0002 bd1 ba912 sqft3959 LAKE BAYSHORE DRIVE #F 412, BRADENTON, FL 34205For SaleMLS ID #A4683840, Brenda Moore, WAGNER REALTY. Stellar MLS
- $129,9002 bd2 ba1k sqft4602 PARK ACRES DRIVE #96, BRADENTON, FL 34207For SaleMLS ID #A4698183, Austin Solari, FINE PROPERTIES. Stellar MLS
- $95,0002 bd2 ba1.1k sqft4015 LAKE BAYSHORE DRIVE #108, BRADENTON, FL 34205For SaleMLS ID #A4651331, Martha Robel, DUNCAN REAL ESTATE, INC.. Stellar MLS
- $115,0002 bd2 ba966 sqft2217 SUNSET DRIVE #E27, BRADENTON, FL 34207For SaleMLS ID #TB8508979, Meghan Cobelo, WESTON GROUP. Stellar MLS
- $125,0002 bd2 ba1k sqft4608 PARK ACRES DRIVE, BRADENTON, FL 34207For SaleMLS ID #A4702654, James Hirschman, SARASOTA LAND AND HOMES LLC. Stellar MLS
- $99,0001 bd1 ba576 sqft1509 PLEASANT ROAD #A4, BRADENTON, FL 34207For SaleMLS ID #A4697627, Gail Robinson, BAYSHORE REALTY INC. Stellar MLS
- $100,0002 bd1 ba1k sqft3845 LAKE BAYSHORE DRIVE #F103, BRADENTON, FL 34205For SaleMLS ID #N6138113, Mary Westbrook, PLLC, COLDWELL BANKER REALTY. Stellar MLS
- $130,0002 bd2 ba918 sqft676 PARK CIRCLE, BRADENTON, FL 34207For SaleMLS ID #A4692525, David Perkowski, PREFERRED SHORE LLC. Stellar MLS
- $75,0001 bd1 ba660 sqft105 47TH AVENUE DRIVE W #376, BRADENTON, FL 34207For SaleMLS ID #A4695098, Amy Worth, RE/MAX ALLIANCE GROUP. Stellar MLS
- $125,0002 bd1 ba951 sqft204 46TH AVENUE TERRACE W #411, BRADENTON, FL 34207For SaleMLS ID #A4703693, Jon Buice, EXP REALTY LLC. Stellar MLS
- $119,5002 bd2 ba966 sqft5896 GARDEN LANE #A27, BRADENTON, FL 34207For SaleMLS ID #A4689305, Gail Robinson, BAYSHORE REALTY INC. Stellar MLS
- $100,0001 bd1 ba725 sqft304 46TH AVENUE TERRACE W #421, BRADENTON, FL 34207For SaleMLS ID #TB8541098, Ruth Santana, SANTANA AND COMPANY REAL ESTATE. Stellar MLS
- $129,9992 bd1 ba960 sqft5310 26TH STREET W #2604, BRADENTON, FL 34207For SaleMLS ID #A4702982, Damon Zuchelli, SUNDANCE REAL ESTATE SERVICES. Stellar MLS
- $92,0001 bd1 ba725 sqft4705 5TH STREET W #305, BRADENTON, FL 34207For SaleMLS ID #A4685396, Kimberly Clifton, PREFERRED SHORE LLC. Stellar MLS
- $119,5502 bd1 ba744 sqft2008 CANAL DRIVE #M3, BRADENTON, FL 34207For SaleMLS ID #A4697838, Gail Robinson, BAYSHORE REALTY INC. Stellar MLS
