Welcome to easy Florida living in the desirable Parkway Villas, a well-maintained 55+ community in the heart of Bradenton. This clean and well-cared-for villa offers the perfect opportunity for a buyer to move right in and update at their own pace, creating a space that reflects their personal style. Whether you’re looking for a year-round residence or the ideal winter retreat, this home offers comfort, convenience, and affordability. Enjoy a friendly community atmosphere with amenities and a convenient location just minutes from shopping, dining, medical facilities, and the beautiful Gulf Coast beaches. Rentals are permitted after two years of ownership with a minimum two-month lease, offering flexibility for future plans. Don’t miss this opportunity to make this charming villa your own and enjoy the Florida lifestyle!
For sale
$99,900
5994 HIBISCUS DRIVE, BRADENTON, FL 34207
2beds
985sqft
:
Get pre-qualified$1,121/mo
Villa
Built in 1980
-- sqft lot
$94,100 Zestimate®
$101/sqft
$426/mo HOA
What's special
Clean and well-cared-for villa
- 29 days |
- 629 |
- 25 |
Likely to sell faster than
Zillow last checked:
Listing updated:
Listed by:
Jessika Matos 941-773-8594,
SERHANT 646-480-7665
Source: Stellar MLS,MLS#: A4698535 Originating MLS: Orlando Regional
Originating MLS: Orlando Regional
Facts & features
Interior
Bedrooms & bathrooms
- Bedrooms: 2
- Bathrooms: 1
- Full bathrooms: 1
Primary bedroom
- Features: Walk-In Closet(s)
- Level: First
Bedroom 2
- Features: Walk-In Closet(s)
- Level: First
Bathroom 1
- Level: First
Dining room
- Level: First
Kitchen
- Level: First
Living room
- Level: First
Heating
- Central, Electric
Cooling
- Central Air
Appliances
- Included: Cooktop, Refrigerator
- Laundry: Common Area
Features
- None, Walk-In Closet(s)
- Flooring: Ceramic Tile
- Windows: Blinds
- Has fireplace: No
- Common walls with other units/homes: Corner Unit
Interior area
- Total structure area: 1,193
- Total interior livable area: 985 sqft
Video & virtual tour
Property
Parking
- Total spaces: 1
- Parking features: Covered, Off Street
- Carport spaces: 1
Features
- Levels: One
- Stories: 1
- Patio & porch: Covered, Enclosed, Patio, Screened
- Exterior features: None
Details
- Parcel number: 6136709356
- Zoning: PDR
- Special conditions: Probate Listing
Construction
Type & style
- Home type: SingleFamily
- Property subtype: Villa
- Attached to another structure: Yes
Materials
- Block, Stucco
- Foundation: Slab
- Roof: Shingle
Condition
- New construction: No
- Year built: 1980
Utilities & green energy
- Sewer: Public Sewer
- Water: None
- Utilities for property: Cable Available
Community & HOA
Community
- Features: Buyer Approval Required, Clubhouse, Pool
- Pet fee: $0 monthly
- Senior community: Yes
- Subdivision: PARKWAY VILLAS
HOA
- Has HOA: No
- Amenities included: Clubhouse, Shuffleboard Court
- Services included: Cable TV, Community Pool, Maintenance Grounds, Pool Maintenance, Recreational Facilities
- HOA fee: $426 monthly
- HOA name: The Helm Management/Kelly Helm
- HOA phone: 941-782-8307
Location
- Region: Bradenton
Financial & listing details
- Price per square foot: $101/sqft
- Tax assessed value: $135,150
- Annual tax amount: $351
- Date on market: 7/3/2026
- Cumulative days on market: 29 days
- Listing terms: Cash,Conventional,FHA,VA Loan
- Ownership: Fee Simple
- Total actual rent: 0
- Road surface type: Asphalt
Estimated market value
$94,100
$89,000 - $99,000
$1,574/mo
Price history
| Date | Event | Price |
|---|---|---|
| 7/3/2026 | Listed for sale | $99,900+69.3%$101/sqft |
Source:  Stellar MLS #A4698535 Report a problem Stellar MLS #A4698535 Report a problem | ||
| 1/2/2004 | Sold | $59,000+19.2%$60/sqft |
Source: Public Record Report a problem | ||
| 6/18/2002 | Sold | $49,500$50/sqft |
Source: Public Record Report a problem | ||
Public tax history
| Year | Property taxes | Tax assessment |
|---|---|---|
| 2025 | $351 +8.5% | $32,409 +2.9% |
| 2024 | $323 +8.4% | $31,496 +3% |
| 2023 | $298 +8.2% | $30,579 +3% |
| 2022 | $276 +8.1% | $29,688 +3% |
| 2021 | $255 +6.3% | $28,823 +1.4% |
| 2020 | $240 +7.1% | $28,425 +2.3% |
| 2019 | $224 | $27,786 +1.9% |
| 2018 | $224 +7.2% | $27,268 +2.1% |
| 2017 | $209 +25.1% | $26,707 +2.1% |
| 2016 | $167 | $26,158 +0.7% |
| 2015 | $167 | $25,976 +0.8% |
| 2014 | $167 +4.3% | $25,770 +1.5% |
| 2013 | $160 +15902% | $25,389 +1.7% |
| 2012 | $1 | $24,965 -21% |
| 2011 | $1 | $31,601 -25% |
| 2010 | -- | $42,139 -23% |
| 2009 | $404 -23.7% | $54,726 -2.7% |
| 2008 | $529 +71.2% | $56,247 +3% |
| 2007 | $309 -7.1% | $54,609 +2.5% |
| 2006 | $333 -31.3% | $53,277 +3% |
| 2005 | $484 +4.5% | $51,725 +3% |
| 2004 | $463 +30.2% | $50,218 +14% |
| 2003 | $356 +13.5% | $44,052 +21.3% |
| 2002 | $314 +75.1% | $36,303 +1.6% |
| 2001 | $179 +9.1% | $35,731 +3% |
| 2000 | $164 | $34,690 |
Find assessor info on the county website
Monthly payment
Est. payment
Payment breakdown
Explore the cost of this home by adjusting the details. Changes won't be saved.Climate risks
Neighborhood: Bayshore Gardens
Nearby schools
GreatSchools rating
- 4/10Bayshore Elementary SchoolGrades: PK-5Distance: 0.3 mi
- 2/10Bayshore High SchoolGrades: 8-12Distance: 0.9 mi
- 2/10Electa Lee Magnet Middle SchoolGrades: 6-8Distance: 1.3 mi
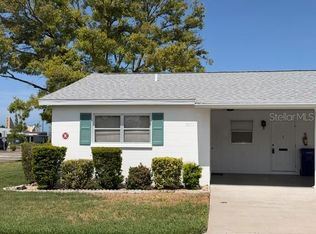
- $97,5002 bd1 ba985 sqft5973 Hibiscus Dr, Bradenton, FL 34207For Sale
- $138,7002 bd1 ba985 sqft6010 Hibiscus Dr, Bradenton, FL 34207Off Market
- $130,3002 bd1 ba943 sqft6012 Hibiscus Dr, Bradenton, FL 34207Off Market
- $114,8002 bd1 ba865 sqft6014 Hibiscus Dr, Bradenton, FL 34207Off Market
- $152,2002 bd2 ba1.2k sqft6018 Hibiscus Dr, Bradenton, FL 34207Off Market
- $184,0002 bd2 ba1.4k sqft6020 Hibiscus Dr, Bradenton, FL 34207Off Market
- $146,8002 bd2 ba1.2k sqft6022 Hibiscus Dr, Bradenton, FL 34207Off Market
- $134,8002 bd2 ba982 sqft6025 Hibiscus Dr, Bradenton, FL 34207Off Market
A local agent can set up tours, give advice and negotiate with sellers.
Similar homes
- $105,0002 bd1 ba726 sqft5940 EASY STREET #K31, BRADENTON, FL 34207For Sale
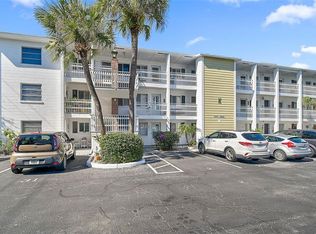
 MLS ID #A4701420, Adam Kwiat, TIDELINE REAL ESTATE BROKERS. Stellar MLS
 - $99,0002 bd1 ba865 sqft5972 HIBISCUS DRIVE #207, BRADENTON, FL 34207For Sale
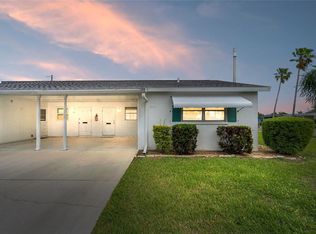 MLS ID #A4688096, Lily Lopez, COLDWELL BANKER REALTY. Stellar MLS
 - $99,0002 bd1 ba836 sqft2217 HOPKINS DRIVE W, BRADENTON, FL 34207For Sale
 MLS ID #A4687545, Cindy Taylor, COLDWELL BANKER REALTY. Stellar MLS
 - $99,0002 bd2 ba966 sqft5855 PALM LANE #B21, BRADENTON, FL 34207For Sale
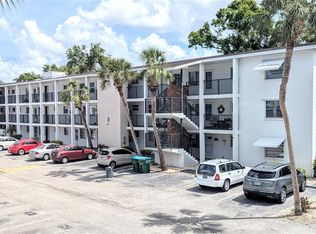 MLS ID #A4666850, Gail Robinson, BAYSHORE REALTY INC. Stellar MLS
 - $108,0002 bd1 ba816 sqft6072 ARLENE WAY, BRADENTON, FL 34207For SaleMLS ID #A4693027, Lynda Ellinger, PA, BETTER HOMES AND GARDENS REAL ESTATE ATCHLEY PROPE. Stellar MLS
- $115,0002 bd2 ba966 sqft2217 SUNSET DRIVE #E27, BRADENTON, FL 34207For SaleMLS ID #TB8508979, Meghan Cobelo, WESTON GROUP. Stellar MLS
- $94,9002 bd1 ba851 sqft4507 9TH STREET W. #I3, BRADENTON, FL 34207For SaleMLS ID #A4690917, John Yilmaz, PREMIER PROPERTIES OF SRQ LLC. Stellar MLS
- $99,9992 bd1 ba851 sqft4507 9TH STREET W #D6, BRADENTON, FL 34207For SaleMLS ID #A4699200, Christine Pearson, PREMIER PROPERTIES OF SRQ LLC. Stellar MLS
- $99,9001 bd2 ba840 sqft4460 IRONWOOD CIRCLE #402AD, BRADENTON, FL 34209For SaleMLS ID #A4700294, Jennifer Kenna, EXP REALTY, LLC. Stellar MLS
- $99,0001 bd1 ba576 sqft1509 PLEASANT ROAD #A4, BRADENTON, FL 34207For SaleMLS ID #A4697627, Gail Robinson, BAYSHORE REALTY INC. Stellar MLS
- $99,5002 bd1 ba744 sqft5938 WELCOME ROAD #H22, BRADENTON, FL 34207For SaleMLS ID #A4637332, Andrew Martell, KELLER WILLIAMS ON THE WATER S. Stellar MLS
- $124,5002 bd2 ba966 sqft5896 GARDEN LANE #A27, BRADENTON, FL 34207For SaleMLS ID #A4689305, Gail Robinson, BAYSHORE REALTY INC. Stellar MLS
- $129,9002 bd2 ba1k sqft4612 PARK ACRES DRIVE, BRADENTON, FL 34207For SaleMLS ID #A4687008, Steven Kanter, DANIELLE GLADDING & CO. REALTY. Stellar MLS
- $135,0002 bd2 ba879 sqft2225 ORANGE BLOSSOM LANE, BRADENTON, FL 34207For SaleMLS ID #A4691986, Stephen Arters, FINE PROPERTIES. Stellar MLS
- $129,9002 bd2 ba1k sqft4602 PARK ACRES DRIVE #96, BRADENTON, FL 34207For SaleMLS ID #A4698183, Austin Solari, FINE PROPERTIES. Stellar MLS
- $105,0002 bd2 ba1.1k sqft4015 LAKE BAYSHORE DRIVE #108, BRADENTON, FL 34205For SaleMLS ID #A4651331, Martha Robel, DUNCAN REAL ESTATE, INC.. Stellar MLS
- $89,5001 bd1 ba725 sqft4509 3RD STREET CIRCLE W #283, BRADENTON, FL 34207For SaleMLS ID #A4687141, Rhiannon Hutchinson, COLDWELL BANKER REALTY. Stellar MLS
- $136,0002 bd1 ba744 sqft2211 SUNSET DRIVE #E3, BRADENTON, FL 34207For SaleMLS ID #A4679691, Toni Westerfield, COLDWELL BANKER REALTY. Stellar MLS
- $109,0002 bd2 ba1.1k sqft7500 40TH AVENUE W #203, BRADENTON, FL 34209For SaleMLS ID #A4690964, Kimberly Mills, RE/MAX ALLIANCE GROUP. Stellar MLS
- $118,9002 bd2 ba912 sqft3774 59TH AVENUE W #3774, BRADENTON, FL 34210For SaleMLS ID #A4697824, Scott Godfrey, BRIGHT REALTY. Stellar MLS
