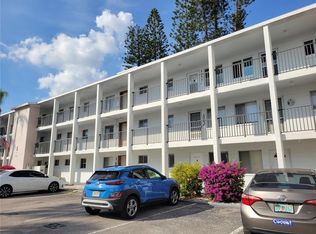
Opportunity Knocks!! Where can you find a nice 2-bedroom, 1 bath villa with an attached carport, updated kitchen and bath in a convenient location for this super price? Tile floor throughout, granite countertops in kitchen, inside full-size, stackable washer & dryer, 2 walk-in closets, and ceiling fans in almost every room. Large community pool has recently been refinished. The water sparkles and invites you to jump in. Enjoy a friendly game of shuffleboard or participate in some of the Clubhouse activities. This is a very active senior community. Located just west of US41 (14th St W) near the Sarasota Bradenton International Airport. Drive south to Downtown Sarasota with all its restaurants, arts boutiques and theatres. IMG and SCF are close by. Travel north to various shops or take a short drive to the fishing village of Cortez.
For sale
Price cut: $6K (7/27)
$97,500
5973 HIBISCUS DRIVE, BRADENTON, FL 34207
2beds
985sqft
:
Get pre-qualified$1,145/mo
Villa
Built in 1980
-- sqft lot
$97,500 Zestimate®
$99/sqft
$467/mo HOA
What's special
- 45 days |
- 625 |
- 27 |
Likely to sell faster than
Zillow last checked:
Listing updated:
Listed by:
Shirley Dabringhaus 941-587-9288,
SHOWTIME REALTY 941-822-0890
Source: Stellar MLS,MLS#: A4696820 Originating MLS: Sarasota - Manatee
Originating MLS: Sarasota - Manatee
Facts & features
Interior
Bedrooms & bathrooms
- Bedrooms: 2
- Bathrooms: 1
- Full bathrooms: 1
Rooms
- Room types: Florida Room, Great Room, Utility Room
Primary bedroom
- Features: Ceiling Fan(s), Walk-In Closet(s)
- Level: First
- Area: 192 Square Feet
- Dimensions: 16x12
Bedroom 2
- Features: Ceiling Fan(s), Walk-In Closet(s)
- Level: First
- Area: 110 Square Feet
- Dimensions: 10x11
Florida room
- Features: Ceiling Fan(s)
- Level: First
- Area: 90 Square Feet
- Dimensions: 10x9
Great room
- Features: Ceiling Fan(s)
- Level: First
- Area: 200 Square Feet
- Dimensions: 10x20
Kitchen
- Features: Granite Counters
- Level: First
- Area: 77 Square Feet
- Dimensions: 7x11
Heating
- Central, Electric
Cooling
- Central Air
Appliances
- Included: Cooktop, Dishwasher, Disposal, Dryer, Electric Water Heater, Microwave, Range, Refrigerator, Washer
- Laundry: Inside
Features
- Ceiling Fan(s), Living Room/Dining Room Combo, Primary Bedroom Main Floor, Solid Surface Counters, Stone Counters, Walk-In Closet(s)
- Flooring: Ceramic Tile
- Has fireplace: No
- Common walls with other units/homes: End Unit
Interior area
- Total structure area: 1,193
- Total interior livable area: 985 sqft
Video & virtual tour
Property
Parking
- Total spaces: 1
- Parking features: Assigned, Covered, Driveway
- Carport spaces: 1
- Has uncovered spaces: Yes
Features
- Levels: One
- Stories: 1
- Exterior features: Private Entrance
Lot
- Features: Corner Lot, In County, Landscaped
Details
- Parcel number: 6136709471
- Zoning: X
- Special conditions: None
Construction
Type & style
- Home type: SingleFamily
- Architectural style: Florida
- Property subtype: Villa
- Attached to another structure: Yes
Materials
- Block
- Foundation: Slab
- Roof: Shingle
Condition
- Completed
- New construction: No
- Year built: 1980
Utilities & green energy
- Sewer: Public Sewer
- Water: Public
- Utilities for property: Cable Connected, Public, Sewer Connected, Water Connected
Community & HOA
Community
- Features: Buyer Approval Required, Clubhouse, Community Mailbox, Deed Restrictions, Pool
- Pet fee: $0 monthly
- Senior community: Yes
- Subdivision: PARKWAY VILLAS UNIT 6
HOA
- Has HOA: No
- Amenities included: Clubhouse
- Services included: Cable TV, Common Area Taxes, Community Pool, Reserve Fund, Fidelity Bond, Insurance, Internet, Maintenance Structure, Maintenance Grounds, Manager, Pool Maintenance, Private Road, Recreational Facilities
- HOA fee: $467 monthly
- HOA name: Danni
- HOA phone: 941-782-8307
Location
- Region: Bradenton
Financial & listing details
- Price per square foot: $99/sqft
- Tax assessed value: $143,650
- Annual tax amount: $417
- Date on market: 6/13/2026
- Cumulative days on market: 45 days
- Listing terms: Cash,Conventional
- Ownership: Condominium
- Total actual rent: 0
- Road surface type: Paved
Estimated market value
$97,500
$93,000 - $102,000
$1,597/mo
Price history
| Date | Event | Price |
|---|---|---|
| 7/27/2026 | Price change | $97,500-5.8%$99/sqft |
Source:  Stellar MLS #A4696820 Report a problem Stellar MLS #A4696820 Report a problem | ||
| 6/13/2026 | Listed for sale | $103,500+96.8%$105/sqft |
Source: Stellar MLS #A4696820 Report a problem | ||
| 8/23/2002 | Sold | $52,600$53/sqft |
Source: Public Record Report a problem | ||
Public tax history
| Year | Property taxes | Tax assessment |
|---|---|---|
| 2025 | $417 +8.8% | $33,589 +2.9% |
| 2024 | $384 +8.7% | $32,642 +3% |
| 2023 | $353 +9% | $31,691 +3% |
| 2022 | $324 +8.7% | $30,768 +3% |
| 2021 | $298 +6.3% | $29,872 +1.4% |
| 2020 | $280 +8% | $29,460 +2.3% |
| 2019 | $260 | $28,798 +1.9% |
| 2018 | $260 +7.8% | $28,261 +2.1% |
| 2017 | $241 +28.4% | $27,680 +2.1% |
| 2016 | $188 | $27,111 +0.7% |
| 2015 | $188 | $26,923 +0.8% |
| 2014 | $188 +5.5% | $26,709 +1.5% |
| 2013 | $178 +17671% | $26,314 +1.7% |
| 2012 | $1 | $25,874 -21% |
| 2011 | $1 | $32,751 -25% |
| 2010 | -- | $43,656 -16.3% |
| 2009 | $560 +21.6% | $52,143 +0.1% |
| 2008 | $460 +10.1% | $52,091 +3% |
| 2007 | $418 -2.3% | $50,574 +2.5% |
| 2006 | $428 +3.1% | $49,340 +3% |
| 2005 | $415 +5% | $47,903 +3% |
| 2004 | $395 +2.5% | $46,508 +1.9% |
| 2003 | $386 -48.2% | $45,641 +9% |
| 2002 | $744 +244.8% | $41,872 +12.2% |
| 2001 | $216 +7.5% | $37,325 +3% |
| 2000 | $201 | $36,238 |
Find assessor info on the county website
Monthly payment
Est. payment
Payment breakdown
Explore the cost of this home by adjusting the details. Changes won't be saved.Climate risks
Neighborhood: Bayshore Gardens
Nearby schools
GreatSchools rating
- 4/10Bayshore Elementary SchoolGrades: PK-5Distance: 0.3 mi
- 2/10Bayshore High SchoolGrades: 8-12Distance: 0.9 mi
- 2/10Electa Lee Magnet Middle SchoolGrades: 6-8Distance: 1.3 mi
Schools provided by the listing agent
- Elementary: Bayshore Elementary
- Middle: Electa Arcotte Lee Magnet
- High: Bayshore High
Source: Stellar MLS. This data may not be complete. We recommend contacting the local school district to confirm school assignments for this home.
- $99,9002 bd1 ba985 sqft5994 Hibiscus Dr, Bradenton, FL 34207For Sale

- $136,2002 bd1 ba985 sqft6010 Hibiscus Dr, Bradenton, FL 34207Off Market
- $128,9002 bd1 ba943 sqft6012 Hibiscus Dr, Bradenton, FL 34207Off Market
- $114,1002 bd1 ba865 sqft6014 Hibiscus Dr, Bradenton, FL 34207Off Market
- $150,5002 bd2 ba1.2k sqft6018 Hibiscus Dr, Bradenton, FL 34207Off Market
- $181,6002 bd2 ba1.4k sqft6020 Hibiscus Dr, Bradenton, FL 34207Off Market
- $143,1002 bd2 ba1.2k sqft6022 Hibiscus Dr, Bradenton, FL 34207Off Market
- $131,7002 bd2 ba982 sqft6025 Hibiscus Dr, Bradenton, FL 34207Off Market
A local agent can set up tours, give advice and negotiate with sellers.
Similar homes
- $99,0002 bd1 ba836 sqft2217 HOPKINS DRIVE W, BRADENTON, FL 34207For Sale

 MLS ID #A4687545, Cindy Taylor, COLDWELL BANKER REALTY. Stellar MLS
 - $102,0002 bd1 ba733 sqft2009 CANAL DRIVE #N4, BRADENTON, FL 34207For Sale
 MLS ID #A4673498, Julie Warren, COLDWELL BANKER REALTY. Stellar MLS
 - $105,0002 bd1 ba733 sqft5942 WELCOME ROAD #H24, BRADENTON, FL 34207For Sale
 MLS ID #A4687686, Sharla Gregrich, COLDWELL BANKER REALTY. Stellar MLS
 - $99,9002 bd2 ba912 sqft3535 59TH AVENUE W #3535, BRADENTON, FL 34210For Sale
 MLS ID #A4688724, James Markey, MARKEY REALTY & ASSOCIATES INC. Stellar MLS
 - $120,0002 bd1 ba995 sqft2221 ORANGE BLOSSOM LANE, BRADENTON, FL 34207For SaleMLS ID #A4689249, Cindy Taylor, COLDWELL BANKER REALTY. Stellar MLS
- $119,5502 bd1 ba744 sqft2008 CANAL DRIVE #M3, BRADENTON, FL 34207For SaleMLS ID #A4697838, Gail Robinson, BAYSHORE REALTY INC. Stellar MLS
- $125,9002 bd2 ba842 sqft6110 CORAL WAY, BRADENTON, FL 34207For SaleMLS ID #A4692903, Carol Markey, MARKEY REALTY & ASSOCIATES INC. Stellar MLS
- $93,0001 bd1 ba576 sqft1826 SUNNY DRIVE #D26, BRADENTON, FL 34207For SaleMLS ID #TB8463301, Ruth Santana, SANTANA AND COMPANY REAL ESTATE. Stellar MLS
- $90,5001 bd1 ba576 sqft5862 WELCOME ROAD #J-25, BRADENTON, FL 34207For SaleMLS ID #A4693626, Judy Durant, BAYSHORE REALTY INC. Stellar MLS
- $125,0002 bd2 ba960 sqft5026 WATER OAK DRIVE #114, BRADENTON, FL 34207For SaleMLS ID #A4697061, Jose Ramirez Hernandez, FIDATA REAL ESTATE LLC. Stellar MLS
- $98,0002 bd2 ba840 sqft5205 5TH STREET E, BRADENTON, FL 34203For SaleMLS ID #A4696087, Jeff Davis, FINE PROPERTIES. Stellar MLS
- $145,0002 bd2 ba966 sqft2303 SUNSET DRIVE #H7, BRADENTON, FL 34207For SaleMLS ID #A4667560, Gail Robinson, BAYSHORE REALTY INC. Stellar MLS
- $109,0002 bd2 ba1.1k sqft425 30TH AVENUE W #C211, BRADENTON, FL 34205For SaleMLS ID #A4657645, Joanna Lupa, INNOVATE REAL ESTATE. Stellar MLS
- $90,0002 bd1 ba672 sqft5031 4TH STREET E, BRADENTON, FL 34203For SaleMLS ID #TB8524144, Stephen Aki, PALM LIFE REALTY. Stellar MLS
- $74,5001 bd1 ba576 sqft1545 PLEASANT ROAD #H-23, BRADENTON, FL 34207For SaleMLS ID #A4691884, Judy Durant, BAYSHORE REALTY INC. Stellar MLS
- $89,9001 bd1 ba850 sqft304 47TH AVENUE DRIVE W #307, BRADENTON, FL 34207For SaleMLS ID #A4692171, Carol Markey, MARKEY REALTY & ASSOCIATES INC. Stellar MLS
- $106,0001 bd1 ba750 sqft4210 IRONWOOD CIRCLE #404J, BRADENTON, FL 34209For SaleMLS ID #A4698759, Hector Escuza Jr, MGS REALTY SW FL LLC. Stellar MLS
- $95,0001 bd1 ba820 sqft390 301 BOULEVARD W #8D, BRADENTON, FL 34205For SaleMLS ID #TB8404442, Steve Zackeru, RMS ELITE PROPERTIES. Stellar MLS
- $64,9001 bd1 ba576 sqft2319 CANAL DRIVE #F26, BRADENTON, FL 34207For SaleMLS ID #A4691833, Gail Robinson, BAYSHORE REALTY INC. Stellar MLS
- $109,5002 bd2 ba1.1k sqft3564 LAKE BAYSHORE DRIVE #K-203, BRADENTON, FL 34205For SaleMLS ID #A4696639, Judy Durant, BAYSHORE REALTY INC. Stellar MLS
