Enjoy this beautifully updated 2-bedroom, 2-bath end unit/corner unit, in the active 55+ Park Acres Community. This villa-style home features an open floor plan, with wood look vinyl flooring throughout the interior of the home. The kitchen has been upgraded to showcase the finishes that make this home stand out. Featuring Linen Cabinetry with brushed nickel pull handles, accented with a tasteful chevron pattern tile backsplash. The stainless steel appliances include a flat top Range with vent hood and side by side stainless refrigerator/freezer and dishwasher. The decorative trim accent on the ceiling puts the finishing touches on this space. The primary bedroom features a walk in closet with an updated bathroom highlighted by a Tile shower with listello tile accent and pebble stone tile floor and bench. The guest bath has been updated with vinyl flooring, grey beadboard vanity, quartz countertop, with the tub/shower walls finished with large rectangular tiles . The exterior includes a Florida Room with storage closet. A one-car carport with extra storage, with additional guest parking adjacent. The monthly fee of $494 includes exterior maintenance, cable, internet, sewer, trash, plus access to the community pool, clubhouse, and shuffleboard courts. This Florida Oasis is located in the heart of Bradenton just minutes from downtown, and only 9 miles to the beaches.
For sale
Price cut: $5.1K (7/30)
$129,900
4602 PARK ACRES DRIVE #96, BRADENTON, FL 34207
2beds
1,080sqft
Condominium
Built in 1974
-- sqft lot
$-- Zestimate®
$120/sqft
$494/mo HOA
What's special
Open floor planStainless steel appliancesAdditional guest parking adjacent
- 50 days |
- 459 |
- 28 |
Zillow last checked:
Listing updated:
Listed by:
Austin Solari 941-586-9321,
FINE PROPERTIES 941-782-0000
Source: Stellar MLS,MLS#: A4698183 Originating MLS: Sarasota - Manatee
Originating MLS: Sarasota - Manatee
Facts & features
Interior
Bedrooms & bathrooms
- Bedrooms: 2
- Bathrooms: 2
- Full bathrooms: 2
Primary bedroom
- Features: Walk-In Closet(s)
- Level: First
- Area: 168 Square Feet
- Dimensions: 12x14
Primary bathroom
- Level: First
- Area: 130 Square Feet
- Dimensions: 10x13
Bathroom 2
- Level: First
- Area: 110 Square Feet
- Dimensions: 10x11
Kitchen
- Level: First
- Area: 77 Square Feet
- Dimensions: 7x11
Living room
- Level: First
- Area: 176 Square Feet
- Dimensions: 11x16
Heating
- Electric
Cooling
- Central Air
Appliances
- Included: Dishwasher, Electric Water Heater, Range, Range Hood
- Laundry: Laundry Closet
Features
- Ceiling Fan(s), Primary Bedroom Main Floor
- Flooring: Luxury Vinyl
- Has fireplace: No
Interior area
- Total structure area: 1,360
- Total interior livable area: 1,080 sqft
Video & virtual tour
Property
Parking
- Total spaces: 1
- Parking features: Carport
- Carport spaces: 1
Features
- Levels: One
- Stories: 1
- Exterior features: Storage
Lot
- Size: 1.82 Acres
Details
- Parcel number: 5344115000
- Zoning: RMF9
- Special conditions: None
Construction
Type & style
- Home type: Condo
- Property subtype: Condominium
- Attached to another structure: Yes
Materials
- Block
- Foundation: Slab
- Roof: Built-Up
Condition
- New construction: No
- Year built: 1974
Utilities & green energy
- Sewer: Public Sewer
- Water: None
- Utilities for property: Cable Available, Electricity Available
Community & HOA
Community
- Features: Buyer Approval Required, Clubhouse, Pool
- Pet fee: $0 monthly
- Senior community: Yes
- Subdivision: PARK ACRES ESTATES SEC II
HOA
- Has HOA: Yes
- Services included: Cable TV, Community Pool, Internet, Maintenance Structure, Sewer, Trash
- HOA fee: $494 monthly
- HOA name: Tom Hopper
- HOA phone: 794-395-2540
Location
- Region: Bradenton
Financial & listing details
- Price per square foot: $120/sqft
- Annual tax amount: $2,155
- Date on market: 7/1/2026
- Cumulative days on market: 39 days
- Ownership: Condominium
- Total actual rent: 0
- Electric utility on property: Yes
- Road surface type: Asphalt
Estimated market value
Not available
Estimated sales range
Not available
Not available
Price history
| Date | Event | Price |
|---|---|---|
| 7/30/2026 | Price change | $129,900-3.8%$120/sqft |
Source:  Stellar MLS #A4698183 Report a problem Stellar MLS #A4698183 Report a problem | ||
| 7/1/2026 | Listed for sale | $135,000$125/sqft |
Source: Stellar MLS #A4698183 Report a problem | ||
Public tax history
Tax history is unavailable.
Monthly payment
Est. payment
Payment breakdown
Explore the cost of this home by adjusting the details. Changes won't be saved.Climate risks
Neighborhood: South Bradenton
Nearby schools
GreatSchools rating
- 3/10Oneco Elementary SchoolGrades: PK-5Distance: 2 mi
- 3/10Southeast High SchoolGrades: 8-12Distance: 1.3 mi
- 2/10W. D. Sugg Middle SchoolGrades: 6-8Distance: 3.2 mi
- $190,0002 bd2 ba1k sqft510 47th Avenue Dr W, Bradenton, FL 34207Sold

- $138,5002 bd2 ba1k sqft4607 Park Acres Dr, Bradenton, FL 34207Sold

- $138,0002 bd2 ba1k sqft511 Orlando Ave, Bradenton, FL 34207Sold
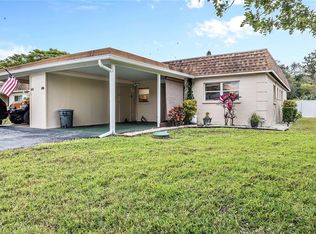
- $144,0002 bd2 ba1k sqft4616 Park Acres Dr, Bradenton, FL 34207Sold

- $155,0002 bd2 ba1k sqft605 Orlando Ave, Bradenton, FL 34207Sold
- $155,0002 bd2 ba1k sqft605 Orlando Ave #605, Bradenton, FL 34207Sold
- $51,000-- bd-- ba1k sqft603 Orlando Ave, Bradenton, FL 34207Off Market
- $51,0002 bd1 ba1k sqft603 Orlando Ave, Bradenton, FL 34207Off Market
A local agent can set up tours, give advice and negotiate with sellers.
Similar homes
- $125,0002 bd2 ba1k sqft4608 PARK ACRES DRIVE, BRADENTON, FL 34207For Sale

 MLS ID #A4702654, James Hirschman, SARASOTA LAND AND HOMES LLC. Stellar MLS
 - $121,0002 bd2 ba1.1k sqft3500 LAKE BAYSHORE DRIVE #K 101, BRADENTON, FL 34205For Sale
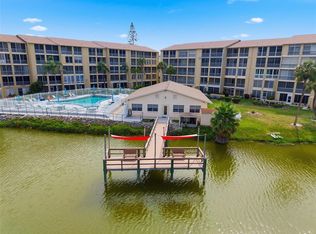 MLS ID #TB8512716, Bridget McLennon, CENTURY 21 EDGE. Stellar MLS
 - $115,0002 bd2 ba966 sqft2217 SUNSET DRIVE #E27, BRADENTON, FL 34207For Sale
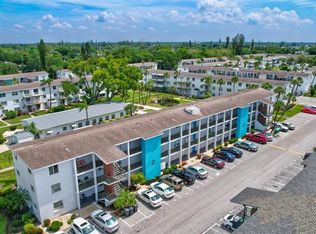 MLS ID #TB8508979, Meghan Cobelo, WESTON GROUP. Stellar MLS
 - $149,9003 bd3 ba1.3k sqft1125 LONGFELLOW WAY #125-B, SARASOTA, FL 34243For Sale
 MLS ID #A4703569, Haley Finney, PREFERRED SHORE LLC. Stellar MLS
 - $129,9002 bd2 ba1k sqft6146 7TH AVENUE W #6146, BRADENTON, FL 34209For SaleMLS ID #A4694004, Gerald Cercone, COLDWELL BANKER REALTY. Stellar MLS
- $130,0002 bd2 ba912 sqft3539 59TH AVENUE W #3539, BRADENTON, FL 34210For SaleMLS ID #A4657341, Jesse Brisson, KELLER WILLIAMS ON THE WATER. Stellar MLS
- $136,0002 bd1 ba744 sqft2211 SUNSET DRIVE #E3, BRADENTON, FL 34207For SaleMLS ID #A4679691, Toni Westerfield, COLDWELL BANKER REALTY. Stellar MLS
- $130,0002 bd1 ba960 sqft3710 LAKE BAYSHORE DRIVE #k416, BRADENTON, FL 34205For SaleMLS ID #W7883123, Rachel Magrini, ROBERT SLACK LLC. Stellar MLS
- $139,8001 bd1 ba720 sqft5310 26TH STREET W #804, BRADENTON, FL 34207For SaleMLS ID #A4702211, John Yilmaz, PREMIER PROPERTIES OF SRQ LLC. Stellar MLS
- $150,0002 bd1 ba960 sqft5310 26TH STREET W #1506, BRADENTON, FL 34207For SaleMLS ID #A4694411, Collette Quinehan, HORIZON REALTY INTERNATIONAL. Stellar MLS
- $115,0002 bd2 ba1.1k sqft4143 HERON WAY #207 BLDG E, BRADENTON, FL 34205For SaleMLS ID #A4684608, Tara Bolesta, PALM OASIS REALTY AND MGMT INC. Stellar MLS
- $105,0002 bd1 ba726 sqft5940 EASY STREET #K31, BRADENTON, FL 34207For SaleMLS ID #A4701420, Adam Kwiat, TIDELINE REAL ESTATE BROKERS. Stellar MLS
- $129,0002 bd2 ba900 sqft1853 RESTFUL DRIVE #L2, BRADENTON, FL 34207For SaleMLS ID #A4635868, Jessie Bonner, SARABAY REAL ESTATE INC. Stellar MLS
- $145,0002 bd2 ba1.1k sqft4126 HERON WAY #B113, BRADENTON, FL 34205For SaleMLS ID #A4639084, Melissa Kaule, EXP REALTY LLC. Stellar MLS
- $139,0002 bd2 ba912 sqft3718 59TH AVE W #3718, BRADENTON, FL 34210For SaleMLS ID #A4646656, Julie Oliszewski, WAGNER REALTY. Stellar MLS
- $179,0002 bd2 ba1k sqft1714 69TH AVENUE W #A303, BRADENTON, FL 34207For SaleMLS ID #A4697725, Sheryl O'Keefe, MEDWAY REALTY. Stellar MLS
- $139,9002 bd2 ba840 sqft4460 IRONWOOD CIRCLE #102A, BRADENTON, FL 34209For SaleMLS ID #A4690655, Brian Best, EXIT KING REALTY. Stellar MLS
- $115,0002 bd2 ba947 sqft6032 7TH AVENUE W #6032, BRADENTON, FL 34209For SaleMLS ID #A4696576, Stephanie Paxton, KW SUNCOAST. Stellar MLS
- $99,4992 bd1 ba851 sqft4507 9TH STREET W #D6, BRADENTON, FL 34207For SaleMLS ID #A4699200, Christine Pearson, PREMIER PROPERTIES OF SRQ LLC. Stellar MLS
- $149,9002 bd2 ba908 sqft6057 CORAL WAY #3, BRADENTON, FL 34207For SaleMLS ID #A4665748, Taren Myrick, BRIGHT REALTY. Stellar MLS
