One or more photo(s) has been virtually staged. 55+ active adult SNOWBIRD'S DREAM! Only six miles from the gulf BEACHES! This beautiful coastal farmhouse inspired PARTIALLY FURNISHED 2 bed/2 bath is perfect for year-round Floridians or those escaping brutal winters! Fully renovated bathrooms, brand new kitchen appliances and countertops, LVP flooring, and french and barn doors. Generous storage and walk-in closet in primary bedroom. Plumbed for an IN-UNIT washer and dryer-- just needs to be vented! Serene enclosed lanai for morning coffee. Heated community pool, club house with planned activities, fishing pier, and walkable lake. Close to SRQ airport and the charm and restaurants of downtown Bradenton and Sarasota with NO flood zone! Low condo fees compared to other communities near beaches. All furniture will convey.
For sale
$145,000
4126 HERON WAY #B113, BRADENTON, FL 34205
2beds
1,114sqft
Condominium
Built in 1974
-- sqft lot
$-- Zestimate®
$130/sqft
$646/mo HOA
What's special
Beautiful coastal farmhouse inspiredClub houseFully renovated bathroomsFishing pierHeated community poolWalkable lakeGenerous storage
- 563 days |
- 56 |
- 1 |
Zillow last checked:
Listing updated:
Listed by:
Melissa Kaule 315-657-6883,
EXP REALTY LLC 888-883-8509
Source: Stellar MLS,MLS#: A4639084 Originating MLS: Sarasota - Manatee
Originating MLS: Sarasota - Manatee
Facts & features
Interior
Bedrooms & bathrooms
- Bedrooms: 2
- Bathrooms: 2
- Full bathrooms: 2
Primary bedroom
- Features: Walk-In Closet(s)
- Level: First
- Area: 180 Square Feet
- Dimensions: 15x12
Bedroom 2
- Features: Built-in Closet
- Level: First
- Area: 120 Square Feet
- Dimensions: 10x12
Balcony porch lanai
- Level: First
- Area: 88 Square Feet
- Dimensions: 8x11
Kitchen
- Level: First
- Area: 96 Square Feet
- Dimensions: 8x12
Living room
- Level: First
- Area: 288 Square Feet
- Dimensions: 12x24
Heating
- Central, Electric
Cooling
- Central Air
Appliances
- Included: Oven, Dishwasher, Microwave, Refrigerator
- Laundry: Common Area, Same Floor As Condo Unit
Features
- Living Room/Dining Room Combo, Primary Bedroom Main Floor, Solid Surface Counters
- Flooring: Luxury Vinyl
- Doors: French Doors
- Has fireplace: No
Interior area
- Total structure area: 1,114
- Total interior livable area: 1,114 sqft
Video & virtual tour
Property
Features
- Levels: One
- Stories: 1
- Waterfront features: Fishing Pier
Lot
- Size: 3.45 Acres
Details
- Parcel number: 5057610189
- Zoning: PDR
- Special conditions: None
Construction
Type & style
- Home type: Condo
- Property subtype: Condominium
Materials
- Block
- Foundation: Slab
- Roof: Built-Up
Condition
- New construction: No
- Year built: 1974
Utilities & green energy
- Sewer: Public Sewer
- Water: Private
- Utilities for property: Cable Connected, Electricity Connected, Public, Sewer Connected, Sprinkler Recycled, Street Lights, Water Connected
Community & HOA
Community
- Features: Association Recreation - Owned, Buyer Approval Required, Clubhouse, Community Mailbox, Irrigation-Reclaimed Water, Pool, Sidewalks, Tennis Court(s)
- Pet fee: $0 monthly
- Senior community: Yes
- Subdivision: BAYSHORE ON THE LAKE APTS SEC 1
HOA
- Has HOA: Yes
- Services included: Cable TV, Community Pool, Reserve Fund, Maintenance Structure, Maintenance Grounds, Manager, Pool Maintenance, Recreational Facilities, Sewer, Trash
- HOA fee: $646 monthly
- HOA name: Kimberly Moreland
- HOA phone: 941-348-2912
Location
- Region: Bradenton
Financial & listing details
- Price per square foot: $130/sqft
- Annual tax amount: $1,992
- Date on market: 2/5/2025
- Cumulative days on market: 555 days
- Listing terms: Cash
- Ownership: Fee Simple
- Total actual rent: 0
- Electric utility on property: Yes
- Road surface type: Asphalt
Estimated market value
Not available
Estimated sales range
Not available
$1,754/mo
Price history
| Date | Event | Price |
|---|---|---|
| 4/22/2025 | Price change | $145,000-3.3%$130/sqft |
Source:  Stellar MLS #A4639084 Report a problem Stellar MLS #A4639084 Report a problem | ||
| 2/17/2025 | Price change | $149,900-3.3%$135/sqft |
Source: Stellar MLS #A4639084 Report a problem | ||
| 2/6/2025 | Listed for sale | $155,000+17.4%$139/sqft |
Source: Stellar MLS #A4639084 Report a problem | ||
| 2/10/2023 | Sold | $132,000-5.6%$118/sqft |
Source: Agent Provided Report a problem | ||
| 1/31/2023 | Pending sale | $139,900$126/sqft |
Source: Stellar MLS #A4552435 Report a problem | ||
| 1/26/2023 | Price change | $139,900-4.1%$126/sqft |
Source: Stellar MLS #A4552435 Report a problem | ||
| 1/24/2023 | Price change | $145,900+5%$131/sqft |
Source: Stellar MLS #A4552435 Report a problem | ||
| 12/17/2022 | Pending sale | $138,900$125/sqft |
Source: Stellar MLS #A4552435 Report a problem | ||
| 12/12/2022 | Listed for sale | $138,900+1.5%$125/sqft |
Source: Stellar MLS #A4552435 Report a problem | ||
| 11/23/2022 | Listing removed | -- |
Source: Stellar MLS #A4552435 Report a problem | ||
| 11/15/2022 | Pending sale | $136,900$123/sqft |
Source: Stellar MLS #A4552435 Report a problem | ||
| 11/14/2022 | Price change | $136,900+3.7%$123/sqft |
Source: Stellar MLS #A4552435 Report a problem | ||
| 1/24/2022 | Pending sale | $132,000$118/sqft |
Source: Stellar MLS #A4522909 Report a problem | ||
| 1/20/2022 | Listed for sale | $132,000$118/sqft |
Source: Stellar MLS #A4522909 Report a problem | ||
Public tax history
Tax history is unavailable.
Monthly payment
Est. payment
Payment breakdown
Explore the cost of this home by adjusting the details. Changes won't be saved.Climate risks
Neighborhood: South Bradenton
Nearby schools
GreatSchools rating
- 3/10Robert H. Prine Elementary SchoolGrades: PK-5Distance: 0.9 mi
- 3/10Southeast High SchoolGrades: 8-12Distance: 2.1 mi
- 2/10W. D. Sugg Middle SchoolGrades: 6-8Distance: 2.1 mi
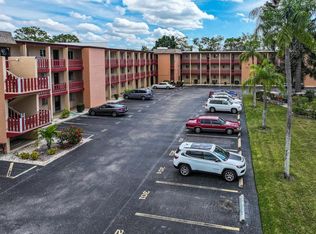
- $62,0001 bd1 ba768 sqft4162 Heron Way #207, Bradenton, FL 34205Sold
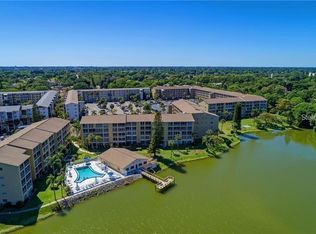
- $65,0001 bd1 ba768 sqft4214 Heron Way #309, Bradenton, FL 34205Sold
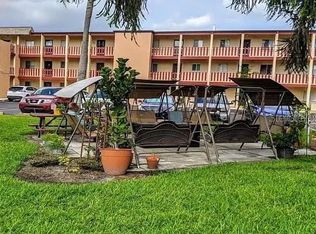
- $150,0002 bd1 ba1k sqft4242 Heron Way #B323, Bradenton, FL 34205For Sale
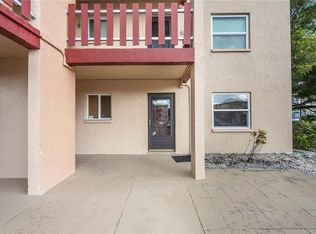
- $119,0002 bd2 ba1.1k sqft4148 Heron Way #124-A, Bradenton, FL 34205Sold
- $149,9002 bd2 ba1.1k sqft4128 Heron Way #B114, Bradenton, FL 34205Sold
- $65,0001 bd1 ba768 sqft4132 Heron Way #116B, Bradenton, FL 34205Sold
- $115,4002 bd2 ba960 sqft4130 Heron Way #B115, Bradenton, FL 34205Pending
- $45,0002 bd1 ba912 sqft4112 Heron Way #B106, Bradenton, FL 34205For Sale
- $--2 bd1 ba1.1k sqft4242 Heron Way #4242B323, Bradenton, FL 34205Off Market
A local agent can set up tours, give advice and negotiate with sellers.
A local lender can help you make sure your offer is ready when you are.
Similar homes
- $158,0002 bd2 ba1.1k sqft3344 LAKE BAYSHORE DRIVE #P205, BRADENTON, FL 34205For Sale
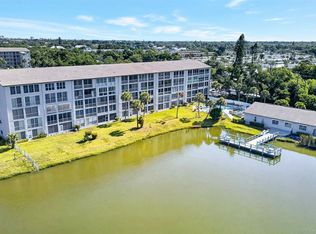
 MLS ID #A4692772, Jenny Owens, MARCUS & COMPANY REALTY. Stellar MLS
 - $155,0002 bd2 ba1.1k sqft3656 LAKE BAYSHORE DR, BLDG K #319, BRADENTON, FL 34205For Sale
 MLS ID #TB8456979, Susan Brush, CENTURY 21 BEGGINS ENTERPRISES. Stellar MLS
 - $121,0002 bd2 ba1.1k sqft3500 LAKE BAYSHORE DRIVE #K 101, BRADENTON, FL 34205For Sale
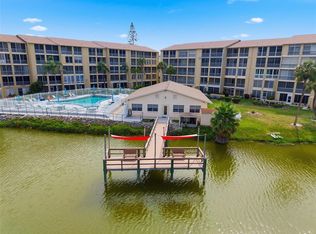 MLS ID #TB8512716, Bridget McLennon, CENTURY 21 EDGE. Stellar MLS
 - $130,0002 bd1 ba960 sqft3710 LAKE BAYSHORE DRIVE #k416, BRADENTON, FL 34205For Sale
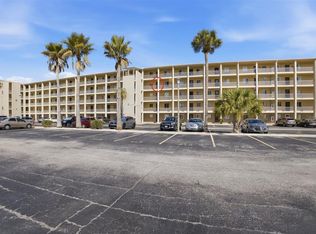 MLS ID #W7883123, Rachel Magrini, ROBERT SLACK LLC. Stellar MLS
 - $149,9002 bd2 ba912 sqft3634 59TH AVENUE W, BRADENTON, FL 34210For SaleMLS ID #A4692584, Hannah Moore, WAGNER REALTY. Stellar MLS
- $125,0002 bd2 ba1k sqft4608 PARK ACRES DRIVE, BRADENTON, FL 34207For SaleMLS ID #A4702654, James Hirschman, SARASOTA LAND AND HOMES LLC. Stellar MLS
- $144,9002 bd2 ba936 sqft6033 34TH STREET W #145, BRADENTON, FL 34210For SaleMLS ID #TB8499332, Stacy Allen, KELLER WILLIAMS ST PETE REALTY. Stellar MLS
- $139,9002 bd2 ba840 sqft4460 IRONWOOD CIRCLE #102A, BRADENTON, FL 34209For SaleMLS ID #A4690655, Brian Best, EXIT KING REALTY. Stellar MLS
- $139,0002 bd2 ba912 sqft3718 59TH AVE W #3718, BRADENTON, FL 34210For SaleMLS ID #A4646656, Julie Oliszewski, WAGNER REALTY. Stellar MLS
- $129,9002 bd2 ba1k sqft4602 PARK ACRES DRIVE #96, BRADENTON, FL 34207For SaleMLS ID #A4698183, Austin Solari, FINE PROPERTIES. Stellar MLS
- $169,0002 bd2 ba1k sqft3620 IRONWOOD CIRCLE #302O, BRADENTON, FL 34209For SaleMLS ID #A4701222, Gregory Zies, LLC, RE/MAX ALLIANCE GROUP. Stellar MLS
- $149,0003 bd2 ba1.2k sqft6320 7TH AVENUE W, BRADENTON, FL 34209For SaleMLS ID #A4682934, Kerre Allman, MARCUS & COMPANY REALTY. Stellar MLS
- $162,5002 bd2 ba948 sqft6033 34TH STREET W #80, BRADENTON, FL 34210For SaleMLS ID #A4692036, Monica DeSomma, PREFERRED SHORE LLC. Stellar MLS
- $157,0002 bd2 ba948 sqft6033 34TH STREET W #132, BRADENTON, FL 34210For SaleMLS ID #C7522954, Chun-Yi Bittner, MARINA PARK REALTY LLC. Stellar MLS
- $139,8001 bd1 ba720 sqft5310 26TH STREET W #804, BRADENTON, FL 34207For SaleMLS ID #A4702211, John Yilmaz, PREMIER PROPERTIES OF SRQ LLC. Stellar MLS
- $192,0002 bd2 ba1.1k sqft3074 LAKE BAYSHORE DR #O-120, BRADENTON, FL 34205For SaleMLS ID #A4700518, Julie Oliszewski, WAGNER REALTY. Stellar MLS
- $179,0002 bd2 ba1k sqft1714 69TH AVENUE W #A303, BRADENTON, FL 34207For SaleMLS ID #A4697725, Sheryl O'Keefe, MEDWAY REALTY. Stellar MLS
- $179,7002 bd2 ba1k sqft6050 28TH STREET W, BRADENTON, FL 34207For SaleMLS ID #A4694839, Michael Ballantyne, COLDWELL BANKER SARASOTA CENT.. Stellar MLS
- $196,9002 bd2 ba1.1k sqft2707 60TH AVENUE TERRACE W, BRADENTON, FL 34207For SaleMLS ID #A4702010, Walter Spikes, JR, COLDWELL BANKER REALTY. Stellar MLS
- $162,0001 bd2 ba998 sqft3980 IRONWOOD CIRCLE #404, BRADENTON, FL 34209For SaleMLS ID #A4682675, Leann Magnabosco, HOMESMART. Stellar MLS
