Beautifully updated and **being sold fully turnkey**, this 2-bedroom, 2-bath condo offers exceptional value and effortless, low-maintenance 55+ living! Simply pack your toothbrush and start enjoying the Florida lifestyle from day one. The updated kitchen features modern finishes and newer appliances, ideal for everyday living and entertaining, while both bathrooms have been tastefully renovated for a fresh, stylish feel. Key big-ticket upgrades are already complete, including a newer HVAC system, giving you total peace of mind without the hassle or cost of renovations. Whether you’re looking for a hassle-free full-time residence or a seamless seasonal getaway, this pristine home stands out as one of the absolute best values in the community. If you’re searching for an incredible price with a stylish updated kitchen, renovated baths, newer HVAC, and move-in-ready, fully furnished convenience—this is the one to see!
For sale
Price cut: $5K (7/31)
$149,900
6057 CORAL WAY #3, BRADENTON, FL 34207
2beds
908sqft
:
Get pre-qualified$1,452/mo
Villa
Built in 1980
2.43 Acres Lot
$-- Zestimate®
$165/sqft
$429/mo HOA
What's special
Modern finishesRenovated bathsNewer appliancesUpdated kitchenStylish updated kitchenNewer hvac system
- 314 days |
- 826 |
- 49 |
Zillow last checked:
Listing updated:
Listed by:
Taren Myrick 704-699-9899,
BRIGHT REALTY 941-552-6036
Source: Stellar MLS,MLS#: A4665748 Originating MLS: Sarasota - Manatee
Originating MLS: Sarasota - Manatee
Facts & features
Interior
Bedrooms & bathrooms
- Bedrooms: 2
- Bathrooms: 2
- Full bathrooms: 2
Primary bedroom
- Features: Ceiling Fan(s), En Suite Bathroom, Shower No Tub, Tall Countertops, Built-in Closet
- Level: First
- Area: 157.32 Square Feet
- Dimensions: 13.8x11.4
Bedroom 2
- Features: Built-in Closet
- Level: First
- Area: 120.75 Square Feet
- Dimensions: 11.5x10.5
Dining room
- Level: First
- Area: 75.24 Square Feet
- Dimensions: 13.2x5.7
Kitchen
- Level: First
- Area: 72.1 Square Feet
- Dimensions: 10.3x7
Living room
- Level: First
- Area: 75.24 Square Feet
- Dimensions: 13.2x5.7
Utility room
- Level: First
- Area: 50.96 Square Feet
- Dimensions: 5.6x9.1
Heating
- Electric
Cooling
- Central Air
Appliances
- Included: Dishwasher, Dryer, Electric Water Heater, Microwave, Range, Refrigerator, Washer
- Laundry: Inside, Laundry Closet
Features
- Ceiling Fan(s), Living Room/Dining Room Combo, Open Floorplan
- Flooring: Carpet, Ceramic Tile, Luxury Vinyl
- Has fireplace: No
Interior area
- Total structure area: 908
- Total interior livable area: 908 sqft
Video & virtual tour
Property
Parking
- Total spaces: 1
- Parking features: Covered, Driveway
- Carport spaces: 1
- Has uncovered spaces: Yes
Features
- Levels: One
- Stories: 1
- Exterior features: Awning(s), Irrigation System, Lighting, Rain Gutters
Lot
- Size: 2.43 Acres
Details
- Parcel number: 6136707921
- Zoning: PDR
- Special conditions: None
Construction
Type & style
- Home type: SingleFamily
- Property subtype: Villa
Materials
- Block, Stucco
- Foundation: Slab
- Roof: Shingle
Condition
- New construction: No
- Year built: 1980
Utilities & green energy
- Sewer: Public Sewer
- Water: Public
- Utilities for property: BB/HS Internet Available, Cable Connected, Electricity Connected, Public, Sewer Connected, Water Connected
Community & HOA
Community
- Features: Buyer Approval Required, Clubhouse, Community Mailbox, Deed Restrictions, No Truck/RV/Motorcycle Parking, Pool
- Pet fee: $0 monthly
- Senior community: Yes
- Subdivision: PARKWAY VILLAS
HOA
- Has HOA: Yes
- Services included: Cable TV, Common Area Taxes, Community Pool, Reserve Fund, Internet, Maintenance Structure, Maintenance Grounds, Manager, Pest Control, Pool Maintenance, Private Road
- HOA fee: $429 monthly
- HOA name: At The Helm / Bridgett
- HOA phone: 941-782-8307
- Second HOA name: https://www.parkwayvillas.org/
Location
- Region: Bradenton
Financial & listing details
- Price per square foot: $165/sqft
- Annual tax amount: $1,852
- Date on market: 9/24/2025
- Cumulative days on market: 316 days
- Listing terms: Cash,Conventional
- Ownership: Condominium
- Total actual rent: 0
- Electric utility on property: Yes
- Road surface type: Asphalt, Paved
Estimated market value
Not available
Estimated sales range
Not available
$1,664/mo
Price history
| Date | Event | Price |
|---|---|---|
| 7/31/2026 | Price change | $149,900-3.2%$165/sqft |
Source:  Stellar MLS #A4665748 Report a problem Stellar MLS #A4665748 Report a problem | ||
| 6/20/2026 | Price change | $154,900-3.1%$171/sqft |
Source: Stellar MLS #A4665748 Report a problem | ||
| 3/10/2026 | Price change | $159,900-8.1%$176/sqft |
Source: Stellar MLS #A4665748 Report a problem | ||
| 1/8/2026 | Price change | $174,000-1.1%$192/sqft |
Source: Stellar MLS #A4665748 Report a problem | ||
| 9/25/2025 | Listed for sale | $176,000$194/sqft |
Source: Stellar MLS #A4665748 Report a problem | ||
Public tax history
Tax history is unavailable.
Monthly payment
Est. payment
Payment breakdown
Explore the cost of this home by adjusting the details. Changes won't be saved.Climate risks
Neighborhood: Bayshore Gardens
Nearby schools
GreatSchools rating
- 4/10Bayshore Elementary SchoolGrades: PK-5Distance: 0.5 mi
- 2/10Bayshore High SchoolGrades: 8-12Distance: 1 mi
- 2/10Electa Lee Magnet Middle SchoolGrades: 6-8Distance: 1.4 mi
Schools provided by the listing agent
- Elementary: Bayshore Elementary
- Middle: Electa Arcotte Lee Magnet
- High: Bayshore High
Source: Stellar MLS. This data may not be complete. We recommend contacting the local school district to confirm school assignments for this home.
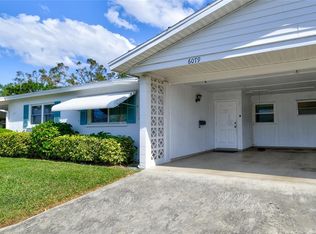
- $130,0002 bd2 ba842 sqft6079 Coral Way, Bradenton, FL 34207Sold
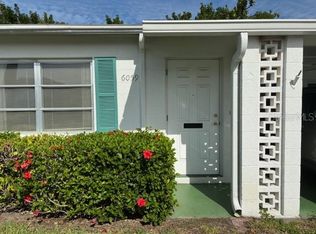
- $150,0002 bd2 ba908 sqft6059 Coral Way, Bradenton, FL 34207Sold
- $139,0002 bd2 ba1k sqft2207 Orange Blossom Ln, Bradenton, FL 34207Sold

- $162,7002 bd2 ba865 sqft6077 Coral Way #54, Bradenton, FL 34207Off Market

- $106,6002 bd1 ba865 sqft6085 Coral Way, Bradenton, FL 34207Off Market
- $129,7002 bd1 ba865 sqft6083 Coral Way, Bradenton, FL 34207Off Market
- $115,8002 bd1 ba842 sqft6081 Coral Way, Bradenton, FL 34207Off Market
- $140,2002 bd2 ba865 sqft6077 Coral Way, Bradenton, FL 34207Off Market
A local agent can set up tours, give advice and negotiate with sellers.
Similar homes
- $135,0002 bd2 ba879 sqft2225 ORANGE BLOSSOM LANE, BRADENTON, FL 34207For Sale
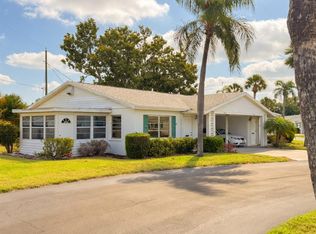
 MLS ID #A4691986, Stephen Arters, FINE PROPERTIES. Stellar MLS
 - $129,9002 bd2 ba1k sqft4612 PARK ACRES DRIVE, BRADENTON, FL 34207For Sale
 MLS ID #A4687008, Steven Kanter, DANIELLE GLADDING & CO. REALTY. Stellar MLS
 - $151,5002 bd2 ba936 sqft6033 34TH STREET W #145, BRADENTON, FL 34210For Sale
 MLS ID #TB8499332, Stacy Allen, KELLER WILLIAMS ST PETE REALTY. Stellar MLS
 - $136,0002 bd1 ba744 sqft2211 SUNSET DRIVE #E3, BRADENTON, FL 34207For Sale
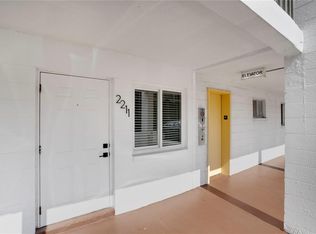 MLS ID #A4679691, Toni Westerfield, COLDWELL BANKER REALTY. Stellar MLS
 - $179,0002 bd2 ba1k sqft1714 69TH AVENUE W #A303, BRADENTON, FL 34207For SaleMLS ID #A4697725, Sheryl O'Keefe, MEDWAY REALTY. Stellar MLS
- $162,5002 bd2 ba948 sqft6033 34TH STREET W #80, BRADENTON, FL 34210For SaleMLS ID #A4692036, Monica DeSomma, PREFERRED SHORE LLC. Stellar MLS
- $145,0001 bd1 ba762 sqft5055 LIVE OAK CIRCLE #5055, BRADENTON, FL 34207For SaleMLS ID #A4696422, Tania May, PA, MARCUS & COMPANY REALTY. Stellar MLS
- $149,9002 bd2 ba912 sqft3634 59TH AVENUE W, BRADENTON, FL 34210For SaleMLS ID #A4692584, Hannah Moore, WAGNER REALTY. Stellar MLS
- $158,0002 bd2 ba1.1k sqft3344 LAKE BAYSHORE DRIVE #P205, BRADENTON, FL 34205For SaleMLS ID #A4692772, Jenny Owens, MARCUS & COMPANY REALTY. Stellar MLS
- $157,0002 bd2 ba948 sqft6033 34TH STREET W #132, BRADENTON, FL 34210For SaleMLS ID #C7522954, Chun-Yi Bittner, MARINA PARK REALTY LLC. Stellar MLS
- $139,9002 bd2 ba1k sqft505 30TH AVENUE W #E303, BRADENTON, FL 34205For SaleMLS ID #A4692620, Joanna Lupa, INNOVATE REAL ESTATE. Stellar MLS
- $194,9002 bd2 ba1k sqft6015 27TH STREET W #1C, BRADENTON, FL 34207For SaleMLS ID #A4699125, Rachel Woodruff, PA, HOUSE MATCH. Stellar MLS
- $184,9002 bd2 ba1.1k sqft3500 EL CONQUISTADOR PARKWAY #332, BRADENTON, FL 34210For SaleMLS ID #A4701754, Jim Ahearn, NEXTHOME EXCELLENCE. Stellar MLS
- $190,0002 bd2 ba1k sqft1714 69TH AVENUE W #C401, BRADENTON, FL 34207For SaleMLS ID #A4696681, Mischelle Gray, LIV SARASOTA REALTY. Stellar MLS
- $132,5002 bd1 ba896 sqft2719 51ST AVENUE W, BRADENTON, FL 34207For SaleMLS ID #A4694724, Kathy McKinnon, POINT SOUTH REALTY PA. Stellar MLS
- $134,9992 bd2 ba1k sqft4186 HERON WAY #B-219, BRADENTON, FL 34205For SaleMLS ID #A4648110, Alejandrina Lopez, LA ROSA REALTY LLC. Stellar MLS
- $139,9002 bd2 ba840 sqft4460 IRONWOOD CIRCLE #102A, BRADENTON, FL 34209For SaleMLS ID #A4690655, Brian Best, EXIT KING REALTY. Stellar MLS
- $169,5002 bd2 ba1k sqft4803 PARK ACRES DRIVE, BRADENTON, FL 34207For SaleMLS ID #A4628508, Cheryl Roberts, MICHAEL SAUNDERS & COMPANY. Stellar MLS
- $164,9002 bd2 ba1.1k sqft3585 LAKE BAYSHORE DRIVE #J-301, BRADENTON, FL 34205For SaleMLS ID #A4674487, Linda Quintero, RE/MAX ALLIANCE GROUP. Stellar MLS
- $149,9501 bd2 ba924 sqft625 30TH AVENUE W #G408, BRADENTON, FL 34205For SaleMLS ID #A4688153, Socha Goyette, PLLC, NEXTHOME EXCELLENCE. Stellar MLS
