Welcome to this beautifully updated 2-bedroom, 2-bathroom condo offering stylish finishes, functional living spaces, and a low-maintenance lifestyle. Surrounded by lush tropical landscaping, this inviting residence showcases charming custom interior plantation shutters that enhance its curb appeal and coastal character. Inside, the open-concept floor plan features luxury vinyl plank flooring throughout the main living areas, creating a bright and welcoming atmosphere. The updated kitchen is designed with white shaker soft-close cabinetry, pull out cabinets, quartz countertops, a designer tile backsplash, stainless steel appliances, and a built-in pantry. A charming breakfast nook provides the perfect spot for casual dining while enjoying views through the oversized window. The spacious primary suite features a shiplap accent wall and ample storage, while the second bedroom offers flexibility for guests, a home office, or additional living space. Both bathrooms have been tastefully updated with modern fixtures, and the guest bathroom includes a walk-in shower. One of the home's standout features is the air-conditioned Florida room, providing additional living space ideal for relaxing, working from home, or entertaining year-round. Custom shades in the lanai offer added privacy and sun protection, creating a comfortable space to enjoy in every season. Sliding glass doors lead to a private patio surrounded by mature landscaping, providing a peaceful outdoor retreat. Additional highlights include an in-unit stacked washer and dryer, updated finishes throughout, and a private outdoor sitting area. Residents also enjoy access to the community pool and beautifully maintained grounds. Conveniently located near premier shopping, dining, championship golf courses, parks, and Sarasota's world famous beaches, this beautifully updated condo offers the perfect blend of comfort, style, and convenience in one of the area's most desirable locations. Ideally situated just minutes from IMG Academy and only 10 minutes from Sarasota Bradenton International Airport, this residence provides exceptional accessibility for full time residents or seasonal owners.
For sale
Price cut: $15K (8/1)
$194,900
6015 27TH STREET W #1C, BRADENTON, FL 34207
2beds
1,076sqft
:
Get pre-qualified$1,884/mo
Villa
Built in 1984
-- sqft lot
$187,900 Zestimate®
$181/sqft
$593/mo HOA
What's special
Stylish finishesOversized windowPrivate outdoor sitting areaBuilt-in pantryQuartz countertopsUpdated finishes throughoutCharming breakfast nook
- 17 days |
- 1,515 |
- 102 |
Likely to sell faster than
Zillow last checked:
Listing updated:
Listed by:
Rachel Woodruff, PA 941-705-8686,
HOUSE MATCH 941-213-7028
Source: Stellar MLS,MLS#: A4699125 Originating MLS: Sarasota - Manatee
Originating MLS: Sarasota - Manatee
Facts & features
Interior
Bedrooms & bathrooms
- Bedrooms: 2
- Bathrooms: 2
- Full bathrooms: 2
Rooms
- Room types: Florida Room
Primary bedroom
- Features: Ceiling Fan(s), Walk-In Closet(s)
- Level: First
- Area: 180 Square Feet
- Dimensions: 12x15
Bedroom 2
- Features: Ceiling Fan(s), Built-in Closet
- Level: First
- Area: 144 Square Feet
- Dimensions: 12x12
Primary bathroom
- Level: First
- Area: 45 Square Feet
- Dimensions: 5x9
Dining room
- Features: No Closet
- Level: First
- Area: 108 Square Feet
- Dimensions: 12x9
Florida room
- Features: Ceiling Fan(s), No Closet
- Level: First
- Area: 84 Square Feet
- Dimensions: 12x7
Kitchen
- Features: Breakfast Bar
- Level: First
- Area: 104 Square Feet
- Dimensions: 8x13
Living room
- Features: Ceiling Fan(s), No Closet
- Level: First
- Area: 180 Square Feet
- Dimensions: 12x15
Heating
- Central, Electric
Cooling
- Central Air
Appliances
- Included: Dishwasher, Disposal, Dryer, Electric Water Heater, Microwave, Range, Refrigerator, Washer
- Laundry: Inside
Features
- Ceiling Fan(s), High Ceilings, Living Room/Dining Room Combo, Open Floorplan, Primary Bedroom Main Floor, Thermostat, Walk-In Closet(s)
- Flooring: Luxury Vinyl, Tile
- Doors: Sliding Doors
- Windows: Window Treatments
- Has fireplace: No
Interior area
- Total structure area: 1,160
- Total interior livable area: 1,076 sqft
Video & virtual tour
Property
Parking
- Total spaces: 1
- Parking features: Assigned
- Carport spaces: 1
Features
- Levels: One
- Stories: 1
- Exterior features: Lighting
Details
- Parcel number: 6109151156
- Zoning: RMF9
- Special conditions: None
Construction
Type & style
- Home type: SingleFamily
- Property subtype: Villa
Materials
- Block, Wood Siding
- Foundation: Slab
- Roof: Shingle
Condition
- Completed
- New construction: No
- Year built: 1984
Utilities & green energy
- Sewer: Public Sewer
- Water: None
- Utilities for property: Cable Available, Electricity Available, Public, Sewer Connected, Water Connected
Community & HOA
Community
- Features: Deed Restrictions, No Truck/RV/Motorcycle Parking, Pool
- Pet fee: $0 monthly
- Subdivision: HUNTINGTON WOODS PH I
HOA
- Has HOA: Yes
- Amenities included: Pool
- Services included: Cable TV, Common Area Taxes, Community Pool, Internet, Maintenance Structure, Maintenance Grounds, Manager, Pest Control, Pool Maintenance
- HOA fee: $593 monthly
- HOA name: Lisa Chapman
- HOA phone: 941-552-1598
- Second HOA name: Associa
Location
- Region: Bradenton
Financial & listing details
- Price per square foot: $181/sqft
- Annual tax amount: $1,911
- Date on market: 7/24/2026
- Cumulative days on market: 17 days
- Listing terms: Cash,Conventional,FHA
- Ownership: Condominium
- Total actual rent: 0
- Electric utility on property: Yes
- Road surface type: Asphalt
Estimated market value
$187,900
$179,000 - $197,000
$1,935/mo
Price history
| Date | Event | Price |
|---|---|---|
| 8/1/2026 | Price change | $194,900-7.1%$181/sqft |
Source:  Stellar MLS #A4699125 Report a problem Stellar MLS #A4699125 Report a problem | ||
| 7/24/2026 | Listed for sale | $209,900-22.2%$195/sqft |
Source: Stellar MLS #A4699125 Report a problem | ||
| 9/30/2023 | Listing removed | -- |
Source:  Exit Realty Report a problem Exit Realty Report a problem | ||
| 9/14/2023 | Listed for sale | $269,900+63.6%$251/sqft |
Source: Stellar MLS #A4582378 Report a problem | ||
| 2/23/2021 | Sold | $165,000-2.9%$153/sqft |
Source: Stellar MLS #A4489280 Report a problem | ||
| 2/7/2021 | Pending sale | $170,000$158/sqft |
Source: Stellar MLS #A4489280 Report a problem | ||
| 1/23/2021 | Listed for sale | $170,000$158/sqft |
Source: Stellar MLS #A4489280 Report a problem | ||
Public tax history
Tax history is unavailable.
Monthly payment
Est. payment
Payment breakdown
Explore the cost of this home by adjusting the details. Changes won't be saved.Climate risks
Neighborhood: Bayshore Gardens
Nearby schools
GreatSchools rating
- 4/10Bayshore Elementary SchoolGrades: PK-5Distance: 0.2 mi
- 2/10Bayshore High SchoolGrades: 8-12Distance: 0.7 mi
- 2/10Electa Lee Magnet Middle SchoolGrades: 6-8Distance: 1.1 mi
Schools provided by the listing agent
- Elementary: Bayshore Elementary
- Middle: Electa Arcotte Lee Magnet
- High: Bayshore High
Source: Stellar MLS. This data may not be complete. We recommend contacting the local school district to confirm school assignments for this home.
- $169,0002 bd2 ba1k sqft6023 27th St W, Bradenton, FL 34207For Sale

- $164,4002 bd2 ba1.1k sqft6011 27th St W, Bradenton, FL 34207Off Market

- $185,0002 bd2 ba1k sqft6013 27th St W, Bradenton, FL 34207Off Market
- $168,1002 bd2 ba1k sqft6015 27th St W, Bradenton, FL 34207Off Market
- $154,5002 bd2 ba1.1k sqft6017 27th St W, Bradenton, FL 34207Off Market
- $164,2002 bd2 ba1.1k sqft6019 27th St W, Bradenton, FL 34207Off Market
- $152,8002 bd2 ba1.1k sqft6025 27th St W, Bradenton, FL 34207Off Market
- $156,4002 bd2 ba1.1k sqft2700 60th Avenue Plz S, Bradenton, FL 34207Off Market
- $149,9002 bd2 ba1k sqft2702 60th Avenue Plz S, Bradenton, FL 34207Off Market
A local agent can set up tours, give advice and negotiate with sellers.
Similar homes
- $179,0002 bd2 ba1.1k sqft6040 27TH STREET W, BRADENTON, FL 34207For Sale
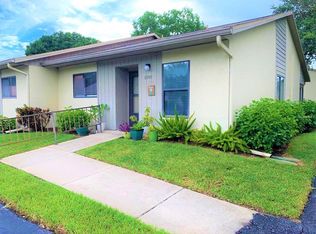
 MLS ID #TB8471053, Brenda Bianchi, BIANCHI REALTY & PROPERTY MANAGEMENT INC.. Stellar MLS
 - $245,0002 bd2 ba1.1k sqft2723 60TH AVENUE DRIVE W #2723, BRADENTON, FL 34207For Sale
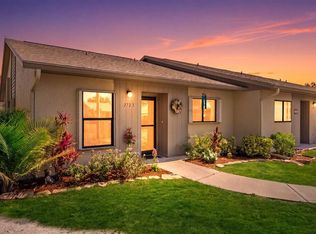 MLS ID #A4692766, Darren Beddoe, COLDWELL BANKER REALTY. Stellar MLS
 - $190,0002 bd2 ba1k sqft1714 69TH AVENUE W #C401, BRADENTON, FL 34207For Sale
 MLS ID #A4696681, Mischelle Gray, LIV SARASOTA REALTY. Stellar MLS
 - $149,9002 bd2 ba908 sqft6057 CORAL WAY #3, BRADENTON, FL 34207For Sale
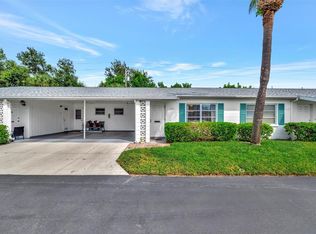 MLS ID #A4665748, Taren Myrick, BRIGHT REALTY. Stellar MLS
 - $220,0002 bd2 ba1.1k sqft6024 28TH STREET W, BRADENTON, FL 34207For SaleMLS ID #A4681239, Richard DeFuria, RE/MAX PALM. Stellar MLS
- $173,9002 bd2 ba1k sqft4578 RED MAPLE ROAD #904, BRADENTON, FL 34210For SaleMLS ID #A4699863, Jennifer Delbo, DALTON WADE INC. Stellar MLS
- $169,5002 bd2 ba1k sqft4803 PARK ACRES DRIVE, BRADENTON, FL 34207For SaleMLS ID #A4628508, Cheryl Roberts, MICHAEL SAUNDERS & COMPANY. Stellar MLS
- $151,5002 bd2 ba936 sqft6033 34TH STREET W #145, BRADENTON, FL 34210For SaleMLS ID #TB8499332, Stacy Allen, KELLER WILLIAMS ST PETE REALTY. Stellar MLS
- $202,9992 bd2 ba1.2k sqft7301 29TH AVENUE DR W #105, BRADENTON, FL 34209For SaleMLS ID #A4697891, Erin Fleming, FINE PROPERTIES. Stellar MLS
- $220,0002 bd2 ba1.3k sqft6101 34TH STREET W #1D, BRADENTON, FL 34210For SaleMLS ID #A4696642, Irina McKay, MCKAY MANAGEMENT & REALTY. Stellar MLS
- $190,0002 bd2 ba1.1k sqft2925 PARK LAKE DRIVE #12, BRADENTON, FL 34209For SaleMLS ID #A4695813, Socha Goyette, PLLC, NEXTHOME EXCELLENCE. Stellar MLS
- $136,0002 bd1 ba744 sqft2211 SUNSET DRIVE #E3, BRADENTON, FL 34207For SaleMLS ID #A4679691, Toni Westerfield, COLDWELL BANKER REALTY. Stellar MLS
- $215,0002 bd2 ba1.1k sqft257 SHERWOOD DRIVE #257, BRADENTON, FL 34210For SaleMLS ID #TB8439451, Michelle Ward, COMPASS FLORIDA LLC. Stellar MLS
- $199,0002 bd2 ba1.4k sqft3500 EL CONQUISTADOR PARKWAY #108, BRADENTON, FL 34210For SaleMLS ID #A4677345, Jennifer Anderson, WAGNER REALTY. Stellar MLS
- $198,0002 bd2 ba1.1k sqft3451 51ST AVENUE CIRCLE W, BRADENTON, FL 34210For SaleMLS ID #TB8475109, Jessie Wright, PREFERRED SHORE REAL ESTATE. Stellar MLS
- $189,0002 bd2 ba1k sqft7301 29TH AVE DR W #202, BRADENTON, FL 34209For SaleMLS ID #A4668108, Julie Oliszewski, WAGNER REALTY. Stellar MLS
- $211,9002 bd2 ba1.2k sqft4550 PINEBROOK CIRCLE #106, BRADENTON, FL 34209For SaleMLS ID #A4697616, Julie Oliszewski, WAGNER REALTY. Stellar MLS
- $148,0002 bd2 ba1.1k sqft4119 61ST AVENUE TERRACE W #102, BRADENTON, FL 34210For SaleMLS ID #A4683812, Kenia Rivas, PREFERRED SHORE LLC. Stellar MLS
- $169,9002 bd2 ba1.1k sqft4412 SPICEWOOD DRIVE #E, BRADENTON, FL 34208For SaleMLS ID #A4693202, Sharon Sprow, COLDWELL BANKER REALTY. Stellar MLS
- $180,0002 bd2 ba1.2k sqft6067 FAIRWAY LANE #1413, BRADENTON, FL 34210For SaleMLS ID #A4690599, Dee Silvestrini, COLDWELL BANKER REALTY. Stellar MLS
