Skip main navigation
Sold for $215,000
  • Zestimate®
    $215,000

    6101 34TH STREET W #1D, BRADENTON, FL 34210

    2beds
    1,341sqft
    Condominium
    Built in 1984
    -- sqft lot
    $215,000 Zestimate®
    $160/sqft
    $-- Estimated rent

    Home value

    $215,000

    $202,000 - $230,000

    Not available

    Zestimate® history
    Loading
    Loading...

    Owner options

    List your home for rent

    Find your next renter with Zillow Rental Manager. Plus, with online applications, you can quickly screen prospective tenants – for free.

    Learn more
    Refinance and save

    $2,308/mo

    Est. payment

    Refinancing to a lower rate could help reduce your monthly payments and save thousands over the life of the loan.

    See today's rates

    $2,308/mo

    Est. payment

    Explore your selling options

    Work with a Zillow partner agent

    Leverage their expertise and Zillow's premium Showcase listings to get your home seen by more buyers.

    Get started

    List with your own agent

    Get your home in front of millions of buyers by listing it on Zillow.

    Learn how to do it

    Sell it yourself

    Take full control of how buyers see your home on Zillow by listing For Sale by Owner (FSBO).

    List your home

    What's special

    Swimming pool and spaThoughtful updatesDesignated covered parking spaceWell-maintained two-bedroom two-bathroom residenceComfortable living spacesBeautiful water viewsGenerously sized primary suite
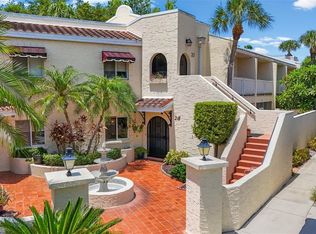
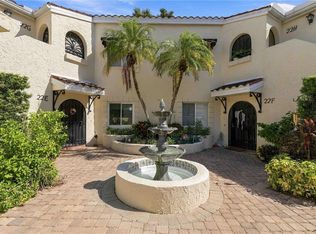
    Welcome to Vizcaya, a well-established condominium community conveniently located near IMG Academy, shopping, dining, medical facilities, and the Gulf Coast's beautiful beaches. This well-maintained two-bedroom, two-bathroom residence has been thoughtfully updated with tasteful cosmetic improvements completed in 2023 and a new HVAC system installed in 2025. Designed for comfortable everyday living, the spacious floor plan is filled with natural light and offers peaceful pond views framed by beautiful flowering trees. The living room features a wet bar with built-in storage, creating a functional space for entertaining or simply relaxing while enjoying the view. The generously sized primary suite offers two walk-in closets and an ensuite bathroom featuring dual vanities, a separate soaking tub, and a walk-in shower. The guest bedroom and bathroom provide comfortable accommodations for family and visitors. Additional features include a designated covered parking space, private storage, and an enclosed balcony with a dedicated laundry and storage room, providing valuable functionality and additional storage space. Residents enjoy access to a community clubhouse featuring a large gathering room with a dance floor and full kitchen, fitness center, sauna, library, card room, and an upstairs lounge with a billiards table. Outside the clubhouse, you'll find a swimming pool and spa, providing additional opportunities to relax and enjoy the community. The property is connected to city water and sewer and is located outside of a designated flood zone, eliminating the requirement for flood insurance. Combining comfortable living spaces, thoughtful updates, beautiful water views, and a convenient location, this home offers an exceptional opportunity to enjoy the Florida lifestyle.

    Zillow last checked:

    Listing updated:

    Listed by:

    Irina McKay 815-483-5052,

    MCKAY MANAGEMENT & REALTY 815-483-5052

    Bought with:

    CHRISTINE KOURIK, 3346128

    RE/MAX ALLIANCE GROUP

    Source: Stellar MLS,MLS#: A4696642MLS LogoOriginating MLS: Sarasota - Manatee

    Facts & features

    Interior

    Bedrooms & bathrooms
    • Bedrooms: 2
    • Bathrooms: 2
    • Full bathrooms: 2
    Primary bedroom
    • Features: Dual Sinks, En Suite Bathroom, Exhaust Fan, Stone Counters, Tub with Separate Shower Stall, Walk-In Closet(s)
    • Level: First
    Kitchen
    • Features: Pantry, Stone Counters
    • Level: First
    Living room
    • Features: Bar, Ceiling Fan(s)
    • Level: First
    Heating
    • Central, Electric
    Cooling
    • Central Air
    Appliances
    • Included: Dishwasher, Dryer, Freezer, Ice Maker, Microwave, Range, Refrigerator, Washer
    • Laundry: Inside
    Features
    • Built-in Features, Cathedral Ceiling(s), Ceiling Fan(s), Dry Bar, High Ceilings, Open Floorplan, Solid Surface Counters, Stone Counters, Walk-In Closet(s)
    • Flooring: Carpet, Vinyl
    • Doors: Sliding Doors
    • Windows: Window Treatments
    • Has fireplace: No
    Interior area
    • Total structure area: 1,341
    • Total interior livable area: 1,341 sqft

    Property

    Parking
    • Total spaces: 1
    • Parking features: Carport
    • Carport spaces: 1
    Features
    • Levels: One
    • Stories: 1
    • Patio & porch: Covered, Enclosed, Front Porch, Rear Porch, Screened
    • Exterior features: Awning(s), Private Entrance, Sidewalk, Storage
    • Has view: Yes
    • View description: Trees/Woods, Water
    • Water view: Water
    Lot
    • Features: Sidewalk
    • Residential vegetation: Mature Landscaping
    Details
    • Parcel number: 6224500352
    • Zoning: PDR
    • Special conditions: None

    Construction

    Type & style
    • Home type: Condo
    • Architectural style: Traditional
    • Property subtype: Condominium
    Materials
    • Block, Stucco
    • Foundation: Slab
    • Roof: Shingle
    Condition
    • Completed
    • New construction: No
    • Year built: 1984

    Utilities & green energy

    • Sewer: Public Sewer
    • Water: Public
    • Utilities for property: BB/HS Internet Available, Electricity Connected, Sewer Connected, Water Connected

    Community & HOA

    Community
    • Features: Clubhouse, Community Mailbox, Fitness Center, Gated Community - No Guard, Pool, Sidewalks
    • Pet fee: $0 monthly
    • Subdivision: VIZCAYA PH 1, 2, 3, 4, 5, 7, 9, 12, 13, 15&16
    HOA
    • Has HOA: Yes
    • Amenities included: Clubhouse, Fitness Center, Gated, Lobby Key Required, Pool, Tennis Court(s)
    • Services included: Cable TV, Common Area Taxes, Community Pool, Reserve Fund, Maintenance Structure, Maintenance Grounds, Maintenance Repairs, Pest Control, Pool Maintenance, Recreational Facilities, Sewer, Trash, Water
    • HOA fee: $783 monthly
    • HOA name: Julia Linnenbrink
    • HOA phone: 954-792-6000
    Location
    • Region: Bradenton

    Financial & listing details

    • Price per square foot: $160/sqft
    • Tax assessed value: $199,750
    • Annual tax amount: $3,210
    • Date on market: 6/15/2026
    • Cumulative days on market: 63 days
    • Listing terms: Cash,Conventional,FHA,VA Loan
    • Ownership: Fee Simple
    • Total actual rent: 0
    • Electric utility on property: Yes
    • Road surface type: Paved

    Price history

    DateEventPrice
    9/18/2026Sold$215,000-4.4%$160/sqft
    Source: Stellar MLS #A4696642 Report a problem
    11/2/2023Sold$225,000+18.5%$168/sqft
    Source: Public Record Report a problem
    9/27/2023Sold$189,900+27.4%$142/sqft
    Source: Public Record Report a problem
    7/30/2015Sold$149,000-47.5%$111/sqft
    Source: Stellar MLS #M5902942 Report a problem
    5/12/2006Sold$284,000+30.3%$212/sqft
    Source: Public Record Report a problem
    3/28/2005Sold$218,000+101.9%$163/sqft
    Source: Public Record Report a problem
    5/4/1999Sold$108,000$81/sqft
    Source: Public Record Report a problem

    Public tax history

    YearProperty taxesTax assessment
    2025$3,210 -17.4%$199,750 -19%
    2024$3,888 +16.9%$246,500 +39.5%
    2023$3,325 +18.6%$176,660 +10%
    2022$2,804 +11.8%$160,600 +10%
    2021$2,508 +6.5%$146,000 +7.4%
    2020$2,356 +1.5%$136,000 +2.3%
    2019$2,321 $133,000 -4.3%
    2018$2,321 -4.3%$139,000 +10.8%
    2017$2,426 +53.6%$125,400 +4%
    2016$1,579 $120,600 +12%
    2015$1,579 $107,650 +20%
    2014$1,579 +11.9%$89,708 +15.5%
    2013$1,412 +141103%$77,670
    2012$1 $77,670 -10%
    2011$1 $86,300 -12%
    2010-- $98,067 -14%
    2009$1,990 -28.3%$114,032 -34%
    2008$2,775 -1.7%$172,776
    2007$2,824 +2.2%$172,776 +10%
    2006$2,762 +135.6%$157,069 +75.1%
    2005$1,172 +2.8%$89,681 +3%
    2004$1,141 +1%$87,069 +1.9%
    2003$1,130 +8.8%$85,446 +2.4%
    2002$1,039 +3.8%$83,443 +1.6%
    2001$1,001 +2.3%$82,129 +3%
    2000$978 $79,737
    Find assessor info on the county website

    Neighborhood: Bayshore Gardens

    Nearby schools

    GreatSchools rating
    Schools provided by the listing agent
    • Elementary: Bayshore Elementary
    • Middle: Electa Arcotte Lee Magnet
    • High: Bayshore High

    Source: Stellar MLS. This data may not be complete. We recommend contacting the local school district to confirm school assignments for this home.

    Get a cash offer in 3 minutes
    Find out how much your home could sell for in as little as 3 minutes with a no-obligation cash offer.
    Estimated market value

    $215,000

    Get a cash offer in 3 minutes
    Find out how much your home could sell for in as little as 3 minutes with a no-obligation cash offer.
    Estimated market value

    $215,000