Experience the Florida lifestyle in this affordable maintenance free home, perfect for either snowbird or year-round living! This charming 2/2 end unit villa is sturdy concrete block construction with attached carport, exterior storage and additional parking in driveway. Desirable location directly across from the community clubhouse/pool with shuffleboard courts. New luxury vinyl plank along with tile flooring throughout for easy maintenance as well as an updated guest bath. Ideal floor plan with living/dining room combination and split plan bedrooms for privacy. The spacious master bedroom has en suite bath with step in shower and a walk-in closet. The glass enclosed Florida room offers an additional sunny flex space with an exterior door and laundry closet with full-size washer and dryer. Brand new roof/gutters in 2025, and AC is 2019. This vibrant 55+ pet friendly community has a heated community pool for year-round enjoyment, clubhouse and shuffleboard. Fees include exterior maintenance, cable and internet, recreation facilities, trash/recycle and manager. Great central location in West Bradenton convenient to shopping, restaurants, hospitals, public transportation, downtown Bradenton/Riverwalk and SRQ Airport. Only 8.5 miles to the beaches of beautiful Anna Maria Island. Don't miss this opportunity!
For sale
$169,500
4803 PARK ACRES DRIVE, BRADENTON, FL 34207
2beds
1,044sqft
Villa
Built in 1972
-- sqft lot
$-- Zestimate®
$162/sqft
$495/mo HOA
What's special
Exterior storageAttached carportUpdated guest bathAdditional parking in driveway
- 650 days |
- 177 |
- 7 |
Zillow last checked:
Listing updated:
Listed by:
Cheryl Roberts 941-266-1450,
MICHAEL SAUNDERS & COMPANY 941-748-6300
Source: Stellar MLS,MLS#: A4628508 Originating MLS: Sarasota - Manatee
Originating MLS: Sarasota - Manatee
Facts & features
Interior
Bedrooms & bathrooms
- Bedrooms: 2
- Bathrooms: 2
- Full bathrooms: 2
Rooms
- Room types: Utility Room
Primary bedroom
- Features: Ceiling Fan(s), En Suite Bathroom, Walk-In Closet(s)
- Level: First
- Area: 154 Square Feet
- Dimensions: 14x11
Bedroom 2
- Features: Ceiling Fan(s), Built-in Closet
- Level: First
- Area: 121 Square Feet
- Dimensions: 11x11
Primary bathroom
- Features: Shower No Tub
- Level: First
- Area: 40 Square Feet
- Dimensions: 5x8
Balcony porch lanai
- Features: Ceiling Fan(s)
- Level: First
- Area: 126 Square Feet
- Dimensions: 6x21
Foyer
- Level: First
- Area: 40 Square Feet
- Dimensions: 4x10
Great room
- Features: Ceiling Fan(s)
- Level: First
- Area: 252 Square Feet
- Dimensions: 12x21
Kitchen
- Level: First
- Area: 88 Square Feet
- Dimensions: 8x11
Heating
- Central, Electric
Cooling
- Central Air
Appliances
- Included: Dishwasher, Disposal, Dryer, Electric Water Heater, Microwave, Range, Refrigerator, Washer
- Laundry: Inside, Laundry Closet
Features
- Built-in Features, Ceiling Fan(s), Living Room/Dining Room Combo, Split Bedroom, Thermostat
- Flooring: Ceramic Tile, Laminate
- Has fireplace: No
Interior area
- Total structure area: 1,372
- Total interior livable area: 1,044 sqft
Video & virtual tour
Property
Parking
- Total spaces: 1
- Parking features: Covered, Driveway
- Carport spaces: 1
- Has uncovered spaces: Yes
Features
- Levels: One
- Stories: 1
- Patio & porch: Enclosed, Rear Porch
- Exterior features: Storage
Lot
- Features: FloodZone, In County
Details
- Parcel number: 5344110407
- Zoning: RMF9
- Special conditions: None
Construction
Type & style
- Home type: SingleFamily
- Property subtype: Villa
Materials
- Block
- Foundation: Slab
- Roof: Membrane,Shingle
Condition
- New construction: No
- Year built: 1972
Utilities & green energy
- Sewer: Public Sewer
- Water: Public
- Utilities for property: BB/HS Internet Available, Cable Connected, Public
Community & HOA
Community
- Features: Clubhouse, Pool
- Security: Smoke Detector(s)
- Pet fee: $0 monthly
- Senior community: Yes
- Subdivision: PARK ACRES ESTATES SEC I
HOA
- Has HOA: Yes
- Amenities included: Clubhouse, Recreation Facilities, Shuffleboard Court, Vehicle Restrictions
- Services included: Cable TV, Community Pool, Reserve Fund, Internet, Maintenance Structure, Maintenance Grounds, Manager, Recreational Facilities
- HOA fee: $495 monthly
- HOA name: Sentry Management
- HOA phone: 800-932-6636
Location
- Region: Bradenton
Financial & listing details
- Price per square foot: $162/sqft
- Tax assessed value: $123,250
- Annual tax amount: $2,467
- Date on market: 11/11/2024
- Cumulative days on market: 572 days
- Listing terms: Cash,Conventional
- Ownership: Condominium
- Total actual rent: 0
- Road surface type: Paved, Asphalt
Estimated market value
Not available
Estimated sales range
Not available
Not available
Price history
| Date | Event | Price |
|---|---|---|
| 4/24/2026 | Price change | $169,500-0.2%$162/sqft |
Source:  Stellar MLS #A4628508 Report a problem Stellar MLS #A4628508 Report a problem | ||
| 2/11/2026 | Listed for sale | $169,900$163/sqft |
Source: Stellar MLS #A4628508 Report a problem | ||
| 12/15/2025 | Pending sale | $169,900$163/sqft |
Source: Stellar MLS #A4628508 Report a problem | ||
| 5/24/2025 | Price change | $169,900-5.6%$163/sqft |
Source: Stellar MLS #A4628508 Report a problem | ||
| 5/13/2025 | Price change | $179,900-4.8%$172/sqft |
Source: Stellar MLS #A4628508 Report a problem | ||
| 1/28/2025 | Price change | $189,000-5%$181/sqft |
Source: Stellar MLS #A4628508 Report a problem | ||
| 11/11/2024 | Listed for sale | $199,000+6.9%$191/sqft |
Source: Stellar MLS #A4628508 Report a problem | ||
| 4/1/2022 | Sold | $186,100+102.3%$178/sqft |
Source: Public Record Report a problem | ||
| 2/5/2019 | Sold | $92,000+78.6%$88/sqft |
Source: Public Record Report a problem | ||
| 2/21/2014 | Sold | $51,500$49/sqft |
Source: Public Record Report a problem | ||
| 12/18/2013 | Listed for sale | $51,500-1%$49/sqft |
Source: Wagner Realty #M5842563 Report a problem | ||
| 3/31/1999 | Sold | $52,000$50/sqft |
Source: Public Record Report a problem | ||
Public tax history
| Year | Property taxes | Tax assessment |
|---|---|---|
| 2025 | $2,093 -15.2% | $123,250 -17.6% |
| 2024 | $2,466 +3.5% | $149,600 +5.4% |
| 2023 | $2,383 +19.1% | $141,950 +21.8% |
| 2022 | $2,000 +155.8% | $116,550 +56.4% |
| 2021 | $782 +1.8% | $74,529 +1.4% |
| 2020 | $768 -38.7% | $73,500 +22.2% |
| 2019 | $1,254 | $60,161 -3.7% |
| 2018 | $1,254 +11% | $62,500 +19.3% |
| 2017 | $1,130 +65.6% | $52,400 +15.9% |
| 2016 | $682 | $45,200 +2.7% |
| 2015 | $682 | $44,000 +32.6% |
| 2014 | $682 +10.7% | $33,180 +16.6% |
| 2013 | $617 +61559% | $28,464 -7% |
| 2012 | $1 | $30,606 -21.5% |
| 2011 | $1 | $39,001 -0.4% |
| 2010 | -- | $39,148 -42% |
| 2009 | $1,234 -8.9% | $67,496 -20% |
| 2008 | $1,355 -13.5% | $84,369 -12% |
| 2007 | $1,567 +13.4% | $95,874 +22% |
| 2006 | $1,382 +22.3% | $78,585 +26% |
| 2005 | $1,130 +17% | $62,368 +18.7% |
| 2004 | $966 +10.1% | $52,557 +12% |
| 2003 | $877 +7.3% | $46,927 +2% |
| 2002 | $818 +8.6% | $46,008 +7% |
| 2001 | $753 +1.9% | $43,007 +4% |
| 2000 | $739 | $41,348 |
Find assessor info on the county website
Monthly payment
Est. payment
Payment breakdown
Explore the cost of this home by adjusting the details. Changes won't be saved.Climate risks
Neighborhood: South Bradenton
Nearby schools
GreatSchools rating
- 3/10Oneco Elementary SchoolGrades: PK-5Distance: 2 mi
- 3/10Southeast High SchoolGrades: 8-12Distance: 1.4 mi
- 2/10W. D. Sugg Middle SchoolGrades: 6-8Distance: 3.2 mi
- $190,0002 bd2 ba1k sqft633 Park Cir, Bradenton, FL 34207Sold

- $106,0001 bd2 ba816 sqft665 Park Cir, Bradenton, FL 34207Sold
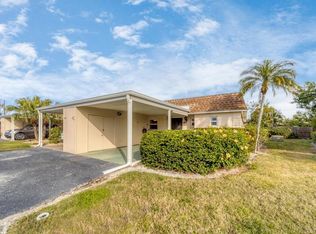
- $130,0001 bd2 ba816 sqft669 Park Cir, Bradenton, FL 34207Sold

- $172,0002 bd2 ba1k sqft649 Park Cir #649, Bradenton, FL 34207Sold
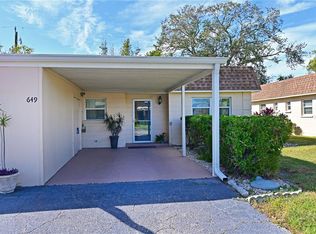
- $106,0001 bd2 ba816 sqft665 Park Cir #58, Bradenton, FL 34207Sold
- $147,0002 bd1 ba816 sqft663 Park Cir #57, Bradenton, FL 34207Sold
- $205,0002 bd2 ba1k sqft654 Park Cir #654, Bradenton, FL 34207Sold
- $95,0002 bd1 ba816 sqft505 47th Avenue Dr W, Bradenton, FL 34207Sold
A local agent can set up tours, give advice and negotiate with sellers.
Similar homes
- $125,0002 bd2 ba1k sqft4608 PARK ACRES DRIVE, BRADENTON, FL 34207For Sale

 MLS ID #A4702654, James Hirschman, SARASOTA LAND AND HOMES LLC. Stellar MLS
 - $179,0002 bd2 ba1k sqft1714 69TH AVENUE W #A303, BRADENTON, FL 34207For Sale
 MLS ID #A4697725, Sheryl O'Keefe, MEDWAY REALTY. Stellar MLS
 - $149,9002 bd2 ba908 sqft6057 CORAL WAY #3, BRADENTON, FL 34207For Sale
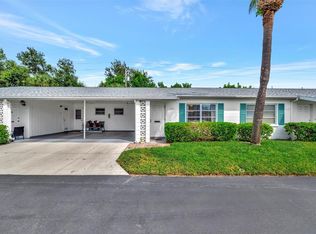 MLS ID #A4665748, Taren Myrick, BRIGHT REALTY. Stellar MLS
 - $180,0002 bd2 ba1.2k sqft5400 34TH STREET W #A6, BRADENTON, FL 34210For Sale
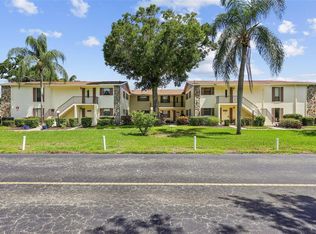 MLS ID #O6434161, Steven Koleno, BEYCOME OF FLORIDA LLC. Stellar MLS
 - $172,0002 bd1 ba896 sqft5061 LIVE OAK CIRCLE, BRADENTON, FL 34207For SaleMLS ID #A4685142, Brooke Mailloux, THE KEYES COMPANY - SARASOTA. Stellar MLS
- $130,0002 bd2 ba918 sqft676 PARK CIRCLE, BRADENTON, FL 34207For SaleMLS ID #A4692525, David Perkowski, PREFERRED SHORE LLC. Stellar MLS
- $190,0002 bd2 ba1k sqft1714 69TH AVENUE W #C401, BRADENTON, FL 34207For SaleMLS ID #A4696681, Mischelle Gray, LIV SARASOTA REALTY. Stellar MLS
- $164,9002 bd2 ba1.1k sqft3585 LAKE BAYSHORE DRIVE #J-301, BRADENTON, FL 34205For SaleMLS ID #A4674487, Linda Quintero, RE/MAX ALLIANCE GROUP. Stellar MLS
- $158,0002 bd2 ba1.1k sqft3344 LAKE BAYSHORE DRIVE #P205, BRADENTON, FL 34205For SaleMLS ID #A4692772, Jenny Owens, MARCUS & COMPANY REALTY. Stellar MLS
- $173,9002 bd2 ba1k sqft4578 RED MAPLE ROAD #904, BRADENTON, FL 34210For SaleMLS ID #A4699863, Jennifer Delbo, DALTON WADE INC. Stellar MLS
- $184,9002 bd2 ba1.1k sqft3500 EL CONQUISTADOR PARKWAY #332, BRADENTON, FL 34210For SaleMLS ID #A4701754, Jim Ahearn, NEXTHOME EXCELLENCE. Stellar MLS
- $160,0002 bd2 ba1.2k sqft5400 34TH STREET W #I9, BRADENTON, FL 34210For SaleMLS ID #A4691053, Brenda Moore, WAGNER REALTY. Stellar MLS
- $245,0002 bd2 ba1.1k sqft2723 60TH AVENUE DRIVE W #2723, BRADENTON, FL 34207For SaleMLS ID #A4692766, Darren Beddoe, COLDWELL BANKER REALTY. Stellar MLS
- $169,9002 bd2 ba1.1k sqft4412 SPICEWOOD DRIVE #E, BRADENTON, FL 34208For SaleMLS ID #A4693202, Sharon Sprow, COLDWELL BANKER REALTY. Stellar MLS
- $163,0002 bd2 ba1k sqft6507 STONE RIVER ROAD #102, BRADENTON, FL 34203For SaleMLS ID #A4695657, Sharon Viner, EXIT KING REALTY. Stellar MLS
- $139,9002 bd2 ba1k sqft505 30TH AVENUE W #E303, BRADENTON, FL 34205For SaleMLS ID #A4692620, Joanna Lupa, INNOVATE REAL ESTATE. Stellar MLS
- $130,0002 bd1 ba896 sqft2719 51ST AVENUE W, BRADENTON, FL 34207For SaleMLS ID #A4694724, Kathy McKinnon, POINT SOUTH REALTY PA. Stellar MLS
- $179,0002 bd2 ba1k sqft4040 IRONWOOD CIRCLE #304F, BRADENTON, FL 34209For SaleMLS ID #A4697660, Sheryl O'Keefe, MEDWAY REALTY. Stellar MLS
- $175,0002 bd2 ba1.1k sqft4574 MOHICAN #151, SARASOTA, FL 34233For SaleMLS ID #A4702341, Brian Pruett, KELLER WILLIAMS ON THE WATER S. Stellar MLS
- $192,0002 bd2 ba1.1k sqft3074 LAKE BAYSHORE DR #O-120, BRADENTON, FL 34205For SaleMLS ID #A4700518, Julie Oliszewski, WAGNER REALTY. Stellar MLS
