Coastal Living Awaits! Welcome to the beautifully updated condo you've been waiting for. From the moment you step inside, you'll appreciate the impeccable care, tasteful coastal décor, and quality upgrades that make this stunning 2-bedroom, 2-bath residence truly move-in ready. Luxury Vinyl Plank flooring flows seamlessly throughout the home, creating a modern and elegant feel. The beautifully renovated kitchen is designed to impress, featuring soft-close cabinetry, granite countertops, stainless steel appliances, recessed lighting, under-cabinet lighting, a stylish tile backsplash, a pantry, a dedicated coffee bar, and convenient breakfast bar seating—perfect for casual dining and entertaining. The open-concept living room is enhanced by soothing coastal blue tones that create a relaxing atmosphere while flowing effortlessly into the enclosed lanai, where you can unwind and enjoy peaceful views overlooking the Par 3 golf course. The spacious primary suite offers Luxury Vinyl Plank flooring, plantation shutters, a generous walk-in closet, and a beautifully updated en-suite bath complete with a walk-in shower, new vanity, and Kohler comfort-height commode. The guest bedroom is generously sized and is conveniently located next to the updated hall bathroom, which features a newer vanity and a tub/shower combination—ideal for family and visiting guests. Additional conveniences include a free community laundry room located on each floor adjacent to the elevators and a private storage closet on the same floor as the unit. Located in the highly desirable Pinebrook Ironwood, residents enjoy the benefits of a public golf course with optional pay-as-you-play golf—no mandatory membership required. Resort-style amenities include a heated swimming pool, sauna, shuffleboard courts, billiards room, clubhouse with kitchen and banquet facilities, and the spectacular Skyway Room on the fifth floor, offering breathtaking panoramic views. Perfectly situated just minutes from the world-famous beaches of Anna Maria Island, exceptional waterfront dining, shopping, and entertainment, this beautifully updated condo offers the ideal combination of comfort, convenience, and the relaxed Florida lifestyle you've been dreaming of! The Furniture and Furnishings are available for Purchase.
For sale
$179,000
4040 IRONWOOD CIRCLE #304F, BRADENTON, FL 34209
2beds
1,008sqft
Condominium
Built in 1973
-- sqft lot
$171,900 Zestimate®
$178/sqft
$626/mo HOA
What's special
Beautifully updated condoEnclosed lanaiBeautifully renovated kitchenHeated swimming poolUpdated hall bathroomConvenient breakfast bar seatingGranite countertops
- 17 days |
- 381 |
- 23 |
Likely to sell faster than
Zillow last checked:
Listing updated:
Listed by:
Sheryl O'Keefe 941-376-2112,
MEDWAY REALTY 941-375-2456
Source: Stellar MLS,MLS#: A4697660 Originating MLS: Venice
Originating MLS: Venice
Facts & features
Interior
Bedrooms & bathrooms
- Bedrooms: 2
- Bathrooms: 2
- Full bathrooms: 2
Primary bedroom
- Features: Walk-In Closet(s)
- Level: First
- Area: 181.25 Square Feet
- Dimensions: 12.5x14.5
Bedroom 2
- Features: Built-in Closet
- Level: First
- Area: 138 Square Feet
- Dimensions: 11.5x12
Balcony porch lanai
- Level: First
- Area: 168 Square Feet
- Dimensions: 14x12
Dinette
- Level: First
- Area: 48 Square Feet
- Dimensions: 6x8
Foyer
- Level: First
- Area: 36 Square Feet
- Dimensions: 4.5x8
Great room
- Level: First
- Area: 195 Square Feet
- Dimensions: 13x15
Kitchen
- Features: Built-In Shelving, Pantry, Built-in Features, Granite Counters
- Level: First
- Area: 102 Square Feet
- Dimensions: 8.5x12
Heating
- Central
Cooling
- Central Air
Appliances
- Included: Cooktop, Dishwasher, Disposal, Electric Water Heater, Exhaust Fan, Microwave, Range, Refrigerator
- Laundry: Corridor Access, Laundry Room
Features
- Ceiling Fan(s), Solid Surface Counters, Solid Wood Cabinets, Stone Counters, Thermostat, Walk-In Closet(s)
- Flooring: Luxury Vinyl, Tile
- Has fireplace: No
Interior area
- Total structure area: 1,122
- Total interior livable area: 1,008 sqft
Video & virtual tour
Property
Parking
- Parking features: Assigned, Guest, Open
- Has uncovered spaces: Yes
Features
- Levels: One
- Stories: 1
- Exterior features: Irrigation System
- Pool features: Gunite, Heated, In Ground
- Has view: Yes
- View description: Golf Course
Lot
- Features: Near Public Transit, On Golf Course, Zoned for Horses
- Residential vegetation: Trees/Landscaped
Details
- Parcel number: 5096407589
- Zoning: PDP
- Special conditions: None
Construction
Type & style
- Home type: Condo
- Property subtype: Condominium
Materials
- Concrete
- Foundation: Slab
- Roof: Built-Up
Condition
- Completed
- New construction: No
- Year built: 1973
Utilities & green energy
- Sewer: Public Sewer
- Water: Public
- Utilities for property: Cable Connected, Public, Sewer Connected, Street Lights
Community & HOA
Community
- Features: Association Recreation - Owned, Buyer Approval Required, Deed Restrictions, Golf, Pool, Special Community Restrictions, Tennis Court(s)
- Pet fee: $0 monthly
- Senior community: Yes
- Subdivision: IRONWOOD FIFTH
HOA
- Has HOA: Yes
- Amenities included: Clubhouse, Fitness Center, Golf Course, Laundry, Pool, Tennis Court(s)
- Services included: Cable TV, Community Pool, Reserve Fund, Insurance, Maintenance Structure, Maintenance Grounds, Manager, Pool Maintenance, Recreational Facilities, Sewer, Trash, Water
- HOA fee: $626 monthly
- HOA name: Progressive Community Management
- HOA phone: 941-921-5393
- Second HOA name: Ironwood Fifth
Location
- Region: Bradenton
Financial & listing details
- Price per square foot: $178/sqft
- Tax assessed value: $153,850
- Annual tax amount: $2,832
- Date on market: 7/30/2026
- Cumulative days on market: 18 days
- Listing terms: Cash,Conventional
- Ownership: Condominium
- Total actual rent: 0
- Road surface type: Paved, Asphalt
Estimated market value
$171,900
$163,000 - $180,000
$1,691/mo
Price history
| Date | Event | Price |
|---|---|---|
| 7/30/2026 | Listed for sale | $179,000-18.6%$178/sqft |
Source:  Stellar MLS #A4697660 Report a problem Stellar MLS #A4697660 Report a problem | ||
| 3/3/2022 | Sold | $220,000+2.3%$218/sqft |
Source: Public Record Report a problem | ||
| 1/18/2022 | Pending sale | $215,000$213/sqft |
Source: Stellar MLS #A4522319 Report a problem | ||
| 1/14/2022 | Listed for sale | $215,000+104.8%$213/sqft |
Source: Stellar MLS #A4522319 Report a problem | ||
| 3/24/2017 | Sold | $105,000$104/sqft |
Source: Public Record Report a problem | ||
| 3/3/2017 | Listed for sale | $105,000-30%$104/sqft |
Source: RE/MAX ALLIANCE GROUP #A4178908 Report a problem | ||
| 1/28/2015 | Listing removed | $800$1/sqft |
Source: Point2 #A4111189 Report a problem | ||
| 1/13/2015 | Listed for rent | $800$1/sqft |
Source: RE/MAX Florida #A4111189 Report a problem | ||
| 12/20/2005 | Sold | $150,000$149/sqft |
Source: Public Record Report a problem | ||
Public tax history
| Year | Property taxes | Tax assessment |
|---|---|---|
| 2025 | $2,832 -21.6% | $153,850 -21.3% |
| 2024 | $3,611 +4.7% | $195,500 +7% |
| 2023 | $3,448 +272.2% | $182,750 +85.1% |
| 2022 | $926 +2.5% | $98,741 +3% |
| 2021 | $904 +2.2% | $95,865 +1.4% |
| 2020 | $884 +3.6% | $94,541 +2.3% |
| 2019 | $854 | $92,415 +1.9% |
| 2018 | $854 +2.5% | $90,692 +9.4% |
| 2017 | $833 -34.6% | $82,900 +4.9% |
| 2016 | $1,274 | $79,000 +9.9% |
| 2015 | $1,274 | $71,900 +14.2% |
| 2014 | $1,274 -6% | $62,958 -5% |
| 2013 | $1,355 +135437% | $66,271 -6% |
| 2012 | $1 | $70,501 -3.8% |
| 2011 | $1 | $73,276 0% |
| 2010 | -- | $73,305 -4% |
| 2009 | $1,475 -23.7% | $76,359 -26% |
| 2008 | $1,933 -18.5% | $103,188 -18% |
| 2007 | $2,371 +0.6% | $125,839 +10% |
| 2006 | $2,357 +272.4% | $114,399 +108.2% |
| 2005 | $633 +4.4% | $54,939 +3% |
| 2004 | $606 +4.3% | $53,339 +1.9% |
| 2003 | $581 +4.3% | $52,344 +2.4% |
| 2002 | $557 +6.2% | $51,117 +1.6% |
| 2001 | $525 +4.3% | $50,312 +3% |
| 2000 | $503 | $48,847 |
Find assessor info on the county website
Monthly payment
Est. payment
Payment breakdown
Explore the cost of this home by adjusting the details. Changes won't be saved.Climate risks
Neighborhood: 34209
Nearby schools
GreatSchools rating
- 4/10H. S. Moody Elementary SchoolGrades: PK-5Distance: 0.4 mi
- 2/10W. D. Sugg Middle SchoolGrades: 6-8Distance: 0.5 mi
- 2/10Bayshore High SchoolGrades: 8-12Distance: 1.9 mi
Schools provided by the listing agent
- Elementary: Moody Elementary
- Middle: W.D. Sugg Middle
- High: Bayshore High
Source: Stellar MLS. This data may not be complete. We recommend contacting the local school district to confirm school assignments for this home.
- $128,0002 bd2 ba1k sqft4040 Ironwood Cir APT 102F, Bradenton, FL 34209For Sale
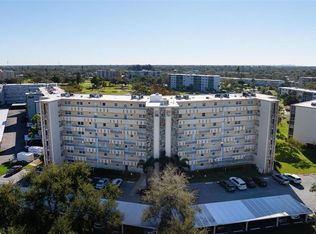
- $1,7002 bd2 ba1k sqft4040 Ironwood Cir APT 404F, Bradenton, FL 34209For Rent

- $176,9002 bd2 ba1k sqft4040 Ironwood Cir APT 104F, Bradenton, FL 34209Off Market
- $130,1002 bd2 ba1k sqft4040 Ironwood Cir APT 402F, Bradenton, FL 34209Off Market
- $149,0002 bd2 ba1k sqft4040 Ironwood Cir APT 405F, Bradenton, FL 34209Off Market
- $142,4002 bd2 ba1k sqft4040 Ironwood Cir APT 501F, Bradenton, FL 34209Off Market
- $133,4002 bd2 ba1k sqft4040 Ironwood Cir APT 603F, Bradenton, FL 34209Off Market
- $84,200-- bd-- ba1k sqft4040 Ironwood Cir APT 401F, Bradenton, FL 34209Off Market
A local agent can set up tours, give advice and negotiate with sellers.
A local lender can help you make sure your offer is ready when you are.
Similar homes
- $145,0002 bd2 ba1k sqft4240 IRONWOOD CIRCLE #406AA, BRADENTON, FL 34209For Sale
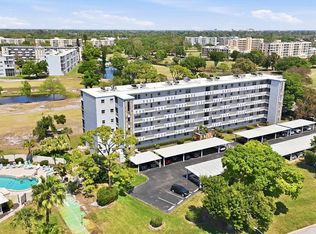
 MLS ID #A4685999, Brad Pearson, WAGNER REALTY. Stellar MLS
 - $184,9002 bd2 ba1.1k sqft3500 EL CONQUISTADOR PARKWAY #332, BRADENTON, FL 34210For Sale
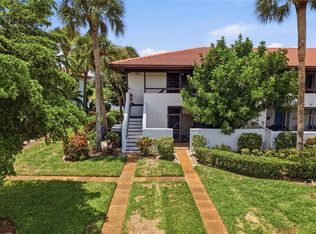 MLS ID #A4701754, Jim Ahearn, NEXTHOME EXCELLENCE. Stellar MLS
 - $139,9002 bd2 ba840 sqft4460 IRONWOOD CIRCLE #102A, BRADENTON, FL 34209For Sale
 MLS ID #A4690655, Brian Best, EXIT KING REALTY. Stellar MLS
 - $179,0002 bd2 ba1k sqft1714 69TH AVENUE W #A303, BRADENTON, FL 34207For Sale
 MLS ID #A4697725, Sheryl O'Keefe, MEDWAY REALTY. Stellar MLS
 - $180,0002 bd2 ba1.2k sqft5400 34TH STREET W #I9, BRADENTON, FL 34210For SaleMLS ID #A4691053, Brenda Moore, WAGNER REALTY. Stellar MLS
- $189,0002 bd2 ba1k sqft7301 29TH AVE DR W #202, BRADENTON, FL 34209For SaleMLS ID #A4668108, Julie Oliszewski, WAGNER REALTY. Stellar MLS
- $199,9992 bd2 ba1.2k sqft7301 29TH AVENUE DR W #105, BRADENTON, FL 34209For SaleMLS ID #A4697891, Erin Fleming, FINE PROPERTIES. Stellar MLS
- $190,0002 bd2 ba1k sqft1714 69TH AVENUE W #C401, BRADENTON, FL 34207For SaleMLS ID #A4696681, Mischelle Gray, LIV SARASOTA REALTY. Stellar MLS
- $240,0002 bd2 ba1.3k sqft4570 PINEBROOK CIRCLE CIRCLE #404, BRADENTON, FL 34209For SaleMLS ID #A4694952, Suzanne Van Gundy, CAPITAL REAL ESTATE ENTERPRISE. Stellar MLS
- $159,9002 bd2 ba1k sqft4152 66TH STREET CIRCLE W, BRADENTON, FL 34209For SaleMLS ID #A4674408, CHRISTINE KOURIK, RE/MAX ALLIANCE GROUP. Stellar MLS
- $164,9002 bd2 ba1.1k sqft3585 LAKE BAYSHORE DRIVE #J-301, BRADENTON, FL 34205For SaleMLS ID #A4674487, Linda Quintero, RE/MAX ALLIANCE GROUP. Stellar MLS
- $185,0002 bd2 ba1.2k sqft7165 28TH AVENUE W, BRADENTON, FL 34209For SaleMLS ID #A4685968, Scott Nold, TNG REAL ESTATE. Stellar MLS
- $158,0002 bd2 ba1.1k sqft3344 LAKE BAYSHORE DRIVE #P205, BRADENTON, FL 34205For SaleMLS ID #A4692772, Jenny Owens, MARCUS & COMPANY REALTY. Stellar MLS
- $210,0002 bd2 ba1.3k sqft1446 56TH STREET W #1446, BRADENTON, FL 34209For SaleMLS ID #A4674303, Thomas Kirrane, COLDWELL BANKER REALTY. Stellar MLS
- $192,0002 bd2 ba1.1k sqft3074 LAKE BAYSHORE DR #O-120, BRADENTON, FL 34205For SaleMLS ID #A4700518, Julie Oliszewski, WAGNER REALTY. Stellar MLS
- $215,0002 bd2 ba960 sqft49 CABALLO WAY, BRADENTON, FL 34209For SaleMLS ID #A4702551, Christine Walker, COLDWELL BANKER REALTY. Stellar MLS
- $179,0002 bd2 ba920 sqft2901 26TH STREET W #509, BRADENTON, FL 34205For SaleMLS ID #A4682318, Brooke Mailloux, THE KEYES COMPANY - SARASOTA. Stellar MLS
- $129,9002 bd2 ba1k sqft6146 7TH AVENUE W #6146, BRADENTON, FL 34209For SaleMLS ID #A4694004, Gerald Cercone, COLDWELL BANKER REALTY. Stellar MLS
- $162,5002 bd2 ba948 sqft6033 34TH STREET W #80, BRADENTON, FL 34210For SaleMLS ID #A4692036, Monica DeSomma, PREFERRED SHORE LLC. Stellar MLS
- $170,0002 bd2 ba1.2k sqft6067 FAIRWAY LANE #1413, BRADENTON, FL 34210For SaleMLS ID #A4690599, Dee Silvestrini, COLDWELL BANKER REALTY. Stellar MLS
