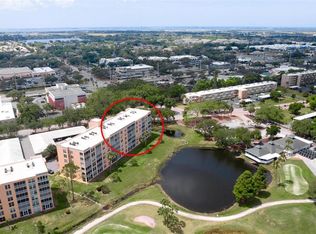
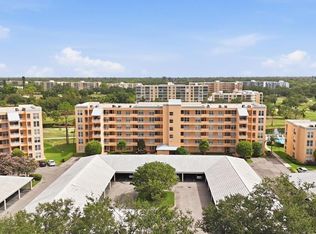
MOVE RIGHT INTO THIS TURNKEY(right down to the toothpicks)FURNISHED CONDO, located on the Pinebrook/Ironwood golf course. The Pinebrook area is conveniently located close to shopping, fabulous restaurants, top rated medical centers, airport, downtown Sarasota, and only 10 minutes to the pristine beaches of Anna Maria Island. The Pinebrook complex has exceptional amenities, including 2 resort style pools,tennis and pickleball courts, club house, pool room, library and workout facility. The neighborhood is noted for brings quiet, safe, and a tropical environment. The condo has an expanded living area with views of the golf course and lakes. The upscale kitchen has Frigidaire Gallery appliances, high end cabinets, granite counter tops, and is perfect for the cook, as it also has a beautiful view. The primary en suite bedroom has a large walk in closet. Both bathrooms are also renovated. The entire home has luxury vinyl plank flooring. The laundry room is located between the 2 bedrooms. Lots of storage! This condo is perfect for living the Florida lifestyle.
For sale
$240,000
4570 PINEBROOK CIRCLE CIRCLE #404, BRADENTON, FL 34209
2beds
1,376sqft
:
Get pre-qualified$2,279/mo
Condominium
Built in 1987
-- sqft lot
$-- Zestimate®
$174/sqft
$658/mo HOA
What's special
Club houseGranite counter topsWorkout facilityLots of storageTennis and pickleball courtsHigh end cabinetsPool room
- 56 days |
- 118 |
- 2 |
Zillow last checked:
Listing updated:
Listed by:
Suzanne Van Gundy 941-545-3470,
CAPITAL REAL ESTATE ENTERPRISE 941-921-1000
Source: Stellar MLS,MLS#: A4694952 Originating MLS: Sarasota - Manatee
Originating MLS: Sarasota - Manatee
Facts & features
Interior
Bedrooms & bathrooms
- Bedrooms: 2
- Bathrooms: 2
- Full bathrooms: 2
Primary bedroom
- Features: Walk-In Closet(s)
- Level: First
- Area: 168 Square Feet
- Dimensions: 14x12
Bedroom 2
- Features: Built-in Closet
- Level: First
- Area: 130 Square Feet
- Dimensions: 13x10
Kitchen
- Level: First
- Area: 128 Square Feet
- Dimensions: 16x8
Living room
- Level: First
- Area: 420 Square Feet
- Dimensions: 30x14
Heating
- Central
Cooling
- Central Air, Humidity Control
Appliances
- Included: Oven, Convection Oven, Cooktop, Dishwasher, Disposal, Dryer, Electric Water Heater, Freezer, Ice Maker, Microwave, Range, Range Hood, Refrigerator, Washer
- Laundry: Inside, Laundry Room
Features
- Ceiling Fan(s), Eating Space In Kitchen, Elevator, Kitchen/Family Room Combo, Living Room/Dining Room Combo, Open Floorplan, Primary Bedroom Main Floor
- Flooring: Tile
- Has fireplace: No
Interior area
- Total structure area: 1,376
- Total interior livable area: 1,376 sqft
Video & virtual tour
Property
Parking
- Total spaces: 1
- Parking features: Covered
- Carport spaces: 1
Features
- Levels: One
- Stories: 1
- Exterior features: Lighting
- Has view: Yes
- View description: Garden, Golf Course, Park/Greenbelt, Lagoon, Lake
- Has water view: Yes
- Water view: Lagoon,Lake
Lot
- Size: 4.2 Acres
- Residential vegetation: Mature Landscaping, Trees/Landscaped
Details
- Parcel number: 5096351456
- Zoning: PDP
- Special conditions: None
Construction
Type & style
- Home type: Condo
- Property subtype: Condominium
Materials
- Block, Stucco
- Foundation: Slab
- Roof: Membrane
Condition
- Completed
- New construction: No
- Year built: 1987
Utilities & green energy
- Sewer: Public Sewer
- Water: Public
- Utilities for property: BB/HS Internet Available, Cable Available, Cable Connected, Electricity Available, Electricity Connected, Phone Available, Street Lights
Community & HOA
Community
- Features: Buyer Approval Required, Clubhouse, Community Mailbox, Deed Restrictions, Fitness Center, Golf Carts OK, Pool, Tennis Court(s)
- Pet fee: $0 monthly
- Subdivision: THE GREENS AT PINEBROOK PH 1 & 2
HOA
- Has HOA: Yes
- Amenities included: Clubhouse, Fitness Center, Pool, Tennis Court(s)
- Services included: Cable TV, Common Area Taxes, Community Pool, Reserve Fund, Insurance, Internet, Maintenance Structure, Maintenance Grounds, Maintenance Repairs, Pest Control, Pool Maintenance, Recreational Facilities, Sewer, Trash
- HOA fee: $658 monthly
- HOA name: DELL COR
- HOA phone: 941-758-3388
Location
- Region: Bradenton
Financial & listing details
- Price per square foot: $174/sqft
- Tax assessed value: $182,750
- Annual tax amount: $3,364
- Date on market: 6/3/2026
- Cumulative days on market: 57 days
- Ownership: Condominium
- Total actual rent: 0
- Electric utility on property: Yes
- Road surface type: Asphalt
Estimated market value
Not available
Estimated sales range
Not available
Not available
Price history
| Date | Event | Price |
|---|---|---|
| 6/4/2026 | Listed for sale | $240,000-12.7%$174/sqft |
Source:  Stellar MLS #A4694952 Report a problem Stellar MLS #A4694952 Report a problem | ||
| 2/8/2024 | Sold | $275,000-1.8%$200/sqft |
Source: Stellar MLS #A4583026 Report a problem | ||
| 1/9/2024 | Pending sale | $280,000$203/sqft |
Source: Stellar MLS #A4583026 Report a problem | ||
| 1/4/2024 | Price change | $280,000-3.4%$203/sqft |
Source: Stellar MLS #A4583026 Report a problem | ||
| 11/29/2023 | Price change | $289,900-1.7%$211/sqft |
Source: Stellar MLS #A4583026 Report a problem | ||
| 9/25/2023 | Listed for sale | $294,900+173.1%$214/sqft |
Source: Stellar MLS #A4583026 Report a problem | ||
| 3/16/2011 | Sold | $108,000-7.7%$78/sqft |
Source: Public Record Report a problem | ||
| 12/9/2010 | Price change | $117,000-4.1%$85/sqft |
Source: WAGNER REALTY #M5816672 Report a problem | ||
| 10/8/2010 | Listed for sale | $122,000$89/sqft |
Source: Wagner Realty #M5816672 Report a problem | ||
Public tax history
| Year | Property taxes | Tax assessment |
|---|---|---|
| 2025 | $3,364 +132.4% | $182,750 +42.7% |
| 2024 | $1,448 +2.8% | $128,087 +3% |
| 2023 | $1,408 +3.9% | $124,356 +3% |
| 2022 | $1,355 +1.6% | $120,734 +3% |
| 2021 | $1,333 +1.7% | $117,217 +1.4% |
| 2020 | $1,310 +2.8% | $115,599 +2.3% |
| 2019 | $1,274 | $113,000 -1.3% |
| 2018 | $1,274 -3.7% | $114,500 +4.3% |
| 2017 | $1,323 -21.4% | $109,800 +5% |
| 2016 | $1,682 | $104,550 +3% |
| 2015 | $1,682 | $101,500 +22% |
| 2014 | $1,682 +8.9% | $83,210 +10.2% |
| 2013 | $1,544 +154313% | $75,501 +0.9% |
| 2012 | $1 | $74,825 -1% |
| 2011 | $1 | $75,581 -5.2% |
| 2010 | -- | $79,742 +2.7% |
| 2009 | $722 -29.8% | $77,646 +0.1% |
| 2008 | $1,028 +8.5% | $77,568 +3% |
| 2007 | $948 -5.1% | $75,309 +2.5% |
| 2006 | $999 +2% | $73,472 +3% |
| 2005 | $980 +3.5% | $71,332 +3% |
| 2004 | $947 +3.7% | $69,254 +1.9% |
| 2003 | $913 +3.4% | $67,963 +2.4% |
| 2002 | $883 +5.6% | $66,370 +1.6% |
| 2001 | $836 +3.2% | $65,325 +3% |
| 2000 | $811 | $63,422 |
Find assessor info on the county website
Monthly payment
Est. payment
Payment breakdown
Explore the cost of this home by adjusting the details. Changes won't be saved.Climate risks
Neighborhood: 34209
Nearby schools
GreatSchools rating
- 4/10H. S. Moody Elementary SchoolGrades: PK-5Distance: 0.7 mi
- 2/10W. D. Sugg Middle SchoolGrades: 6-8Distance: 0.8 mi
- 2/10Bayshore High SchoolGrades: 8-12Distance: 1.6 mi
- $179,0002 bd2 ba1.2k sqft4570 Pinebrook Cir APT 302, Bradenton, FL 34209For Sale
- $211,9002 bd2 ba1.2k sqft4550 Pinebrook Cir APT 106, Bradenton, FL 34209For Sale

- $175,0002 bd2 ba1.2k sqft4550 Pinebrook Cir APT 403, Bradenton, FL 34209For Sale
- $239,9001 bd2 ba1.1k sqft4550 Pinebrook Cir APT 605, Bradenton, FL 34209For Sale
- $220,0002 bd2 ba1.2k sqft4570 Pinebrook Cir APT 106, Bradenton, FL 34209Sold
- $275,0002 bd2 ba1.2k sqft4570 Pinebrook Cir APT 207, Bradenton, FL 34209Sold
- $260,0003 bd2 ba1.3k sqft4570 Pinebrook Cir APT 208, Bradenton, FL 34209For Sale
- $178,0002 bd2 ba1.3k sqft4570 Pinebrook Cir APT 303, Bradenton, FL 34209Sold
A local agent can set up tours, give advice and negotiate with sellers.
A local lender can help you make sure your offer is ready when you are.
Similar homes
- $239,9002 bd2 ba1.1k sqft3980 IRONWOOD CIRCLE #206, BRADENTON, FL 34209For Sale
 MLS ID #A4641833, Ron Short, Jr, FINE PROPERTIES. Stellar MLS
 - $199,9002 bd2 ba1.4k sqft3780 PINEBROOK CIRCLE #504, BRADENTON, FL 34209For Sale
 MLS ID #A4697022, Madeleine Advani, COLDWELL BANKER REALTY. Stellar MLS
 - $174,9002 bd2 ba1.1k sqft3640 IRONWOOD CIRCLE #503N, BRADENTON, FL 34209For Sale
 MLS ID #TB8526275, Kimberly Cullen, COLDWELL BANKER REALTY. Stellar MLS
 - $202,9992 bd2 ba1.2k sqft7301 29TH AVENUE DR W #105, BRADENTON, FL 34209For Sale
 MLS ID #A4697891, Erin Fleming, FINE PROPERTIES. Stellar MLS
 - $128,0002 bd2 ba1k sqft4040 IRONWOOD CIRCLE #102F, BRADENTON, FL 34209For SaleMLS ID #A4700726, Anita Jones, MICHAEL SAUNDERS & COMPANY. Stellar MLS
- $289,9002 bd2 ba1.3k sqft4530 PINEBROOK CIRCLE #301, BRADENTON, FL 34209For SaleMLS ID #TB8448929, Kimberly Cullen, COLDWELL BANKER REALTY. Stellar MLS
- $253,5002 bd2 ba1.3k sqft6611 STONE RIVER ROAD #102, BRADENTON, FL 34203For SaleMLS ID #A4686117, Christine Claxton, EXP REALTY LLC. Stellar MLS
- $162,0001 bd2 ba998 sqft3980 IRONWOOD CIRCLE #404, BRADENTON, FL 34209For SaleMLS ID #A4682675, Leann Magnabosco, HOMESMART. Stellar MLS
- $190,0002 bd2 ba1k sqft1714 69TH AVENUE W #C401, BRADENTON, FL 34207For SaleMLS ID #A4696681, Mischelle Gray, LIV SARASOTA REALTY. Stellar MLS
- $225,0002 bd2 ba1.3k sqft6713 STONE RIVER ROAD #206, BRADENTON, FL 34203For SaleMLS ID #A4639793, Sharon Viner, EXIT KING REALTY. Stellar MLS
- $289,0002 bd2 ba1.2k sqft318 108TH STREET W #106, BRADENTON, FL 34209For SaleMLS ID #TB8438419, Brandon Rimes, KELLER WILLIAMS REALTY- PALM HARBOR. Stellar MLS
- $319,0002 bd2 ba1k sqft851 AUDUBON DRIVE #851, BRADENTON, FL 34209For SaleMLS ID #A4693366, Robin Gupta, CENTURY 21 ROSEBAY. Stellar MLS
- $225,0003 bd2 ba1.2k sqft6336 7TH AVENUE W #6336, BRADENTON, FL 34209For SaleMLS ID #A4674076, Lindsay Gunter, LPT REALTY, LLC. Stellar MLS
- $129,9002 bd2 ba1k sqft6146 7TH AVENUE W #6146, BRADENTON, FL 34209For SaleMLS ID #A4694004, Gerald Cercone, COLDWELL BANKER REALTY. Stellar MLS
- $189,0002 bd2 ba1k sqft7301 29TH AVE DR W #202, BRADENTON, FL 34209For SaleMLS ID #A4668108, Julie Oliszewski, WAGNER REALTY. Stellar MLS
- $180,0002 bd2 ba1.2k sqft5400 34TH STREET W #I9, BRADENTON, FL 34210For SaleMLS ID #A4691053, Brenda Moore, WAGNER REALTY. Stellar MLS
- $159,9003 bd2 ba1.2k sqft6108 7TH AVENUE W #6108, BRADENTON, FL 34209For SaleMLS ID #A4666151, Erin Doran-Reid, PREFERRED SHORE LLC. Stellar MLS
- $249,0002 bd2 ba1.4k sqft6423 EGRET LANE #406, BRADENTON, FL 34210For SaleMLS ID #A4686906, Joe Murphy, COLDWELL BANKER REALTY. Stellar MLS
- $289,0002 bd2 ba1.2k sqft1400 1ST AVENUE W #203, BRADENTON, FL 34205For SaleMLS ID #A4681352, Nathan Weaver, NATHAN WEAVER LIC RE BROKER. Stellar MLS
- $250,0002 bd2 ba1k sqft7461 W COUNTRY CLUB DRIVE N #203, SARASOTA, FL 34243For SaleMLS ID #A4693369, Dawnelle Lanners, KW COASTAL LIVING III. Stellar MLS
