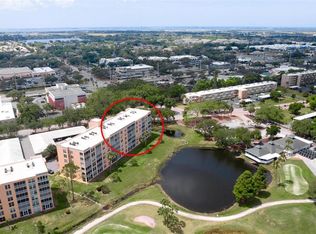
Move-in ready in The Greens at Pinebrook. This 2-bedroom, 2-bath condo features peaceful views of the Ironwood golf course and water views, as well as breathtaking sunsets from the spacious enclosed lanai. This light-filled residence features an open, inviting floor plan with Travertine Tile, crown molding, 20-inch travertine tile in the main living areas and Luxury Vinyl Flooring in the Bedrooms. The oversized eat-in kitchen is beautifully appointed with 48-inch wood cabinetry, granite countertops, abundant storage, and Stainless Steel Appliances, including a double oven. Both bathrooms have been tastefully remodeled with modern vessel sink vanities. The Condo also has a large Laundry Room with a Full-Size Washer and Dryer. Enjoy maintenance-free living with covered assigned parking and an exceptional array of resort-style amenities. Residents of The Greens have access to a private heated pool, as well as the remodeled clubhouse featuring a resort-style pool and spa, grilling area, fitness center, pickleball, tennis courts, billiards, table tennis, library, workshop, art and dance studios, and a full calendar of social activities. Ideally located just minutes from shopping, restaurants, grocery stores, pharmacies, medical facilities, and everyday conveniences, and approximately 6 miles from the Gulf beaches. Whether you're looking for a year-round residence or a seasonal retreat this exceptional condo offers the perfect combination of location, lifestyle, and value.
For sale
$182,500
4550 PINEBROOK CIRCLE #403, BRADENTON, FL 34209
2beds
1,256sqft
:
Get pre-qualified$1,916/mo
Condominium
Built in 1987
-- sqft lot
$-- Zestimate®
$145/sqft
$658/mo HOA
What's special
Private heated poolGranite countertopsLight-filled residenceOpen inviting floor planWater viewsAbundant storageTravertine tile
- 13 days |
- 253 |
- 12 |
Likely to sell faster than
Zillow last checked:
Listing updated:
Listed by:
Michael Burke 941-345-3953,
WHITE SANDS REALTY GROUP FL 941-260-3350,
Kano Keller 941-915-1297,
WHITE SANDS REALTY GROUP FL
Source: Stellar MLS,MLS#: N6145033 Originating MLS: Venice
Originating MLS: Venice
Facts & features
Interior
Bedrooms & bathrooms
- Bedrooms: 2
- Bathrooms: 2
- Full bathrooms: 2
Rooms
- Room types: Utility Room
Primary bedroom
- Features: En Suite Bathroom, Walk-In Closet(s)
- Level: First
- Area: 168 Square Feet
- Dimensions: 14x12
Bedroom 2
- Features: Built-in Closet
- Level: First
- Area: 100 Square Feet
- Dimensions: 10x10
Bathroom 2
- Level: First
- Area: 36 Square Feet
- Dimensions: 6x6
Balcony porch lanai
- Level: First
- Area: 112 Square Feet
- Dimensions: 14x8
Great room
- Level: First
- Area: 308 Square Feet
- Dimensions: 14x22
Kitchen
- Level: First
- Area: 126 Square Feet
- Dimensions: 9x14
Utility room
- Level: First
- Area: 49 Square Feet
- Dimensions: 7x7
Heating
- Central, Electric, Heat Pump
Cooling
- Central Air
Appliances
- Included: Dishwasher, Dryer, Electric Water Heater, Range, Refrigerator, Washer
- Laundry: Inside, Laundry Room
Features
- Ceiling Fan(s), Crown Molding, Eating Space In Kitchen, Living Room/Dining Room Combo, Solid Surface Counters, Solid Wood Cabinets, Split Bedroom
- Flooring: Ceramic Tile, Luxury Vinyl, Travertine
- Doors: Sliding Doors
- Has fireplace: No
Interior area
- Total structure area: 1,376
- Total interior livable area: 1,256 sqft
Property
Parking
- Total spaces: 1
- Parking features: Assigned, Covered, Guest
- Carport spaces: 1
Features
- Levels: One
- Stories: 1
- Patio & porch: Enclosed, Screened
- Exterior features: Storage
- Has view: Yes
- View description: Golf Course, Trees/Woods, Water, Lake, Pond
- Has water view: Yes
- Water view: Water,Lake,Pond
Details
- Parcel number: 5096353809
- Zoning: PDP
- Special conditions: Probate Listing
Construction
Type & style
- Home type: Condo
- Property subtype: Condominium
Materials
- Block, Stucco
- Foundation: Slab
- Roof: Built-Up
Condition
- New construction: No
- Year built: 1987
Utilities & green energy
- Sewer: Public Sewer
- Water: Public
- Utilities for property: BB/HS Internet Available, Cable Available, Cable Connected, Electricity Available, Electricity Connected, Public, Sewer Connected, Sprinkler Recycled, Street Lights, Water Connected
Community & HOA
Community
- Features: Association Recreation - Owned, Buyer Approval Required, Deed Restrictions, Fitness Center, Golf, Irrigation-Reclaimed Water, No Truck/RV/Motorcycle Parking, Pool, Sidewalks, Tennis Court(s)
- Security: Fire Alarm, Fire Sprinkler System, Smoke Detector(s)
- Pet fee: $0 monthly
- Subdivision: THE GREENS AT PINEBROOK PH 1&2
HOA
- Has HOA: Yes
- Amenities included: Cable TV, Clubhouse, Elevator(s), Fitness Center, Pickleball Court(s), Pool, Recreation Facilities, Spa/Hot Tub, Tennis Court(s), Vehicle Restrictions
- Services included: Cable TV, Common Area Taxes, Community Pool, Reserve Fund, Insurance, Internet, Maintenance Structure, Maintenance Grounds, Pest Control, Pool Maintenance, Recreational Facilities, Sewer, Trash, Water
- HOA fee: $658 monthly
- HOA name: Dellcor Management
- HOA phone: 941-358-3366
Location
- Region: Bradenton
Financial & listing details
- Price per square foot: $145/sqft
- Tax assessed value: $233,750
- Annual tax amount: $2,457
- Date on market: 7/16/2026
- Cumulative days on market: 14 days
- Listing terms: Cash,Conventional
- Ownership: Condominium
- Total actual rent: 0
- Electric utility on property: Yes
- Road surface type: Asphalt
Estimated market value
Not available
Estimated sales range
Not available
Not available
Price history
| Date | Event | Price |
|---|---|---|
| 7/16/2026 | Listed for sale | $182,500-0.5%$145/sqft |
Source:  Stellar MLS #N6145033 Report a problem Stellar MLS #N6145033 Report a problem | ||
| 10/5/2020 | Sold | $183,500-4.9%$146/sqft |
Source: Public Record Report a problem | ||
| 9/12/2020 | Pending sale | $193,000$154/sqft |
Source: COLDWELL BANKER REALTY #A4475182 Report a problem | ||
| 8/13/2020 | Listed for sale | $193,000+27%$154/sqft |
Source: COLDWELL BANKER REALTY #A4475182 Report a problem | ||
| 7/22/2015 | Sold | $152,000-1.6%$121/sqft |
Source: Stellar MLS #A4125108 Report a problem | ||
| 7/6/2015 | Pending sale | $154,500$123/sqft |
Source: WAGNER REALTY #A4125108 Report a problem | ||
| 6/17/2015 | Listed for sale | $154,500+64.4%$123/sqft |
Source: WAGNER REALTY #A4125108 Report a problem | ||
| 11/2/2000 | Sold | $94,000$75/sqft |
Source: Public Record Report a problem | ||
Public tax history
| Year | Property taxes | Tax assessment |
|---|---|---|
| 2025 | $2,458 +3.1% | $175,408 +2.9% |
| 2024 | $2,383 +1.8% | $170,465 +3% |
| 2023 | $2,340 +3% | $165,500 +3% |
| 2022 | $2,272 +0.8% | $160,680 +3% |
| 2021 | $2,255 -8.4% | $156,000 +25.5% |
| 2020 | $2,462 +9.2% | $124,300 +10% |
| 2019 | $2,254 | $113,000 -1.3% |
| 2018 | $2,254 -2.3% | $114,500 +4.3% |
| 2017 | $2,308 +219.1% | $109,800 +5% |
| 2016 | $723 | $104,550 +35.3% |
| 2015 | $723 | $77,247 +0.8% |
| 2014 | $723 +1.8% | $76,634 +1.5% |
| 2013 | $711 +70984% | $75,501 +0.9% |
| 2012 | $1 | $74,825 -1% |
| 2011 | $1 | $75,581 -18% |
| 2010 | -- | $92,169 -2.1% |
| 2009 | $1,041 -22.7% | $94,141 +0.1% |
| 2008 | $1,346 +7.8% | $94,047 +3% |
| 2007 | $1,250 -5.4% | $91,308 +2.5% |
| 2006 | $1,321 +1.6% | $89,081 +3% |
| 2005 | $1,300 +3% | $86,486 +3% |
| 2004 | $1,262 +3.4% | $83,967 +1.9% |
| 2003 | $1,220 +3.1% | $82,401 +2.4% |
| 2002 | $1,184 +5.3% | $80,470 +1.6% |
| 2001 | $1,124 -29.4% | $79,203 +5% |
| 2000 | $1,591 | $75,432 |
Find assessor info on the county website
Monthly payment
Est. payment
Payment breakdown
Explore the cost of this home by adjusting the details. Changes won't be saved.Climate risks
Neighborhood: 34209
Nearby schools
GreatSchools rating
- 4/10H. S. Moody Elementary SchoolGrades: PK-5Distance: 0.7 mi
- 2/10W. D. Sugg Middle SchoolGrades: 6-8Distance: 0.8 mi
- 2/10Bayshore High SchoolGrades: 8-12Distance: 1.6 mi
Schools provided by the listing agent
- Elementary: Moody Elementary
- Middle: W.D. Sugg Middle
- High: Bayshore High
Source: Stellar MLS. This data may not be complete. We recommend contacting the local school district to confirm school assignments for this home.
- $179,0002 bd2 ba1.2k sqft4570 Pinebrook Cir APT 302, Bradenton, FL 34209For Sale
- $240,0002 bd2 ba1.3k sqft4570 Pinebrook Cir APT 404, Bradenton, FL 34209For Sale
- $211,9002 bd2 ba1.2k sqft4550 Pinebrook Cir APT 106, Bradenton, FL 34209For Sale

- $239,9001 bd2 ba1.1k sqft4550 Pinebrook Cir APT 605, Bradenton, FL 34209For Sale
- $220,0002 bd2 ba1.2k sqft4570 Pinebrook Cir APT 106, Bradenton, FL 34209Sold
- $275,0002 bd2 ba1.2k sqft4570 Pinebrook Cir APT 207, Bradenton, FL 34209Sold
- $260,0003 bd2 ba1.3k sqft4570 Pinebrook Cir APT 208, Bradenton, FL 34209For Sale
- $178,0002 bd2 ba1.3k sqft4570 Pinebrook Cir APT 303, Bradenton, FL 34209Sold
A local agent can set up tours, give advice and negotiate with sellers.
A local lender can help you make sure your offer is ready when you are.
Similar homes
- $179,0002 bd2 ba1.2k sqft4570 PINEBROOK CIRCLE #302, BRADENTON, FL 34209For Sale
 MLS ID #A4692940, Ryan Hoffman, WAGNER REALTY. Stellar MLS
 - $189,0002 bd2 ba1.2k sqft4550 PINEBROOK CIR #506, BRADENTON, FL 34209For Sale
 MLS ID #A4695709, Amber Isaac, SALTY MERMAID REAL ESTATE LLC. Stellar MLS
 - $174,9002 bd2 ba1.1k sqft3640 IRONWOOD CIRCLE #503N, BRADENTON, FL 34209For Sale
 MLS ID #TB8526275, Kimberly Cullen, COLDWELL BANKER REALTY. Stellar MLS
 - $199,9002 bd2 ba1.4k sqft3780 PINEBROOK CIRCLE #504, BRADENTON, FL 34209For Sale
 MLS ID #A4697022, Madeleine Advani, COLDWELL BANKER REALTY. Stellar MLS
 - $177,9952 bd2 ba1.2k sqft3740 PINEBROOK CIRCLE #207, BRADENTON, FL 34209For SaleMLS ID #A4698714, Leah Secondo, MICHAEL SAUNDERS & COMPANY. Stellar MLS
- $180,0002 bd2 ba945 sqft5911 39TH AVENUE W, BRADENTON, FL 34209For SaleMLS ID #A4700410, Nathan Dunham, W.I.T. REALTY LLC. Stellar MLS
- $160,0002 bd2 ba1.2k sqft4410 FAIRWAYS BOULEVARD #206, BRADENTON, FL 34209For SaleMLS ID #A4690339, Larry Haymore, RE/MAX ALLIANCE GROUP. Stellar MLS
- $239,9001 bd2 ba1.1k sqft4550 PINEBROOK CIRCLE #605, BRADENTON, FL 34209For SaleMLS ID #A4699417, Trevor Schmidt, KW SUNCOAST. Stellar MLS
- $205,0002 bd2 ba1.2k sqft3740 PINEBROOK CIRCLE #607, BRADENTON, FL 34209For SaleMLS ID #A4693143, Margaret Watson, WAGNER REALTY. Stellar MLS
- $170,0002 bd2 ba1.2k sqft4410 FAIRWAYS BOULEVARD #602-11, BRADENTON, FL 34209For SaleMLS ID #A4672400, Larry Haymore, RE/MAX ALLIANCE GROUP. Stellar MLS
- $214,9002 bd2 ba1k sqft3820 IRONWOOD LANE #603I, BRADENTON, FL 34209For SaleMLS ID #A4697638, Nathan Radcliffe, MEDWAY REALTY. Stellar MLS
- $165,0002 bd2 ba1.2k sqft4460 FAIRWAYS BOULEVARD #407, BRADENTON, FL 34209For SaleMLS ID #TB8525579, Kim Kelly, KAREN PFEIFFER & ASSOCIATES. Stellar MLS
- $199,9002 bd2 ba1k sqft4190 66TH STREET CIRCLE W #O, BRADENTON, FL 34209For SaleMLS ID #A4698403, CHRISTINE KOURIK, RE/MAX ALLIANCE GROUP. Stellar MLS
- $149,9002 bd2 ba1k sqft3880 IRONWOOD LANE #508E, BRADENTON, FL 34209For SaleMLS ID #A4690975, Carol Codella, WAGNER REALTY. Stellar MLS
- $174,0002 bd2 ba1k sqft4105 35TH AVENUE W #4105, BRADENTON, FL 34205For SaleMLS ID #A4696733, Gerald Cercone, COLDWELL BANKER REALTY. Stellar MLS
- $228,8882 bd2 ba1.2k sqft4460 FAIRWAYS BOULEVARD #302, BRADENTON, FL 34209For SaleMLS ID #A4698667, Michael Peterson, OAKSTRAND REALTY. Stellar MLS
- $145,0002 bd2 ba1k sqft4240 IRONWOOD CIRCLE #406AA, BRADENTON, FL 34209For SaleMLS ID #A4685999, Brad Pearson, WAGNER REALTY. Stellar MLS
- $173,9002 bd2 ba1k sqft4578 RED MAPLE ROAD #904, BRADENTON, FL 34210For SaleMLS ID #A4699863, Jennifer Delbo, DALTON WADE INC. Stellar MLS
- $205,0002 bd2 ba1k sqft3610 54TH STREET W #B8, BRADENTON, FL 34209For SaleMLS ID #TB8403338, Douglas Addeo, COMMUNITY REALTY ASSOCIATES. Stellar MLS
- $211,9002 bd2 ba1.2k sqft4550 PINEBROOK CIRCLE #106, BRADENTON, FL 34209For SaleMLS ID #A4697616, Julie Oliszewski, WAGNER REALTY. Stellar MLS
