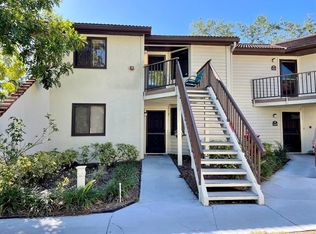
Welcome to a Golfer's Delight... This highly sought after 3 Bedroom 2 Bathroom Corner unit Condo rarely comes on to the market. (3rd Bedroom is also used as a Den/Office) Walk-in Primary Closet, in-unit Laundry and updated kitchen is ready for use. Enjoy the Pinebrook Ironwood Golf Course views while only being just a few minutes walk to the Golf Course Club house and a great vantage point for watching or playing a few rounds. And with 2nd Floor views, sip on a drink of Ice cold Tea and spend your days either watching or heckling the Golfers from your back patio or watching the Sunset in the Summer. :) Here's a bold statement, Condo Fees bring freedom! How you may ask? Well, Maintenance of the grounds, NOT your problem. Lawn Irrigation and cutting the grass, NOT your problem. Blowing the sidewalk and driveway from all the leaves and grass clippings, NOT your problem. Maintaining the pool and hot tub/spa with chemicals and weekly cleanings, NOT your problem. Association amenities include Use of the Large Clubhouse entertainment room, Pool table room, Indoor Kitchen, Outdoor Grill, TV room, Library, Gym and Workout Rooms and Studios, Pickleball Courts, Shuffleboard Courts and miles and miles of sidewalks for Walking around the Condos surrounding a beautiful Golf Course. What else? Here's what's included in your Condo fees: Water, Sewer, Garbage, Cable, Internet, Insurance and Maintenance for the Exterior of the building, Maintenance and repairs of the Grounds, Pest Control and Pool Maintenance... Basically, everything accept your electricity bill, which consequently averages only $60 to $80 a month!!! WOW!!! Not only all those great benefits but this condo is Centrally located and just minutes from dozens and dozens of restaurants and retail stores, multiple Grocery Stores, Blake Hospital and other medical facilities, including Dentists, Optometrists and more, multiple Hair Solons and so much more including a Bowling ally. What else, well the World famous IMG and GT Bray Sports Parks are both only 5 mins away as well are multiple Gyms and training facilities. And even though you are so close to all these places, you can still hear birds chirping and Golfers Swinging while sitting out on the back porch overlooking the Golf Course. Oh, did I mention you are only 3 miles to a few different walking preserves, 4 miles to Downtown Bradenton and the Manatee River and just 6 miles to the closest beaches on Anna Maria Island? So, what are you waiting for? Book your showing today. Come enjoy some of what Florida has to offer. You won't regret it...
For sale
$260,000
4570 PINEBROOK CIRCLE #208, BRADENTON, FL 34209
3beds
1,396sqft
:
Get pre-qualified$2,449/mo
Condominium
Built in 1987
-- sqft lot
$-- Zestimate®
$186/sqft
$727/mo HOA
What's special
Back patioWalk-in primary closetIn-unit laundryUpdated kitchen
- 164 days |
- 323 |
- 15 |
Zillow last checked:
Listing updated:
Listed by:
Paolo Amato 941-447-4275,
KELLER WILLIAMS ON THE WATER 941-729-7400
Source: Stellar MLS,MLS#: A4683046 Originating MLS: Sarasota - Manatee
Originating MLS: Sarasota - Manatee
Facts & features
Interior
Bedrooms & bathrooms
- Bedrooms: 3
- Bathrooms: 2
- Full bathrooms: 2
Rooms
- Room types: Bonus Room, Den/Library/Office, Utility Room, Storage Rooms
Primary bedroom
- Features: Ceiling Fan(s), En Suite Bathroom, Walk-In Closet(s)
- Level: First
- Area: 168 Square Feet
- Dimensions: 12x14
Bedroom 2
- Features: Ceiling Fan(s), Built-in Closet
- Level: First
- Area: 108 Square Feet
- Dimensions: 9x12
Balcony porch lanai
- Features: Ceiling Fan(s)
- Level: First
- Area: 112 Square Feet
- Dimensions: 8x14
Den
- Features: Ceiling Fan(s)
- Level: First
- Area: 120 Square Feet
- Dimensions: 10x12
Kitchen
- Level: First
- Area: 121 Square Feet
- Dimensions: 11x11
Laundry
- Level: First
- Area: 81 Square Feet
- Dimensions: 9x9
Living room
- Features: Ceiling Fan(s)
- Level: First
- Area: 308 Square Feet
- Dimensions: 22x14
Heating
- Central, Electric, Heat Pump
Cooling
- Central Air, Humidity Control
Appliances
- Included: Dishwasher, Disposal, Dryer, Electric Water Heater, Freezer, Microwave, Range, Refrigerator, Washer
- Laundry: Inside, Laundry Room
Features
- Ceiling Fan(s), Eating Space In Kitchen, Living Room/Dining Room Combo, Primary Bedroom Main Floor, Solid Wood Cabinets, Stone Counters, Thermostat, Walk-In Closet(s)
- Flooring: Ceramic Tile, Luxury Vinyl
- Doors: Outdoor Grill, Outdoor Kitchen, Outdoor Shower, Sliding Doors
- Windows: Blinds
- Has fireplace: No
- Common walls with other units/homes: Corner Unit,End Unit
Interior area
- Total structure area: 1,508
- Total interior livable area: 1,396 sqft
Video & virtual tour
Property
Parking
- Total spaces: 1
- Parking features: Assigned, Covered, Ground Level, Guest, Off Street, Reserved
- Carport spaces: 1
Features
- Levels: One
- Stories: 1
- Patio & porch: Covered, Enclosed, Patio, Porch, Rear Porch, Screened
- Exterior features: Balcony, Irrigation System, Lighting, Outdoor Grill, Outdoor Kitchen, Outdoor Shower, Rain Gutters, Sidewalk, Storage, Tennis Court(s)
- Pool features: Heated, In Ground, Screen Enclosure, Vinyl
- Has spa: Yes
- Spa features: Heated, In Ground
- Has view: Yes
- View description: Golf Course, Trees/Woods, Water, Pond
- Has water view: Yes
- Water view: Water,Pond
Lot
- Features: Landscaped, Level, Near Golf Course, On Golf Course, Sidewalk
- Residential vegetation: Mature Landscaping, Oak Trees, Trees/Landscaped
Details
- Parcel number: 5096350854
- Zoning: BR_R-3
- Special conditions: None
Construction
Type & style
- Home type: Condo
- Architectural style: Coastal,Florida,Patio,Traditional
- Property subtype: Condominium
Materials
- Block, Concrete, Stucco
- Foundation: Slab
- Roof: Membrane
Condition
- Completed
- New construction: No
- Year built: 1987
Utilities & green energy
- Sewer: Public Sewer
- Water: Canal/Lake For Irrigation, Public
- Utilities for property: BB/HS Internet Available, Cable Connected, Electricity Connected, Public, Sewer Connected, Street Lights, Water Connected
Community & HOA
Community
- Features: Association Recreation - Owned, Buyer Approval Required, Clubhouse, Community Mailbox, Deed Restrictions, Fitness Center, Golf Carts OK, Golf, Pool, Sidewalks, Tennis Court(s)
- Pet fee: $0 monthly
- Subdivision: THE GREENS AT PINEBROOK PH 1 & 2
HOA
- Has HOA: No
- Amenities included: Cable TV, Clubhouse, Elevator(s), Fitness Center, Golf Course, Maintenance, Pickleball Court(s), Pool, Shuffleboard Court, Spa/Hot Tub, Storage, Tennis Court(s), Vehicle Restrictions
- Services included: Cable TV, Common Area Taxes, Community Pool, Reserve Fund, Insurance, Internet, Maintenance Structure, Maintenance Grounds, Manager, Pest Control, Pool Maintenance, Recreational Facilities, Sewer, Trash, Water
- HOA fee: $727 monthly
- HOA name: Daniel Dell'Armi Jr
Location
- Region: Bradenton
Financial & listing details
- Price per square foot: $186/sqft
- Tax assessed value: $212,500
- Annual tax amount: $3,755
- Date on market: 2/19/2026
- Cumulative days on market: 165 days
- Listing terms: Cash,Conventional,FHA,VA Loan
- Ownership: Condominium
- Total actual rent: 0
- Electric utility on property: Yes
- Road surface type: Paved, Asphalt
Estimated market value
Not available
Estimated sales range
Not available
Not available
Price history
| Date | Event | Price |
|---|---|---|
| 4/27/2026 | Price change | $260,000-5.5%$186/sqft |
Source:  Stellar MLS #A4683046 Report a problem Stellar MLS #A4683046 Report a problem | ||
| 3/27/2026 | Price change | $275,000-3.5%$197/sqft |
Source: Stellar MLS #A4683046 Report a problem | ||
| 3/3/2026 | Price change | $285,000-3.4%$204/sqft |
Source: Stellar MLS #A4683046 Report a problem | ||
| 2/20/2026 | Listed for sale | $295,000+34.1%$211/sqft |
Source: Stellar MLS #A4683046 Report a problem | ||
| 1/11/2021 | Sold | $220,000$158/sqft |
Source: Public Record Report a problem | ||
Public tax history
| Year | Property taxes | Tax assessment |
|---|---|---|
| 2025 | $3,912 -11.4% | $212,500 -9.6% |
| 2024 | $4,413 +2.1% | $235,043 +10% |
| 2023 | $4,325 +16.8% | $213,675 +10% |
| 2022 | $3,701 +30.8% | $194,250 +34.9% |
| 2021 | $2,829 +2.2% | $144,000 +2.9% |
| 2020 | $2,768 -0.9% | $140,000 |
| 2019 | $2,792 | $140,000 -1.1% |
| 2018 | $2,792 -2.1% | $141,500 +6.4% |
| 2017 | $2,852 +171.8% | $133,000 +5% |
| 2016 | $1,049 | $126,700 +3% |
| 2015 | $1,049 | $123,000 +32.6% |
| 2014 | $1,049 +1.3% | $92,742 +1.5% |
| 2013 | $1,035 +103443% | $91,371 +1.7% |
| 2012 | $1 | $89,844 -1% |
| 2011 | $1 | $90,751 -3.4% |
| 2010 | -- | $93,955 +2.7% |
| 2009 | $990 -23.6% | $91,485 +0.1% |
| 2008 | $1,295 +7.8% | $91,394 +3% |
| 2007 | $1,201 -5.3% | $88,732 +2.5% |
| 2006 | $1,269 +1.6% | $86,568 +3% |
| 2005 | $1,249 +3.1% | $84,047 +3% |
| 2004 | $1,211 +3.4% | $81,599 +1.9% |
| 2003 | $1,171 +3.1% | $80,078 +2.4% |
| 2002 | $1,136 +5.4% | $78,201 +1.6% |
| 2001 | $1,078 +2.7% | $76,969 +3% |
| 2000 | $1,049 | $74,727 |
Find assessor info on the county website
Monthly payment
Est. payment
Payment breakdown
Explore the cost of this home by adjusting the details. Changes won't be saved.Climate risks
Neighborhood: 34209
Nearby schools
GreatSchools rating
- 4/10H. S. Moody Elementary SchoolGrades: PK-5Distance: 0.7 mi
- 2/10W. D. Sugg Middle SchoolGrades: 6-8Distance: 0.8 mi
- 2/10Bayshore High SchoolGrades: 8-12Distance: 1.6 mi
Schools provided by the listing agent
- Elementary: Moody Elementary
- Middle: W.D. Sugg Middle
- High: Bayshore High
Source: Stellar MLS. This data may not be complete. We recommend contacting the local school district to confirm school assignments for this home.
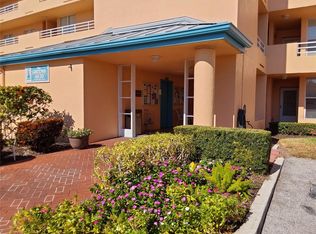
- $220,0002 bd2 ba1.2k sqft4570 Pinebrook Cir APT 106, Bradenton, FL 34209Sold
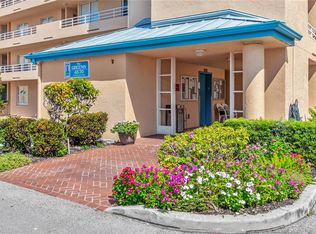
- $275,0002 bd2 ba1.2k sqft4570 Pinebrook Cir APT 207, Bradenton, FL 34209Sold
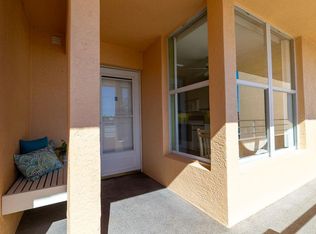
- $178,0002 bd2 ba1.3k sqft4570 Pinebrook Cir APT 303, Bradenton, FL 34209Sold
- $173,0002 bd2 ba1.2k sqft4570 Pinebrook Cir APT 406, Bradenton, FL 34209Sold

- $250,0002 bd2 ba1.3k sqft4570 Pinebrook Cir APT 508, Bradenton, FL 34209Sold
- $224,9001 bd2 ba1.1k sqft4550 Pinebrook Cir APT 105, Bradenton, FL 34209Sold
- $165,0002 bd2 ba1.2k sqft4550 Pinebrook Cir APT 302, Bradenton, FL 34209Sold
- $200,0002 bd2 ba1.2k sqft4550 Pinebrook Cir APT 303, Bradenton, FL 34209Sold
A local agent can set up tours, give advice and negotiate with sellers.
A local lender can help you make sure your offer is ready when you are.
Similar homes
- $228,8882 bd2 ba1.2k sqft4460 FAIRWAYS BOULEVARD #302, BRADENTON, FL 34209For Sale

 MLS ID #A4698667, Michael Peterson, OAKSTRAND REALTY. Stellar MLS
 - $239,9002 bd2 ba1.1k sqft3980 IRONWOOD CIRCLE #206, BRADENTON, FL 34209For Sale
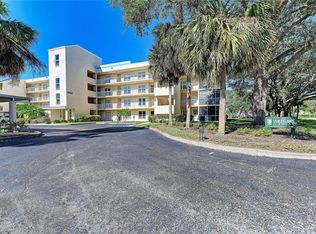 MLS ID #A4641833, Ron Short, Jr, FINE PROPERTIES. Stellar MLS
 - $255,9002 bd2 ba1k sqft4200 SW IRONWOOD CIRCLE #108B, BRADENTON, FL 34209For Sale
 MLS ID #A4676718, Louise Hayden, WAGNER REALTY. Stellar MLS
 - $264,9002 bd2 ba952 sqft4503 46TH AVENUE W, BRADENTON, FL 34210For Sale
 MLS ID #A4647002, Yvon Rocca, CENTURY 21 BEGGINS ENTERPRISES. Stellar MLS
 - $279,6002 bd2 ba1.2k sqft4067 OVERTURE CIRCLE #340, BRADENTON, FL 34209For SaleMLS ID #O6393566, Steven Koleno, BEYCOME OF FLORIDA LLC. Stellar MLS
- $253,0003 bd2 ba1.5k sqft320 BARCELONA DRIVE #320, BRADENTON, FL 34210For SaleMLS ID #A4687130, William Wu, KW SUNCOAST. Stellar MLS
- $284,9002 bd2 ba1.7k sqft7302 9TH AVENUE W #7302, BRADENTON, FL 34209For SaleMLS ID #A4696294, Jeffrey Petitt, LPT REALTY, LLC. Stellar MLS
- $249,0003 bd2 ba1.5k sqft6101 34TH STREET W #22H, BRADENTON, FL 34210For SaleMLS ID #A4689448, Sandra Halliday, COLDWELL BANKER REALTY. Stellar MLS
- $289,9002 bd2 ba1.3k sqft4530 PINEBROOK CIRCLE #301, BRADENTON, FL 34209For SaleMLS ID #TB8448929, Kimberly Cullen, COLDWELL BANKER REALTY. Stellar MLS
- $199,9002 bd2 ba1k sqft4190 66TH STREET CIRCLE W #O, BRADENTON, FL 34209For SaleMLS ID #A4698403, CHRISTINE KOURIK, RE/MAX ALLIANCE GROUP. Stellar MLS
- $259,0002 bd2 ba1.1k sqft4601 46TH STREET COURT W #202B, BRADENTON, FL 34210For SaleMLS ID #A4604132, Patti Evans, WAGNER REALTY. Stellar MLS
- $240,0002 bd2 ba1.3k sqft6101 34TH STREET W #10A, BRADENTON, FL 34210For SaleMLS ID #A4687125, Angie Murph, LPT REALTY, LLC. Stellar MLS
- $165,0002 bd2 ba1.2k sqft4460 FAIRWAYS BOULEVARD #407, BRADENTON, FL 34209For SaleMLS ID #TB8525579, Kim Kelly, KAREN PFEIFFER & ASSOCIATES. Stellar MLS
- $139,9002 bd2 ba840 sqft4460 IRONWOOD CIRCLE #102A, BRADENTON, FL 34209For SaleMLS ID #A4690655, Brian Best, EXIT KING REALTY. Stellar MLS
- $260,0003 bd2 ba1.3k sqft1025 VILLAGIO CIRCLE #101, SARASOTA, FL 34237For SaleMLS ID #L4963777, Deana Lainhart, KELLER WILLIAMS REALTY. Stellar MLS
- $174,0002 bd2 ba1k sqft4105 35TH AVENUE W #4105, BRADENTON, FL 34205For SaleMLS ID #A4696733, Gerald Cercone, COLDWELL BANKER REALTY. Stellar MLS
- $262,5003 bd2 ba1.2k sqft1620 FAIRWAY TRACE #B, PALMETTO, FL 34221For SaleMLS ID #A4640224, Taren Myrick, BRIGHT REALTY. Stellar MLS
- $199,0002 bd2 ba1.1k sqft645 WOODLAWN DRIVE, BRADENTON, FL 34210For SaleMLS ID #A4681548, Jonathan O'Steen, O'STEEN GROUP INC. Stellar MLS
- $184,0002 bd2 ba1.1k sqft4802 51ST STREET W #1417, BRADENTON, FL 34210For SaleMLS ID #A4682961, Karie Gorgone, WAGNER REALTY. Stellar MLS
- $339,9003 bd2 ba1.9k sqft621 SPRING LAKES BOULEVARD #621, BRADENTON, FL 34210For SaleMLS ID #A4669076, Daniel Tremblay, DALTON WADE INC. Stellar MLS
