MOTIVATED SELLER! Highly sought after, rarely available, end unit features a 2/2 plus a den and is the largest unit in The Greens at Pinebrook community. The perks of the end units are evident with plenty of natural light from an abundance of extra windows, along with the extra den/flex space with custom built-in TV, storage, and display cabinet which can be used for a 3rd bedroom, office, or TV room. As you enter the unit you will have direct views to the back patio looking out onto the golf course featuring mature trees, ponds, and plenty of wildlife. All of the windows as well as sliders doors have been updated with hurricane impact in 2023 as well as white faux wood blinds and custom solar shades for the lanai sliders. The spacious primary suite boasts large windows over looking the golf course, a huge walk-in closet, and access to the spacious enclosed patio. The split bedroom floorplan has a hallway leading to the second bedroom featuring double closets, the full guest bath, and spacious laundry room. The bright and updated kitchen features quartz countertops, large pass-thru counter, along with soft-close cabinet doors, stainless steel appliances, pantry, and plenty of pullout organizers. This unit features plenty of extra storage along with a separate owner's storage locker. The Pinebrook community features a designated covered parking space for owners, two pools, a clubhouse with plenty of activities, fitness center, game room/library, banquet hall with indoor kitchen, screened poolside patio with grills, and sidewalks lining the streets with plenty of shade giving it a parklike setting. A discounted golf membership is optional but not required. This updated end unit is a must see, make it yours today!
Sold for $250,000
$250,000
4570 PINEBROOK CIRCLE #508, BRADENTON, FL 34209
2beds
1,396sqft
Condominium
Built in 1987
-- sqft lot
$249,900 Zestimate®
$179/sqft
$2,507 Estimated rent
Home value
$249,900
$235,000 - $265,000
$2,507/mo
Zestimate® history
Owner options
List your home for rent
$2,507/mo
Rent Zestimate®
Find your next renter with Zillow Rental Manager. Plus, with online applications, you can quickly screen prospective tenants – for free.
$2,507/mo
Rent Zestimate®
Refinance and save
$2,502/mo
Est. payment
Refinancing to a lower rate could help reduce your monthly payments and save thousands over the life of the loan.
$2,502/mo
Est. payment
Explore your selling options
Work with a Zillow partner agent
Leverage their expertise and Zillow's premium Showcase listings to get your home seen by more buyers.
Get startedList with your own agent
Get your home in front of millions of buyers by listing it on Zillow.
Learn how to do itSell it yourself
Take full control of how buyers see your home on Zillow by listing For Sale by Owner (FSBO).
List your homeWhat's special
Quartz countertopsMature treesSpacious primary suitePlenty of natural lightSplit bedroom floorplanEnclosed patioBright and updated kitchen
Zillow last checked:
Listing updated:
Listed by:
Alexandra Kempton 828-347-2119,
DALTON WADE INC 888-668-8283
Bought with:
Kendel Sailer, 3531309
EXIT KING REALTY
Source: Stellar MLS,MLS#: A4653750 Originating MLS: Suncoast Tampa
Originating MLS: Suncoast Tampa
Facts & features
Interior
Bedrooms & bathrooms
- Bedrooms: 2
- Bathrooms: 2
- Full bathrooms: 2
Primary bedroom
- Features: Walk-In Closet(s)
- Level: First
Bedroom 2
- Features: Dual Closets
- Level: First
Bonus room
- Features: Built-In Shelving, No Closet
- Level: First
Kitchen
- Level: First
Living room
- Features: Coat Closet
- Level: First
Heating
- Central
Cooling
- Central Air
Appliances
- Included: Dishwasher, Disposal, Dryer, Microwave, Range, Refrigerator, Washer
- Laundry: Inside, Laundry Room
Features
- Ceiling Fan(s), Elevator, Living Room/Dining Room Combo, Open Floorplan, Primary Bedroom Main Floor, Solid Surface Counters, Solid Wood Cabinets, Walk-In Closet(s)
- Flooring: Luxury Vinyl
- Doors: Outdoor Grill, Outdoor Kitchen, Outdoor Shower, Sliding Doors
- Has fireplace: No
- Common walls with other units/homes: Corner Unit,End Unit
Interior area
- Total structure area: 1,508
- Total interior livable area: 1,396 sqft
Property
Parking
- Total spaces: 1
- Parking features: Carport
- Carport spaces: 1
Features
- Levels: One
- Stories: 1
- Patio & porch: Enclosed
- Exterior features: Awning(s), Irrigation System, Lighting, Outdoor Grill, Outdoor Kitchen, Outdoor Shower, Sidewalk, Sprinkler Metered, Storage, Tennis Court(s)
- Has private pool: Yes
- Pool features: Heated, In Ground, Screen Enclosure
- Has spa: Yes
- Spa features: Heated, In Ground
- Has view: Yes
- View description: Golf Course, Trees/Woods, Water, Lake, Pond
- Has water view: Yes
- Water view: Water,Lake,Pond
- Waterfront features: Lake, Waterfront, Lake Front, Pond
Lot
- Size: 4.2 Acres
- Features: On Golf Course
Details
- Parcel number: 5096352058
- Zoning: PDP
- Special conditions: None
Construction
Type & style
- Home type: Condo
- Property subtype: Condominium
Materials
- Concrete
- Foundation: Slab
- Roof: Membrane
Condition
- Completed
- New construction: No
- Year built: 1987
Utilities & green energy
- Sewer: Public Sewer
- Water: Public
- Utilities for property: BB/HS Internet Available, Cable Connected, Electricity Connected, Sewer Connected, Sprinkler Recycled, Street Lights, Underground Utilities, Water Connected
Community & HOA
Community
- Features: Lake, Waterfront, Association Recreation - Owned, Buyer Approval Required, Clubhouse, Community Mailbox, Deed Restrictions, Fitness Center, Golf Carts OK, Golf, Irrigation-Reclaimed Water, Pool, Sidewalks, Tennis Court(s)
- Pet fee: $0 monthly
- Subdivision: THE GREENS AT PINEBROOK PH 1 & 2
HOA
- Has HOA: Yes
- Amenities included: Cable TV, Clubhouse, Elevator(s), Fitness Center, Golf Course, Maintenance, Pickleball Court(s), Pool, Recreation Facilities, Shuffleboard Court, Spa/Hot Tub, Storage, Tennis Court(s), Vehicle Restrictions
- Services included: Cable TV, Common Area Taxes, Community Pool, Reserve Fund, Insurance, Internet, Maintenance Structure, Maintenance Grounds, Maintenance Repairs, Manager, Pest Control, Pool Maintenance, Sewer, Trash, Water
- HOA fee: $728 monthly
- HOA name: Penny Dellarmi
- HOA phone: 941-358-3366
Location
- Region: Bradenton
Financial & listing details
- Price per square foot: $179/sqft
- Tax assessed value: $212,500
- Annual tax amount: $3,327
- Date on market: 5/24/2025
- Cumulative days on market: 326 days
- Listing terms: Cash,Conventional
- Ownership: Condominium
- Total actual rent: 0
- Electric utility on property: Yes
- Road surface type: Asphalt, Paved
Price history
| Date | Event | Price |
|---|---|---|
| 5/20/2026 | Sold | $250,000-16.6%$179/sqft |
Source:  Stellar MLS #A4653750 Report a problem Stellar MLS #A4653750 Report a problem | ||
| 4/17/2026 | Pending sale | $299,900$215/sqft |
Source: Stellar MLS #A4653750 Report a problem | ||
| 2/6/2026 | Price change | $299,900-4.8%$215/sqft |
Source: Stellar MLS #A4653750 Report a problem | ||
| 1/13/2026 | Price change | $315,000-3%$226/sqft |
Source: Stellar MLS #A4653750 Report a problem | ||
| 10/17/2025 | Price change | $324,900-4.4%$233/sqft |
Source: Stellar MLS #A4653750 Report a problem | ||
| 8/26/2025 | Price change | $340,000-4%$244/sqft |
Source: Stellar MLS #A4653750 Report a problem | ||
| 5/24/2025 | Listed for sale | $354,000+12.4%$254/sqft |
Source: Stellar MLS #A4653750 Report a problem | ||
| 5/18/2022 | Sold | $315,000-3.1%$226/sqft |
Source: Public Record Report a problem | ||
| 4/17/2022 | Pending sale | $325,000$233/sqft |
Source: Stellar MLS #A4530926 Report a problem | ||
| 4/8/2022 | Listed for sale | $325,000$233/sqft |
Source: Stellar MLS #A4530926 Report a problem | ||
Public tax history
| Year | Property taxes | Tax assessment |
|---|---|---|
| 2025 | $3,140 -5.6% | $212,500 -6.2% |
| 2024 | $3,327 +1.6% | $226,601 +3% |
| 2023 | $3,274 +0.7% | $220,001 +38.9% |
| 2022 | $3,252 +14.9% | $158,400 +10% |
| 2021 | $2,829 +1.5% | $144,000 +2.1% |
| 2020 | $2,787 -1.6% | $141,000 -0.7% |
| 2019 | $2,832 | $142,000 -1% |
| 2018 | $2,832 -2.1% | $143,500 +4.5% |
| 2017 | $2,892 +37.4% | $137,350 +5% |
| 2016 | $2,105 | $130,800 +3% |
| 2015 | $2,105 | $127,000 +21.9% |
| 2014 | $2,105 +8.9% | $104,149 +10.2% |
| 2013 | $1,933 +193173% | $94,501 +3% |
| 2012 | $1 | $91,725 -1% |
| 2011 | $1 | $92,651 -18% |
| 2010 | -- | $112,989 -18% |
| 2009 | $2,661 -11.3% | $137,791 -14% |
| 2008 | $3,002 -9.5% | $160,222 -9% |
| 2007 | $3,318 -0.2% | $176,068 +9.2% |
| 2006 | $3,324 +7.2% | $161,289 +10% |
| 2005 | $3,101 +9.2% | $146,626 +10.5% |
| 2004 | $2,839 +9.7% | $132,660 +9% |
| 2003 | $2,587 +8.6% | $121,708 +9% |
| 2002 | $2,383 +18.4% | $111,658 +15% |
| 2001 | $2,013 +5.2% | $97,090 +7% |
| 2000 | $1,914 | $90,739 |
Find assessor info on the county website
Neighborhood: 34209
Nearby homes
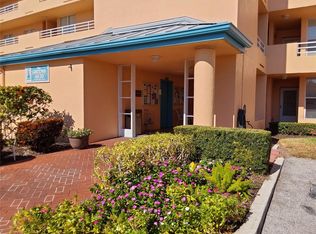
- $220,0002 bd2 ba1.2k sqft4570 Pinebrook Cir APT 106, Bradenton, FL 34209Sold
- $275,0002 bd2 ba1.2k sqft4570 Pinebrook Cir APT 207, Bradenton, FL 34209Sold
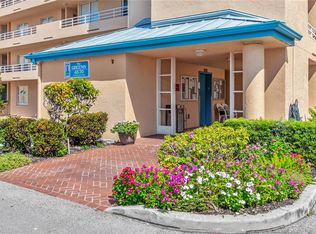
- $260,0003 bd2 ba1.3k sqft4570 Pinebrook Cir APT 208, Bradenton, FL 34209For Sale

- $178,0002 bd2 ba1.3k sqft4570 Pinebrook Cir APT 303, Bradenton, FL 34209Sold
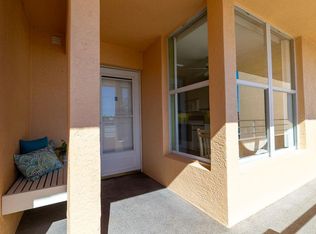
- $173,0002 bd2 ba1.2k sqft4570 Pinebrook Cir APT 406, Bradenton, FL 34209Sold
- $224,9001 bd2 ba1.1k sqft4550 Pinebrook Cir APT 105, Bradenton, FL 34209Sold
- $165,0002 bd2 ba1.2k sqft4550 Pinebrook Cir APT 302, Bradenton, FL 34209Sold
- $200,0002 bd2 ba1.2k sqft4550 Pinebrook Cir APT 303, Bradenton, FL 34209Sold
Nearby schools
GreatSchools rating
- 4/10H. S. Moody Elementary SchoolGrades: PK-5Distance: 0.7 mi
- 2/10W. D. Sugg Middle SchoolGrades: 6-8Distance: 0.8 mi
- 2/10Bayshore High SchoolGrades: 8-12Distance: 1.6 mi
Get a cash offer in 3 minutes
Find out how much your home could sell for in as little as 3 minutes with a no-obligation cash offer.
Estimated market value
$249,900
Get a cash offer in 3 minutes
Find out how much your home could sell for in as little as 3 minutes with a no-obligation cash offer.
Estimated market value
$249,900
- Florida
- Manatee County
- Bradenton
- 34209
- 4570 PINEBROOK CIRCLE Unit 508
Nearby cities
Nearby neighborhoods
Nearby zip codes
Other Bradenton Topics
