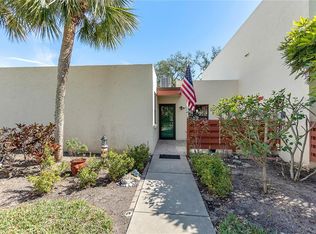
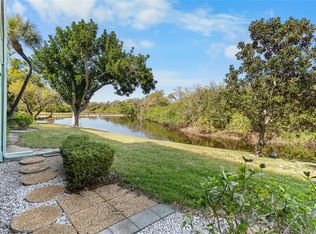
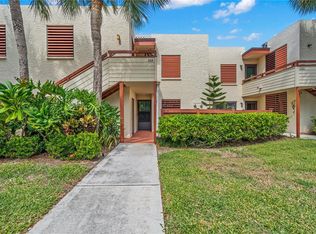

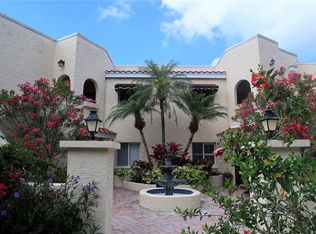
Your Turnkey Florida Sanctuary Awaits! Move right into this exceptionally spacious, turnkey furnished 3-bedroom, 2-bathroom villa in Spring Lakes, Bradenton. Savor life in a private Bird Sanctuary community centered on a sparkling lake. Enjoy tranquil water views from your private, enclosed lanai. Residents enjoy resort-style amenities including two heated pools, private tennis courts, and covered carport parking—all set amidst lush tropical landscaping. Location is everything: You are moments from the white sands of Anna Maria Island, the vibrant waters of the Gulf of Mexico, Robinson Preserve, and world-class Sarasota dining and culture. Effortless living starts here. Schedule your private showing today!
For sale
$339,900
621 SPRING LAKES BOULEVARD #621, BRADENTON, FL 34210
3beds
1,973sqft
Condominium
Built in 1984
-- sqft lot
$327,600 Zestimate®
$172/sqft
$833/mo HOA
What's special
Private bird sanctuary communityLush tropical landscapingPrivate enclosed lanai
- 363 days
- 81
- 4
Zillow last checked:
Listing updated:
Listed by:
Daniel Tremblay 941-545-5346,
DALTON WADE INC 888-668-8283
Source: Stellar MLS,MLS#: A4669076 Originating MLS: Suncoast Tampa
Originating MLS: Suncoast Tampa
Facts & features
Interior
Bedrooms & bathrooms
- Bedrooms: 3
- Bathrooms: 2
- Full bathrooms: 2
Primary bedroom
- Features: Dual Closets
- Level: First
- Area: 221 Square Feet
- Dimensions: 17x13
Bedroom 2
- Features: Walk-In Closet(s)
- Level: First
- Area: 154 Square Feet
- Dimensions: 14x11
Bedroom 3
- Features: Coat Closet
- Level: First
- Area: 198.56 Square Feet
- Dimensions: 13.6x14.6
Dining room
- Features: No Closet
- Level: First
- Area: 88 Square Feet
- Dimensions: 11x8
Florida room
- Features: Storage Closet
- Level: First
- Area: 350.1 Square Feet
- Dimensions: 38.9x9
Kitchen
- Level: First
- Area: 165 Square Feet
- Dimensions: 11x15
Living room
- Features: No Closet
- Level: First
- Area: 192 Square Feet
- Dimensions: 16x12
Heating
- Electric
Cooling
- Central Air
Appliances
- Included: Dishwasher, Disposal, Dryer, Microwave, Range, Refrigerator, Washer
- Laundry: In Kitchen
Features
- Primary Bedroom Main Floor
- Flooring: Ceramic Tile, Laminate
- Doors: Sliding Doors
- Windows: Hurricane Shutters
- Has fireplace: No
- Common walls with other units/homes: Corner Unit
Interior area
- Total structure area: 2,027
- Total interior livable area: 1,973 sqft
Video & virtual tour
Property
Parking
- Total spaces: 1
- Parking features: Assigned, Circular Driveway, Ground Level, Guest
- Carport spaces: 1
- Has uncovered spaces: Yes
Accessibility
- Accessibility features: Accessible Approach with Ramp, Accessible Bedroom, Accessible Closets, Accessible Common Area, Accessible Entrance, Accessible Kitchen, Accessible Central Living Area
Features
- Levels: One
- Stories: 1
- Exterior features: Sidewalk
- Has view: Yes
- View description: Trees/Woods, Water, Pond
- Has water view: Yes
- Water view: Water,Pond
Lot
- Size: 3.11 Acres
- Features: Sidewalk
- Residential vegetation: Mature Landscaping, Trees/Landscaped
Details
- Parcel number: 5182870914
- Zoning: PDR
- Special conditions: None
Construction
Type & style
- Home type: Condo
- Architectural style: Contemporary,Mediterranean
- Property subtype: Condominium
Materials
- Block
- Foundation: Slab
- Roof: Other
Condition
- New construction: No
- Year built: 1984
Utilities & green energy
- Sewer: Public Sewer
- Water: Public
- Utilities for property: BB/HS Internet Available, Cable Connected, Electricity Connected
Community & HOA
Community
- Features: Buyer Approval Required, Deed Restrictions, Pool, Tennis Court(s)
- Pet fee: $0 monthly
- Subdivision: SPRING LAKES III
HOA
- Has HOA: Yes
- Services included: Cable TV, Community Pool, Internet, Maintenance Structure, Maintenance Grounds, Pest Control, Pool Maintenance, Sewer, Trash, Water
- HOA fee: $833 monthly
- HOA name: DellCor Management/ Dan Dell'Armi
- HOA phone: 941-358-3366
Location
- Region: Bradenton
Financial & listing details
- Price per square foot: $172/sqft
- Annual tax amount: $4,092
- Date on market: 10/20/2025
- Cumulative days on market: 364 days
- Listing terms: Cash,Conventional
- Ownership: Condominium
- Total actual rent: 0
- Electric utility on property: Yes
- Road surface type: Asphalt
Estimated market value
$327,600
$311,000 - $344,000
$2,936/mo
Price history
| Date | Event | Price |
|---|---|---|
| 3/23/2026 | Price change | $339,900-2.6%$172/sqft |
Source:  Stellar MLS #A4669076 Report a problem Stellar MLS #A4669076 Report a problem | ||
| 10/20/2025 | Listed for sale | $349,000+2.9%$177/sqft |
Source: Stellar MLS #A4669076 Report a problem | ||
| 11/17/2024 | Listing removed | $339,000-3.1%$172/sqft |
Source: Stellar MLS #A4515378 Report a problem | ||
| 11/17/2023 | Listing removed | -- |
Source: Stellar MLS #A4515378 Report a problem | ||
| 11/16/2021 | Sold | $350,000+3.2%$177/sqft |
Source: Agent Provided Report a problem | ||
| 10/23/2021 | Pending sale | $339,000$172/sqft |
Source: Stellar MLS #A4515378 Report a problem | ||
| 10/19/2021 | Listed for sale | $339,000$172/sqft |
Source: Stellar MLS #A4515378 Report a problem | ||
Public tax history
Tax history is unavailable.
Monthly payment
Est. payment
Payment breakdown
Explore the cost of this home by adjusting the details. Changes won't be saved.Climate risks
Neighborhood: South Bradenton
Similar homes
- $269,9002 bd2 ba1.5k sqft335 SPRINGDALE DRIVE #0, BRADENTON, FL 34210For Sale

 MLS ID #A4692554, Moe Mossa, SAVVY AVENUE, LLC. Stellar MLS
 - $259,0002 bd2 ba1.1k sqft4601 46TH STREET COURT W #201, BRADENTON, FL 34210For Sale
 MLS ID #A4705614, Yvon Rocca, CENTURY 21 BEGGINS ENTERPRISES. Stellar MLS
 - $285,0003 bd3 ba1.2k sqft3603 45TH TERRACE W #101, BRADENTON, FL 34210For Sale
 MLS ID #TB8524812, ADRIANA ORTEGA DE QUAGLIATO, FINE PROPERTIES. Stellar MLS
 - $260,0003 bd2 ba1.5k sqft6101 34TH STREET W #24C, BRADENTON, FL 34210For Sale
 MLS ID #A4692921, Eva Saab, EXP REALTY LLC. Stellar MLS
 - $199,0002 bd2 ba1.1k sqft645 WOODLAWN DRIVE, BRADENTON, FL 34210For SaleMLS ID #A4681548, Jonathan O'Steen, O'STEEN GROUP INC. Stellar MLS
- $305,0002 bd2 ba1.8k sqft6601 11TH AVENUE W #6003, BRADENTON, FL 34209For SaleMLS ID #A4701016, Ed Kinkopf, WAGNER REALTY. Stellar MLS
- $435,0003 bd2 ba1.4k sqft4515 50TH DRIVE W, BRADENTON, FL 34210For SaleMLS ID #A4708877, Arlene Buckmaster, HOUSEMAX REALTY LLC. Stellar MLS
- $339,9003 bd2 ba1.6k sqft4621 HIDDEN VIEW PLACE #27, SARASOTA, FL 34235For SaleMLS ID #A4708150, Michael Grant, DREAMIFY REAL ESTATE LLC. Stellar MLS
- $320,0002 bd2 ba1k sqft309 108TH STREET W #309, BRADENTON, FL 34209For SaleMLS ID #A4703775, Sharon Villars Foraker, PA, FRAN MAXON REAL ESTATE. Stellar MLS
- $339,0003 bd2 ba1.3k sqft7212 HAMILTON ROAD #7212, BRADENTON, FL 34209For SaleMLS ID #A4706981, Jonathan O'Steen, O'STEEN GROUP INC. Stellar MLS
- $265,9993 bd2 ba1.4k sqft135 WILD PALM DRIVE, BRADENTON, FL 34210For SaleMLS ID #A4691575, Ryan Copeman, FINE PROPERTIES. Stellar MLS
- $173,9002 bd2 ba1k sqft4578 RED MAPLE ROAD #904, BRADENTON, FL 34210For SaleMLS ID #A4699863, Jennifer Delbo, DALTON WADE INC. Stellar MLS
- $282,4002 bd2 ba1.7k sqft7302 9TH AVENUE W #7302, BRADENTON, FL 34209For SaleMLS ID #A4696294, Jeffrey Petitt, LPT REALTY, LLC. Stellar MLS
- $299,9003 bd2 ba1.8k sqft3426 WOOD OWL CIRCLE #73B, BRADENTON, FL 34210For SaleMLS ID #A4699193, Judy Hoover, BAYSHORE REALTY INC. Stellar MLS
- $257,0002 bd2 ba1.1k sqft4601 46TH STREET COURT W #202B, BRADENTON, FL 34210For SaleMLS ID #A4604132, Patti Evans, WAGNER REALTY. Stellar MLS
- $170,0002 bd2 ba1.1k sqft4802 51ST STREET W #1417, BRADENTON, FL 34210For SaleMLS ID #A4682961, Karie Gorgone, WAGNER REALTY. Stellar MLS
- $184,9002 bd2 ba1.4k sqft3780 PINEBROOK CIRCLE #504, BRADENTON, FL 34209For SaleMLS ID #A4697022, Madeleine Advani, COLDWELL BANKER REALTY. Stellar MLS
- $279,6002 bd2 ba1.2k sqft4067 OVERTURE CIRCLE #340, BRADENTON, FL 34209For SaleMLS ID #O6393566, Steven Koleno, BEYCOME OF FLORIDA LLC. Stellar MLS
- $299,0002 bd2 ba1.6k sqft6010 COURTSIDE DRIVE, BRADENTON, FL 34210For SaleMLS ID #A4705736, Michael Cook, FINE PROPERTIES. Stellar MLS
- $182,9002 bd2 ba1k sqft4923 25TH STREET W #104, BRADENTON, FL 34207For SaleMLS ID #A4648320, Christine Sampson, RE/MAX ALLIANCE GROUP. Stellar MLS
