Skip main navigation
Pending
  • Price cut: $10K (5/27)
    $145,000

    614 Spring Lakes Blvd #614, Bradenton, FL 34210

    2beds
    1,432sqft
    : 
    Loading
    Get pre-qualified
    Condominium
    Built in 1984
    -- sqft lot
    $-- Zestimate®
    $101/sqft
    $978/mo HOA

    What's special

    Tree lined communityDesigner granite countertopsNewer appliancesCovered parkingWater views
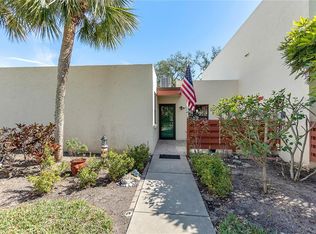
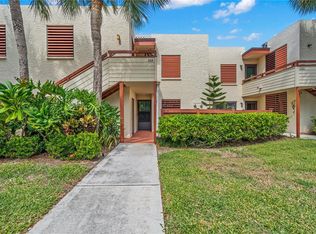

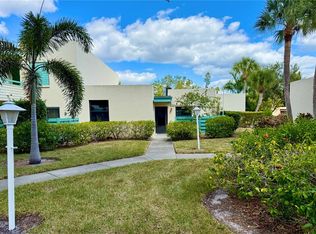
    Water views, updated kitchen and a wonderful sought-after community make this a real find. This FIRST-FLOOR home features an updated chef’s kitchen with designer granite countertops, newer appliances and open floor plan for easy entertaining. Additionally, the kitchen provides access to the private courtyard at the entrance of the home. Guests mingle easily throughout the main living area which features an oversized lanai with private views of the lake behind the home. The primary suite also has direct access to the lanai and a split; second bedroom features an en-suite bathroom making it great for roommates or guests. Laundry facilities inside the home means not having to lug laundry down the street. With a little cosmetic updating this can be a showplace. This home also includes covered parking. Take advantage of the extracurricular activities in this tree lined community with heated pools, pickleball and tennis. The home is located minutes from Anna Maria Island and Bradenton Beach. Nearby shopping is abundant and you have easy access to world-class health care and transportation.
    128 days
    |
    33
    |
    0
    |

    Zillow last checked:

    Listing updated:

    Listed by:

    Mark Midyett 941-556-5151,

    KELLER WILLIAMS ON THE WATER S 941-803-7522

    Source: Stellar MLS,MLS#: A4683987MLS LogoOriginating MLS: Sarasota - Manatee

      Facts & features

      Interior

      Bedrooms & bathrooms
      • Bedrooms: 2
      • Bathrooms: 2
      • Full bathrooms: 2
      Primary bedroom
      • Features: Coat Closet
      • Level: First
      Bedroom 1
      • Features: Built-in Closet
      • Level: First
      Primary bathroom
      • Level: First
      Bathroom 1
      • Level: First
      Bathroom 2
      • Features: Built-in Closet
      • Level: First
      Kitchen
      • Level: First
      Living room
      • Level: First
      Heating
      • Electric
      Cooling
      • Central Air
      Appliances
      • Included: Dryer, Range, Refrigerator, Washer
      • Laundry: None
      Features
      • Attic Fan
      • Flooring: Tile, Vinyl
      • Doors: Sliding Doors
      • Has fireplace: No
      Interior area
      • Total structure area: 1,711
      • Total interior livable area: 1,432 sqft
      Video & virtual tour

      Property

      Parking
      • Total spaces: 1
      • Parking features: Assigned
      • Carport spaces: 1
      Features
      • Levels: One
      • Stories: 1
      • Exterior features: Sidewalk
      • Has view: Yes
      • View description: Lake
      • Has water view: Yes
      • Water view: Lake
      Details
      • Parcel number: 5182870849
      • Zoning: PD-R,RMF-9
      • Special conditions: None

      Construction

      Type & style
      • Home type: Condo
      • Property subtype: Condominium
      Materials
      • Block
      • Foundation: Slab
      • Roof: Other
      Condition
      • New construction: No
      • Year built: 1984

      Utilities & green energy

      • Sewer: Public Sewer
      • Water: Public
      • Utilities for property: BB/HS Internet Available

      Community & HOA

      Community
      • Features: Buyer Approval Required, Deed Restrictions, Pool, Tennis Court(s)
      • Pet fee: $0 monthly
      • Subdivision: SPRING LAKES III
      HOA
      • Has HOA: No
      • Services included: Cable TV, Common Area Taxes, Maintenance Structure, Maintenance Grounds, Pest Control, Pool Maintenance, Sewer, Trash, Water
      • HOA fee: $978 monthly
      • HOA name: Penny Dell'Armi
      • HOA phone: 941-358-3366
      Location
      • Region: Bradenton

      Financial & listing details

      • Price per square foot: $101/sqft
      • Annual tax amount: $1,407
      • Date on market: 3/4/2026
      • Cumulative days on market: 96 days
      • Listing terms: Cash,Conventional
      • Ownership: Fee Simple
      • Total actual rent: 0
      • Road surface type: Asphalt

        Estimated market value

        Not available

        Estimated sales range

        Not available

        $2,102/mo

        Price history

        DateEventPrice
        6/6/2026Pending sale$145,000$101/sqft
        Source: Stellar MLS #A4683987 Report a problem
        5/27/2026Price change$145,000-6.5%$101/sqft
        Source: Stellar MLS #A4683987 Report a problem
        5/15/2026Price change$155,000-6.1%$108/sqft
        Source: Stellar MLS #A4683987 Report a problem
        4/17/2026Price change$165,000-8.3%$115/sqft
        Source: Stellar MLS #A4683987 Report a problem
        3/4/2026Listed for sale$180,000$126/sqft
        Source: Stellar MLS #A4683987 Report a problem

        Public tax history

        Tax history is unavailable.

        Monthly payment

        Est. payment

        Payment breakdown

        Explore the cost of this home by adjusting the details. Changes won't be saved.
        All calculations are estimates and provided by Zillow, Inc. for informational purposes only. Actual amounts may vary.
        HOA fees may include property taxes on listings classified as Co-Ops. Contact the listing agent and/or owner for fee details.
        Mortgage interest rates are dependent on a number of factors, including credit score, down payment, and repayment length. Interest rate data provided by Zillow Group Marketplace, Inc. as of 1/1/1970 from various mortgage lenders with which we have lead or other similar arrangements; the Estimated Payment is an average of those rates.
        See how much you could borrow to make a competitive offer.

        Climate risks

        Neighborhood: South Bradenton

        Getting around

        30 / 100
        Car-Dependent
        25 / 100
        Some Transit
        36 / 100
        Somewhat Bikeable

        Nearby schools

        GreatSchools rating
        Schools provided by the listing agent
        • Elementary: Moody Elementary
        • Middle: Electa Arcotte Lee Magnet
        • High: Bayshore High

        Source: Stellar MLS. This data may not be complete. We recommend contacting the local school district to confirm school assignments for this home.

        A local agent can set up tours, give advice and negotiate with sellers.

        A local lender can help you make sure your offer is ready when you are.

        Browse local experts

        Similar homes